This 5 year old colonial offers a generous 1/3 acre vinyl fenced yard and plenty of room for future improvements. The open floor plan is just what you are looking for with breakfast bar seating for 4+ and gas fireplace for those chilly nights. This home offers a first floor bedroom with an adjacent full bath for multigenerational living. 1st floor also offers a a formal dining room and an eat in dining room table as well along with office space. The second floor you will find the laundry room 4 additional bedrooms and 2 full tiled baths. The spacious primary bedroom is accented by vaulted ceilings and a spacious bath with double vanities, soaking tub and large tiled shower stall.
Sold for $685,000
$685,000
1440 Leguene Avenue, Forked River, NJ 08731
5beds
2,617sqft
Single Family Residence
Built in 2021
0.31 Acres Lot
$687,800 Zestimate®
$262/sqft
$4,390 Estimated rent
Home value
$687,800
$626,000 - $757,000
$4,390/mo
Zestimate® history
Owner options
List your home for rent
$4,390/mo
Rent Zestimate®
Find your next renter with Zillow Rental Manager. Plus, with online applications, you can quickly screen prospective tenants – for free.
$4,390/mo
Rent Zestimate®
Refinance and save
$4,536/mo
Est. payment
Refinancing to a lower rate could help reduce your monthly payments and save thousands over the life of the loan.
$4,536/mo
Est. payment
Explore your selling options
Work with a Zillow partner agent
Leverage their expertise and Zillow's premium Showcase listings to get your home seen by more buyers.
Get startedList with your own agent
Get your home in front of millions of buyers by listing it on Zillow.
Learn how to do itSell it yourself
Take full control of how buyers see your home on Zillow by listing For Sale by Owner (FSBO).
List your homeWhat's special
Gas fireplaceVaulted ceilingsLarge tiled shower stallOffice spaceSoaking tubFormal dining roomVinyl fenced yard
Zillow last checked:
Listing updated:
Listed by:
James Murray 732-904-8874,
RE/MAX at Barnegat Bay
Bought with:
Eileen Murphy, 0568303
Berkshire Hathaway HomeServices Zack Shore Realtors
Source: MoreMLS,MLS#: 22601422
Facts & features
Interior
Bedrooms & bathrooms
- Bedrooms: 5
- Bathrooms: 3
- Full bathrooms: 3
Heating
- Natural Gas, 2 Zoned Heat
Cooling
- 2 Zoned AC
Features
- Ceilings - 9Ft+ 1st Flr
- Flooring: Concrete, Laminate, Wood
- Basement: Ceilings - High,Full,Unfinished
- Attic: Pull Down Stairs
Interior area
- Total structure area: 2,617
- Total interior livable area: 2,617 sqft
Property
Parking
- Total spaces: 2
- Parking features: Concrete
- Attached garage spaces: 2
Features
- Stories: 2
- Fencing: Fenced Area
Lot
- Size: 0.31 Acres
- Features: Oversized
- Topography: Level
Details
- Parcel number: 1301189000000039
- Zoning description: Residential, Single Family
Construction
Type & style
- Home type: SingleFamily
- Architectural style: Custom,A-Frame,Colonial
- Property subtype: Single Family Residence
Materials
- Stone
Condition
- New construction: No
- Year built: 2021
Utilities & green energy
- Sewer: Public Sewer
Community & HOA
Community
- Subdivision: Barnegat Pines
HOA
- Has HOA: No
Location
- Region: Forked River
Financial & listing details
- Price per square foot: $262/sqft
- Tax assessed value: $484,900
- Annual tax amount: $13,262
- Date on market: 1/15/2026
- Inclusions: AC Units, Blinds/Shades, Dishwasher, Microwave, Stove, Screens, Attic Fan
Price history
| Date | Event | Price |
|---|---|---|
| 5/26/2026 | Sold | $685,000-2.1%$262/sqft |
Source:  MoreMLS #22601422 Report a problem MoreMLS #22601422 Report a problem | ||
| 4/1/2026 | Pending sale | $699,900$267/sqft |
Source: MoreMLS #22601422 Report a problem | ||
| 1/15/2026 | Listed for sale | $699,900+19.6%$267/sqft |
Source: MoreMLS #22601422 Report a problem | ||
| 11/15/2021 | Sold | $585,000-2.3%$224/sqft |
Source: MoreMLS #22117229 Report a problem | ||
| 7/21/2021 | Pending sale | $599,000$229/sqft |
Source: MoreMLS #22117229 Report a problem | ||
| 6/1/2021 | Listed for sale | $599,000$229/sqft |
Source: MoreMLS #22117229 Report a problem | ||
| 6/1/2021 | Listing removed | -- |
Source: MoreMLS #22116124 Report a problem | ||
| 5/22/2021 | Listed for sale | $599,000$229/sqft |
Source: MoreMLS #22116124 Report a problem | ||
Public tax history
Tax history is unavailable.
Neighborhood: 08731
Nearby homes
- $61,000-- sqft1453 Earie Way, Forked River, NJ 08731Off Market
- $941,0005 bd3 ba3.4k sqft1440 F St, Forked River, NJ 08731Off Market
- $694,4003 bd3 ba2.5k sqft1451 Earie Way, Forked River, NJ 08731Off Market
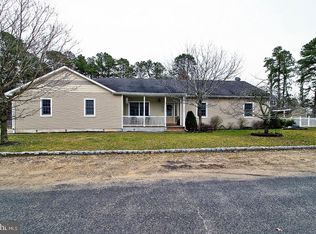
- $585,0004 bd3 ba2.2k sqft1439 Leguene Ave, Forked River, NJ 08731Sold
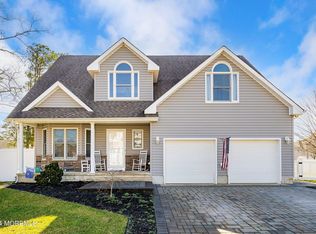
- $330,0002 bd1 ba990 sqft1436 Leguene Ave, Forked River, NJ 08731Sold
- $675,0004 bd3 ba2.5k sqft1457 Earie Way, Forked River, NJ 08731Sold
- $366,7002 bd1 ba1k sqft1435 Leguene Ave, Forked River, NJ 08731Off Market
- $882,5004 bd4 ba3.5k sqft1441 F St, Forked River, NJ 08731Off Market
Nearby schools
GreatSchools rating
- 4/10Forked River Elementary SchoolGrades: 1-5Distance: 1 mi
- 5/10Lacey Twp Middle SchoolGrades: 6-8Distance: 1.4 mi
- 4/10Lacey Twp High SchoolGrades: 9-12Distance: 1.7 mi
Schools provided by the listing agent
- High: Lacey Township
Source: MoreMLS. This data may not be complete. We recommend contacting the local school district to confirm school assignments for this home.
Get a cash offer in 3 minutes
Find out how much your home could sell for in as little as 3 minutes with a no-obligation cash offer.
Estimated market value
$687,800
Get a cash offer in 3 minutes
Find out how much your home could sell for in as little as 3 minutes with a no-obligation cash offer.
Estimated market value
$687,800
- New Jersey
- Ocean County
- Forked River
- 08731
- 1440 Leguene Avenue
Nearby cities
Nearby neighborhoods
Nearby zip codes
Other Forked River Topics
