Incredible opportunity to own a home on 11 acres 1/2 mile from Berry Farms! This outstanding property offers privacy and convenience. The home features 3 BR, 2.5 BA, and a music room/rec room/exercise room on the lower level. The property features an inground pool w/ diving board, a whole house water filter, wood-burning stone fireplace in great room; Updates include: fresh paint, new primary bath countertop, vessel sinks & faucets, refinished wood floors/stairs, some custom ceilings, new crown molding, new receptacles, switches, door knobs/hinges, new entry door. LED lighting throughout most of the home & exterior; 2 Cedar ceiling closets upstairs, huge unfinished storage on second floor; new LVP flooring on the basement level, large storage room off garage; new sundeck by pool. No HOA! Only 5 minutes from Berry Farms, which features shops, grocery, restaurants. 5 minutes to I-65 & 840.
Closed
$1,100,000
1440 Lewisburg Pike, Franklin, TN 37064
3beds
2,518sqft
Single Family Residence, Residential
Built in 1983
11.03 Acres Lot
$1,127,200 Zestimate®
$437/sqft
$3,972 Estimated rent
Home value
$1,127,200
$1.06M - $1.19M
$3,972/mo
Zestimate® history
Owner options
List your home for rent
$3,972/mo
Rent Zestimate®
Find your next renter with Zillow Rental Manager. Plus, with online applications, you can quickly screen prospective tenants – for free.
$3,972/mo
Rent Zestimate®
Refinance and save
$6,321/mo
Est. payment
Refinancing to a lower rate could help reduce your monthly payments and save thousands over the life of the loan.
$6,321/mo
Est. payment
Explore your selling options
Work with a Zillow partner agent
Leverage their expertise and Zillow's premium Showcase listings to get your home seen by more buyers.
Get startedList with your own agent
Get your home in front of millions of buyers by listing it on Zillow.
Learn how to do itSell it yourself
Take full control of how buyers see your home on Zillow by listing For Sale by Owner (FSBO).
List your homeWhat's special
Zillow last checked:
Listing updated:
Listed by:
Jill Arnold 615-533-4594,
Compass Tennessee, LLC,
Duwayne Matz 615-648-4880,
Compass Tennessee, LLC
Bought with:
Robert (Rob) Brainard, 329942
Better Homes & Gardens Real Estate Heritage Group
Source: RealTracs MLS as distributed by MLS GRID,MLS#: 2928050
Facts & features
Interior
Bedrooms & bathrooms
- Bedrooms: 3
- Bathrooms: 3
- Full bathrooms: 2
- 1/2 bathrooms: 1
- Main level bedrooms: 1
Bedroom 1
- Features: Suite
- Level: Suite
- Area: 255 Square Feet
- Dimensions: 17x15
Bedroom 2
- Features: Bath
- Level: Bath
- Area: 208 Square Feet
- Dimensions: 16x13
Bedroom 3
- Features: Bath
- Level: Bath
- Area: 208 Square Feet
- Dimensions: 16x13
Primary bathroom
- Features: Double Vanity
- Level: Double Vanity
Dining room
- Features: Separate
- Level: Separate
- Area: 169 Square Feet
- Dimensions: 13x13
Kitchen
- Area: 168 Square Feet
- Dimensions: 14x12
Living room
- Features: Great Room
- Level: Great Room
- Area: 272 Square Feet
- Dimensions: 17x16
Other
- Features: Utility Room
- Level: Utility Room
- Area: 30 Square Feet
- Dimensions: 6x5
Recreation room
- Features: Basement Level
- Level: Basement Level
- Area: 300 Square Feet
- Dimensions: 20x15
Heating
- Central, Electric
Cooling
- Central Air, Electric
Appliances
- Included: Built-In Electric Oven, Cooktop, Dishwasher, Microwave, Refrigerator
- Laundry: Electric Dryer Hookup, Washer Hookup
Features
- High Ceilings, Redecorated, Kitchen Island
- Flooring: Carpet, Wood, Laminate, Tile
- Basement: Partial,Finished
- Number of fireplaces: 1
- Fireplace features: Wood Burning
Interior area
- Total structure area: 2,518
- Total interior livable area: 2,518 sqft
- Finished area above ground: 2,136
- Finished area below ground: 382
Property
Parking
- Total spaces: 2
- Parking features: Basement
- Attached garage spaces: 2
Features
- Levels: Three Or More
- Stories: 2
- Patio & porch: Deck
- Has private pool: Yes
- Pool features: In Ground
- Fencing: Partial
Lot
- Size: 11.03 Acres
Details
- Parcel number: 094117 00900 00010117
- Special conditions: Standard
Construction
Type & style
- Home type: SingleFamily
- Architectural style: Other
- Property subtype: Single Family Residence, Residential
Materials
- Aluminum Siding
- Roof: Asphalt
Condition
- New construction: No
- Year built: 1983
Utilities & green energy
- Sewer: Septic Tank
- Water: Public
- Utilities for property: Electricity Available, Water Available
Community & HOA
Community
- Subdivision: None - 11 Acres
HOA
- Has HOA: No
Location
- Region: Franklin
Financial & listing details
- Price per square foot: $437/sqft
- Annual tax amount: $2,482
- Date on market: 7/3/2025
- Electric utility on property: Yes
Price history
| Date | Event | Price |
|---|---|---|
| 8/4/2025 | Sold | $1,100,000-21.4%$437/sqft |
Source:  RealTracs MLS as distributed by MLS GRID #2928050 Report a problem RealTracs MLS as distributed by MLS GRID #2928050 Report a problem | ||
| 7/5/2025 | Pending sale | $1,399,900$556/sqft |
Source: RealTracs MLS as distributed by MLS GRID #2928050 Report a problem | ||
| 7/3/2025 | Listed for sale | $1,399,900$556/sqft |
Source: RealTracs MLS as distributed by MLS GRID #2928050 Report a problem | ||
| 7/1/2025 | Listing removed | $1,399,900$556/sqft |
Source: RealTracs MLS as distributed by MLS GRID #2810074 Report a problem | ||
| 6/29/2025 | Listed for sale | $1,399,900$556/sqft |
Source: RealTracs MLS as distributed by MLS GRID #2810074 Report a problem | ||
| 5/29/2025 | Contingent | $1,399,900$556/sqft |
Source: RealTracs MLS as distributed by MLS GRID #2810074 Report a problem | ||
| 3/31/2025 | Listed for sale | $1,399,900-12.5%$556/sqft |
Source: RealTracs MLS as distributed by MLS GRID #2810074 Report a problem | ||
| 10/9/2024 | Listing removed | $1,599,000$635/sqft |
Source: RealTracs MLS as distributed by MLS GRID #2745283 Report a problem | ||
| 10/6/2024 | Listed for sale | $1,599,000$635/sqft |
Source: RealTracs MLS as distributed by MLS GRID #2745283 Report a problem | ||
| 8/17/2024 | Listing removed | $1,599,000$635/sqft |
Source: RealTracs MLS as distributed by MLS GRID #2687508 Report a problem | ||
| 8/4/2024 | Listed for sale | $1,599,000$635/sqft |
Source: RealTracs MLS as distributed by MLS GRID #2687508 Report a problem | ||
| 8/4/2024 | Listing removed | -- |
Source: RealTracs MLS as distributed by MLS GRID #2675358 Report a problem | ||
| 7/4/2024 | Listed for sale | $1,599,000-5.9%$635/sqft |
Source: RealTracs MLS as distributed by MLS GRID #2675358 Report a problem | ||
| 7/4/2024 | Listing removed | -- |
Source: RealTracs MLS as distributed by MLS GRID #2662409 Report a problem | ||
| 6/3/2024 | Listed for sale | $1,699,000$675/sqft |
Source: RealTracs MLS as distributed by MLS GRID #2662409 Report a problem | ||
| 6/3/2024 | Listing removed | -- |
Source: RealTracs MLS as distributed by MLS GRID #2650878 Report a problem | ||
| 5/3/2024 | Listed for sale | $1,699,000-5.6%$675/sqft |
Source: RealTracs MLS as distributed by MLS GRID #2650878 Report a problem | ||
| 4/1/2024 | Listing removed | -- |
Source: RealTracs MLS as distributed by MLS GRID #2606033 Report a problem | ||
| 1/3/2024 | Listed for sale | $1,799,000-10%$714/sqft |
Source: RealTracs MLS as distributed by MLS GRID #2606033 Report a problem | ||
| 1/1/2024 | Listing removed | -- |
Source: RealTracs MLS as distributed by MLS GRID #2574218 Report a problem | ||
| 9/28/2023 | Listed for sale | $1,999,000$794/sqft |
Source: RealTracs MLS as distributed by MLS GRID #2574218 Report a problem | ||
Public tax history
Tax history is unavailable.
Neighborhood: McLemore
Nearby homes
- $1,100,000-- bd2 ba3.5k sqft1440 Lewisburg Park, Franklin, TN 37064Sold
- $1,700,0004 bd3 ba2.1k sqft1430 Lewisburg Pike, Franklin, TN 37064Sold

- $1,225,0004 bd4 ba3.3k sqft1446 Lewisburg Park, Franklin, TN 37064Sold
- $1,225,0004 bd4 ba3.3k sqft1446 Lewisburg Pike, Franklin, TN 37064Sold
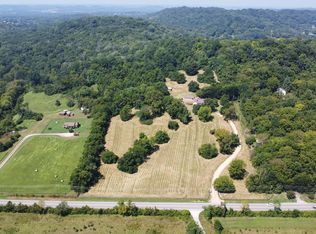
- $3,423,700-- bd3 ba1.3k sqft1420 Lewisburg Pike, Franklin, TN 37064Off Market
- $836,6003 bd3 ba2.7k sqft629 Streamside Ln LOT 58, Franklin, TN 37064Off Market
- $880,5004 bd1 ba2.8k sqft904 Linden Isle Dr LOT 103, Franklin, TN 37064Off Market
- $863,5004 bd3 ba2.6k sqft3005 Narrow Ford Ln LOT 134, Franklin, TN 37064Off Market
Nearby schools
GreatSchools rating
- 10/10Oak View Elementary SchoolGrades: PK-5Distance: 1.2 mi
- 8/10Legacy Middle SchoolGrades: 6-8Distance: 1.3 mi
- 10/10Independence High SchoolGrades: 9-12Distance: 3.2 mi
Schools provided by the listing agent
- Elementary: Oak View Elementary School
- Middle: Legacy Middle School
- High: Independence High School
Source: RealTracs MLS as distributed by MLS GRID. This data may not be complete. We recommend contacting the local school district to confirm school assignments for this home.
Get a cash offer in 3 minutes
Find out how much your home could sell for in as little as 3 minutes with a no-obligation cash offer.
Estimated market value
$1,127,200
Get a cash offer in 3 minutes
Find out how much your home could sell for in as little as 3 minutes with a no-obligation cash offer.
Estimated market value
$1,127,200
- Tennessee
- Williamson County
- Franklin
- 37064
- McLemore
- 1440 Lewisburg Pike
Nearby cities
Nearby neighborhoods
Nearby zip codes
Other Franklin Topics
