Skip main navigation
For sale
  • $630,000

    1440 Little Raven Street #204, Denver, CO 80202

    2beds
    1,168sqft
    : 
    Loading
    Get pre-qualified
    Condominium
    Built in 2003
    -- sqft lot
    $607,300 Zestimate®
    $539/sqft
    $708/mo HOA

    What's special

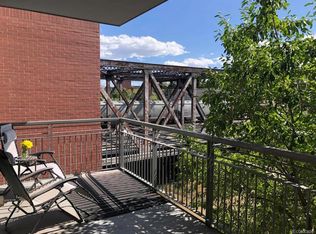
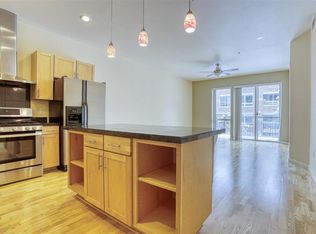
    Nestled in the heart of vibrant Riverfront Park, this impeccably updated 2-bedroom, 2-bath condominium offers effortless turnkey living with exceptional style and comfort. Positioned on a coveted southwest corner, the residence is filled with natural light and showcases sweeping views of the Cherry Creek Trail and the mountains beyond. The thoughtfully renovated kitchen was updated in 2020 and features quartz countertops, a designer backsplash, and freshly painted cabinetry and walls. New luxury vinyl plank flooring installed in 2024 enhances the home’s modern aesthetic and complements the open-concept floor plan, ideal for both everyday living and entertaining. The spacious primary suite offers a custom walk-in closet and a beautifully appointed en-suite bath. The versatile second bedroom is perfect for guests, a home office, or both, and features fresh paint and expansive wall-to-wall closet space. Additional highlights include discreet in-unit laundry, abundant storage throughout, a full pantry, and a generous coat closet. Two deeded parking spaces in the secured garage and a deeded storage room provide added convenience and functionality. Enjoy the best of urban living with restaurants, shops, and outdoor recreation just moments away, including direct access to the Cherry Creek Trail. Ideally situated in downtown Denver, the residence is also within walking distance of the city’s major sports and entertainment venues, making it easy to enjoy Broncos, Nuggets, Avalanche, and Rockies games year-round. Move-in ready and offering exceptional convenience, this residence presents a rare opportunity in one of the city’s most desirable neighborhoods. Furnishings are negotiable.
    60 days
    |
    235
    |
    16
    |

    Zillow last checked:

    Listing updated:

    Listed by:

    Angie Thomsic 303-717-9722 angie.thomsic@compass.com,

    Compass - Denver

    Source: REcolorado as distributed by MLS GRID,MLS#: 9868870MLS Logo

    Loading...

      Facts & features

      Interior

      Bedrooms & bathrooms
      • Bedrooms: 2
      • Bathrooms: 2
      • Full bathrooms: 1
      • 3/4 bathrooms: 1
      • Main level bathrooms: 2
      • Main level bedrooms: 2
      Bedroom
      • Features: Primary Suite
      • Level: Main
      Bedroom
      • Level: Main
      Bathroom
      • Features: Primary Suite
      • Level: Main
      Bathroom
      • Level: Main
      Kitchen
      • Level: Main
      Laundry
      • Level: Main
      Living room
      • Level: Main
      Heating
      • Hot Water
      Cooling
      • Central Air
      Appliances
      • Included: Cooktop, Dishwasher, Disposal, Dryer, Gas Water Heater, Oven, Refrigerator, Washer
      • Laundry: In Unit
      Features
      • Ceiling Fan(s), Eat-in Kitchen, Elevator, Entrance Foyer, High Ceilings, Kitchen Island, Open Floorplan, Pantry, Primary Suite, Quartz Counters, Smoke Free, Walk-In Closet(s)
      • Flooring: Vinyl
      • Windows: Window Coverings
      • Has basement: No
      • Number of fireplaces: 1
      • Fireplace features: Living Room
      • Common walls with other units/homes: 2+ Common Walls
      Interior area
      • Total structure area: 1,168
      • Total interior livable area: 1,168 sqft
      • Finished area above ground: 1,168

      Property

      Parking
      • Total spaces: 2
      • Parking features: Underground
      • Garage spaces: 2
      Features
      • Levels: One
      • Stories: 1
      • Exterior features: Balcony, Gas Grill
      • Has view: Yes
      • View description: City, Mountain(s), Water
      • Has water view: Yes
      • Water view: Water
      Details
      • Parcel number: 233214048
      • Zoning: PUD
      • Special conditions: Standard

      Construction

      Type & style
      • Home type: Condo
      • Architectural style: Urban Contemporary
      • Property subtype: Condominium
      • Attached to another structure: Yes
      Materials
      • Brick, Concrete
      • Roof: Other
      Condition
      • Updated/Remodeled
      • Year built: 2003

      Utilities & green energy

      • Sewer: Public Sewer
      • Water: Public
      • Utilities for property: Cable Available

      Community & HOA

      Community
      • Security: 24 Hour Security, Secured Garage/Parking
      • Subdivision: Riverfront
      HOA
      • Has HOA: Yes
      • Amenities included: Bike Storage, Elevator(s), Parking
      • Services included: Gas, Internet, Maintenance Grounds, Maintenance Structure, Recycling, Security, Sewer, Snow Removal, Trash, Water
      • HOA fee: $708 monthly
      • HOA name: East West Management
      • HOA phone: 720-904-6904
      Location
      • Region: Denver

      Financial & listing details

      • Price per square foot: $539/sqft
      • Tax assessed value: $595,500
      • Annual tax amount: $3,113
      • Date on market: 5/14/2026
      • Listing terms: Cash,Conventional,FHA,VA Loan
      • Exclusions: Any Personal And Staging Items.
      • Ownership: Individual

        Estimated market value

        $607,300

        $577,000 - $638,000

        $3,332/mo

        Price history

        DateEventPrice
        5/14/2026Listed for sale$630,000+70.3%$539/sqft
        Source: REcolorado as distributed by MLS GRID #9868870 Report a problem
        4/24/2023Listing removed--
        Source: Zillow Rentals Report a problem
        4/4/2023Listed for rent$4,000+5.3%$3/sqft
        Source: Zillow Rentals Report a problem
        3/24/2021Listing removed--
        Source: Owner Report a problem
        1/21/2018Listing removed$3,800$3/sqft
        Source: Owner Report a problem
        1/20/2018Listed for rent$3,800$3/sqft
        Source: Owner Report a problem
        6/11/2014Sold$370,000-5.1%$317/sqft
        Source: Public Record Report a problem
        5/2/2014Listed for sale$389,900+6.8%$334/sqft
        Source: Keller Williams Realty Downtown, LLC #3906052 Report a problem
        8/17/2010Sold$365,000-8.5%$313/sqft
        Source: Public Record Report a problem
        8/14/2010Price change$399,000+900%$342/sqft
        Source: Slifer Smith & Frampton - Denver #890848 Report a problem
        7/28/2010Price change$39,900-90%$34/sqft
        Source: Slifer Smith & Frampton - Denver #890848 Report a problem
        6/1/2010Listed for sale$399,000-8.3%$342/sqft
        Source: Slifer Smith & Frampton Real Estate - Denver #890848 Report a problem
        10/3/2009Listing removed$435,000$372/sqft
        Source: KENTWOOD CITY PROPERTIES #778356 Report a problem
        6/6/2009Price change$435,000-3.1%$372/sqft
        Source: KENTWOOD CITY PROPERTIES #778356 Report a problem
        12/24/2008Listed for sale$449,000+6.5%$384/sqft
        Source: Listhub #729071 Report a problem
        12/12/2003Sold$421,402$361/sqft
        Source: Public Record Report a problem

        Public tax history

        YearProperty taxesTax assessment
        2024$3,059 -1.7%$36,210 -7.8%
        2023$3,113 +3%$39,270 +10.4%
        2022$3,024 -3.1%$35,570 -2.8%
        2021$3,121 +2.6%$36,600 -3.6%
        2020$3,042 +2.8%$37,974 -0.7%
        2019$2,959 $38,240 +12.9%
        2018$2,959 0%$33,870
        2017$2,960 +10.9%$33,870 +18.2%
        2016$2,669 -12.5%$28,660
        2015$3,052 0%$28,660 -7%
        2014$3,053 +5%$30,810
        2013$2,908 +12.1%$30,810 +6%
        2012$2,595 -13.9%$29,060 -19.1%
        2011$3,015 +0.5%$35,930 +2%
        2010$2,999 -28.9%$35,220
        2009$4,220 -4.1%$35,220 -10.9%
        2008$4,402 +22.3%$39,520
        2007$3,600 -4.2%$39,520 +16.6%
        2006$3,759 +81.7%$33,880 -0.2%
        2005$2,069 $33,960
        Find assessor info on the county website

        Monthly payment

        Est. payment

        Payment breakdown

        Explore the cost of this home by adjusting the details. Changes won't be saved.
        All calculations are estimates and provided by Zillow, Inc. for informational purposes only. Actual amounts may vary.
        HOA fees may include property taxes on listings classified as Co-Ops. Contact the listing agent and/or owner for fee details.
        Mortgage interest rates are dependent on a number of factors, including credit score, down payment, and repayment length. Interest rate data provided by Zillow Group Marketplace, Inc. as of 1/1/1970 from various mortgage lenders with which we have lead or other similar arrangements; the Estimated Payment is an average of those rates.
        See how much you could borrow to make a competitive offer.

        Climate risks

        Neighborhood: Union Station

        Getting around

        89 / 100
        Very Walkable
        85 / 100
        Excellent Transit
        85 / 100
        Very Bikeable

        Nearby schools

        GreatSchools rating
        Schools provided by the listing agent
        • Elementary: Greenlee
        • Middle: West Leadership
        • High: West
        • District: Denver 1

        Source: REcolorado as distributed by MLS GRID. This data may not be complete. We recommend contacting the local school district to confirm school assignments for this home.

        A local agent can set up tours, give advice and negotiate with sellers.

        Browse local experts

        Similar homes