Skip main navigation
Off market
  • $615,200

    1440 Little Raven St APT 307, Denver, CO 80202

    2beds
    1,124sqft
    Condo
    Built in 2003
    -- sqft lot
    $615,200 Zestimate®
    $547/sqft
    $3,239 Estimated rent

    Home value

    $615,200

    $578,000 - $652,000

    $3,239/mo

    Zestimate® history
    Loading
    Loading...

    Owner options

    List your home for rent

    $3,239/mo

    Rent Zestimate®

    Find your next renter with Zillow Rental Manager. Plus, with online applications, you can quickly screen prospective tenants – for free.

    Learn more

    $3,239/mo

    Rent Zestimate®

    Refinance and save

    $4,065/mo

    Est. payment

    Refinancing to a lower rate could help reduce your monthly payments and save thousands over the life of the loan.

    See today's rates

    $4,065/mo

    Est. payment

    Explore your selling options

    Work with a Zillow partner agent

    Leverage their expertise and Zillow's premium Showcase listings to get your home seen by more buyers.

    Get started

    List with your own agent

    Get your home in front of millions of buyers by listing it on Zillow.

    Learn how to do it

    Sell it yourself

    Take full control of how buyers see your home on Zillow by listing For Sale by Owner (FSBO).

    List your home

    What's special

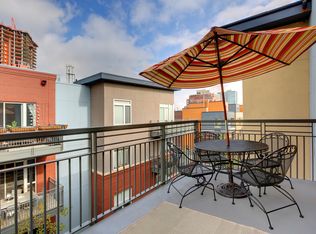
    Located in Downtown Denver's desirable Riverfront neighborhood, this condo is part exciting city living and part modern urban oasis, offering easy access to a network of scenic paths and green spaces. Bright and airy floorplan thanks to large windows throughout. The entry is a focal point, leading to a spacious kitchen featuring granite counter tops and stainless steel appliances. An open, loft-like living area adjoins. Large balcony ideal for enjoying views of the South Platte River, Broncos Stadium, Mount Evans, and the Pepsi Center. It's an ideal space for sunset cocktails or entertaining! The master bedroom with remodeled en suite is truly luxurious. The second bedroom is outfitted with a custom desk, bookcases and a Murphy bed, making it the perfect home office or guest room. Includes 2 hard-to-come-by parking spaces! Seller is also offering the buyer a 6 month HOA credit. Above and beyond the usual HOA, the concierge includes faxing, shredding, package holding and signage, a notary, and maintenance help and repair - a fantastic alternative to hiring a handyman. Explore this unique property today!

    This property is off market, which means it's not currently listed for sale or rent on Zillow. This may be different from what's available on other websites or public sources.

    Facts & features

    Interior

    Bedrooms & bathrooms
    • Bedrooms: 2
    • Bathrooms: 2
    • Full bathrooms: 2
    Heating
    • Forced air
    Cooling
    • Central
    Appliances
    • Included: Dishwasher, Dryer, Garbage disposal, Range / Oven, Refrigerator, Washer
    Features
    • Ceiling Fan(s), Elevator, Kitchen Island, Pantry, Laminate Counters, Granite Counters, Tile Counters, Built-in Features, Open Floorplan, Quartz Counters, Master Suite
    • Flooring: Tile, Carpet, Hardwood
    • Windows: Double Pane Windows, Window Coverings
    Interior area
    • Total interior livable area: 1,124 sqft

    Property

    Parking
    • Total spaces: 2
    Features
    • Patio & porch: Patio, Wrap Around, Covered
    • Exterior features: Stone, Brick, Cement / Concrete
    • Waterfront features: River Front
    Lot
    • Size: 692 sqft
    Details
    • Parcel number: 0233214061061
    • Zoning description: PUD

    Construction

    Type & style
    • Home type: Condo
    • Architectural style: Conventional
    Condition
    • Year built: 2003

    Utilities & green energy

    • Sewer: Public Sewer
    • Water: Public

    Community & neighborhood

    Security
    • Security features: Secured Garage/Parking, Key Card Entry, Security Entrance
    Location
    • Region: Denver

    HOA & financial

    HOA
    • Has HOA: Yes
    • HOA fee: $554 monthly
    • Amenities included: Storage, Elevator(s), Bike Storage, Parking
    • Services included: Snow Removal, Trash, Maintenance Grounds, Water, Gas, Sewer, Heat, Road Maintenance, Maintenance Structure, Recycling

    Other

    Other facts
    • Flooring: Wood, Carpet, Tile
    • Sewer: Public Sewer
    • WaterSource: Public
    • Heating: Forced Air
    • RoadSurfaceType: Paved
    • Appliances: Dishwasher, Refrigerator, Disposal, Dryer, Washer, Cooktop, Range Hood, Oven
    • AssociationYN: true
    • InteriorFeatures: Ceiling Fan(s), Elevator, Kitchen Island, Pantry, Laminate Counters, Granite Counters, Tile Counters, Built-in Features, Open Floorplan, Quartz Counters, Master Suite
    • GarageYN: true
    • Roof: Tar/Gravel
    • HeatingYN: true
    • CoolingYN: true
    • PatioAndPorchFeatures: Patio, Wrap Around, Covered
    • RoomsTotal: 7
    • AssociationFeeIncludes: Snow Removal, Trash, Maintenance Grounds, Water, Gas, Sewer, Heat, Road Maintenance, Maintenance Structure, Recycling
    • WaterfrontYN: true
    • ConstructionMaterials: Block, Stone, Concrete, Brick
    • PropertyAttachedYN: true
    • WindowFeatures: Double Pane Windows, Window Coverings
    • ExteriorFeatures: Balcony, Elevator
    • ArchitecturalStyle: Contemporary, Loft, Urban Contemporary
    • ZoningDescription: PUD
    • PetsAllowed: Dogs OK, Cats OK
    • CoveredSpaces: 2
    • Cooling: Central Air
    • WaterfrontFeatures: River Front
    • AssociationAmenities: Storage, Elevator(s), Bike Storage, Parking
    • SecurityFeatures: Secured Garage/Parking, Key Card Entry, Security Entrance
    • MlsStatus: Pending
    • StructureType: Mid Rise (4-7)
    • BuildingName: Creekside at Riverfront Park
    • Road surface type: Paved

    Price history

    DateEventPrice
    8/25/2020Sold$630,000+3.3%$560/sqft
    Source: Public Record Report a problem
    7/18/2020Pending sale$610,000$543/sqft
    Source: Milehimodern #3198670 Report a problem
    7/16/2020Listed for sale$610,000+41.9%$543/sqft
    Source: Milehimodern #3198670 Report a problem
    6/2/2008Sold$430,000-1.7%$383/sqft
    Source: Public Record Report a problem
    12/19/2003Sold$437,224$389/sqft
    Source: Public Record Report a problem

    Public tax history

    YearProperty taxesTax assessment
    2024$3,537 -1.8%$41,860 -6.9%
    2023$3,600 +3%$44,960 +9.3%
    2022$3,496 +8%$41,130 -2.8%
    2021$3,238 +2.6%$42,310 +7.4%
    2020$3,156 -6.6%$39,383 -0.7%
    2019$3,378 $39,658 +2.6%
    2018$3,378 0%$38,670
    2017$3,379 +19.2%$38,670 +27%
    2016$2,835 -12.2%$30,440
    2015$3,230 0%$30,440 -6.7%
    2014$3,231 -9.3%$32,610
    2013$3,562 +12.1%$32,610 -8.4%
    2012$3,178 +7.1%$35,590
    2011$2,967 +0.5%$35,590 +2.7%
    2010$2,952 -26.5%$34,670
    2009$4,017 -4.1%$34,670 -7.8%
    2008$4,191 +15.4%$37,620
    2007$3,632 -4.2%$37,620 +10.1%
    2006$3,793 +88.1%$34,180 -0.2%
    2005$2,016 $34,260

    Find assessor info on the county website

    Neighborhood: Union Station

    Nearby schools

    GreatSchools rating
    Schools provided by the listing agent
    • Elementary: Greenlee
    • Middle: Kepner
    • High: West
    • District: Denver 1

    Source: The MLS. This data may not be complete. We recommend contacting the local school district to confirm school assignments for this home.

    Get a cash offer in 3 minutes
    Find out how much your home could sell for in as little as 3 minutes with a no-obligation cash offer.
    Estimated market value
    $615,200
    Get a cash offer in 3 minutes
    Find out how much your home could sell for in as little as 3 minutes with a no-obligation cash offer.
    Estimated market value
    $615,200