Skip main navigation
Closed
  • $499,000

    1440 Lockhart Pl NW, Concord, NC 28027

    4beds
    2,476sqft
    Single Family Residence
    Built in 1997
    0.24 Acres Lot
    $498,900 Zestimate®
    $202/sqft
    $2,620 Estimated rent

    Home value

    $498,900

    $474,000 - $524,000

    $2,620/mo

    Zestimate® history
    Loading
    Loading...

    Owner options

    List your home for rent

    $2,620/mo

    Rent Zestimate®

    Find your next renter with Zillow Rental Manager. Plus, with online applications, you can quickly screen prospective tenants – for free.

    Learn more

    $2,620/mo

    Rent Zestimate®

    Refinance and save

    $3,791/mo

    Est. payment

    Refinancing to a lower rate could help reduce your monthly payments and save thousands over the life of the loan.

    See today's rates

    $3,791/mo

    Est. payment

    Explore your selling options

    Work with a Zillow partner agent

    Leverage their expertise and Zillow's premium Showcase listings to get your home seen by more buyers.

    Get started

    List with your own agent

    Get your home in front of millions of buyers by listing it on Zillow.

    Learn how to do it

    Sell it yourself

    Take full control of how buyers see your home on Zillow by listing For Sale by Owner (FSBO).

    List your home

    What's special

    Quiet cul-de-sacPrime cul-de-sac locationGenerously sized bedrooms
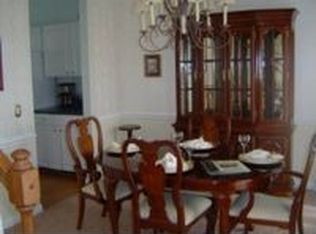
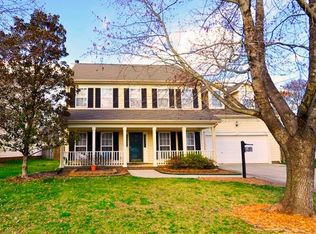
    Welcome home to this beautifully designed 4-bedroom residence nestled on a quiet cul-de-sac in Sheffield Manor—where comfort, space, and functionality come together effortlessly. Step inside to find a thoughtfully laid-out floor plan featuring a dedicated dining room perfect for hosting gatherings and a private office ideal for working from home or creating a quiet retreat. The updated kitchen serves as the heart of the home, offering modern finishes, ample counter space, and a seamless flow into the breakfast nook and inviting living room. Upstairs, you’ll find generously sized bedrooms, including a versatile fourth bedroom that can easily function as a bonus room—perfect for a playroom, media space, or guest suite. The spacious primary suite provides a true escape, highlighted by a beautifully updated bathroom designed with relaxation in mind. One of the standout features of this home is the expansive screened-in porch—an incredible outdoor living space where you can enjoy morning coffee, entertain guests, or unwind while overlooking the fenced backyard. The yard offers both privacy and room to play, making it ideal for pets, gatherings, or simply enjoying the outdoors. Located in the desirable Concord area, this home combines a peaceful setting with convenient access to shopping, dining, and everyday amenities. This is the one you’ve been waiting for—space, style, and a prime cul-de-sac location all in one.

    Zillow last checked:

    Listing updated:

    Listing Provided by:

    Noelle Donovan Baranuk noelle.donovan@allentate.com,

    Howard Hanna Allen Tate Concord

    Bought with:

    Michele Teague

    Stephen Cooley Real Estate

    Source: Canopy MLS as distributed by MLS GRID,MLS#: 4359760MLS Logo

    Facts & features

    Interior

    Bedrooms & bathrooms
    • Bedrooms: 4
    • Bathrooms: 3
    • Full bathrooms: 2
    • 1/2 bathrooms: 1
    Primary bedroom
    • Features: Ceiling Fan(s), En Suite Bathroom, Vaulted Ceiling(s)
    • Level: Upper
    Bedroom s
    • Level: Upper
    Bedroom s
    • Level: Upper
    Bathroom half
    • Level: Main
    Bathroom full
    • Features: Walk-In Closet(s)
    • Level: Upper
    Bathroom full
    • Level: Upper
    Other
    • Level: Upper
    Breakfast
    • Level: Main
    Dining room
    • Level: Main
    Great room
    • Features: Ceiling Fan(s)
    • Level: Main
    Kitchen
    • Features: Open Floorplan
    • Level: Main
    Laundry
    • Level: Main
    Office
    • Level: Main
    Heating
    • Central
    Cooling
    • Ceiling Fan(s), Central Air
    Appliances
    • Included: Dishwasher, Disposal, Gas Cooktop, Gas Water Heater, Microwave, Plumbed For Ice Maker
    • Laundry: Laundry Room, Main Level
    Features
    • Flooring: Carpet, Hardwood, Tile, Vinyl
    • Has basement: No
    • Fireplace features: Great Room
    Interior area
    • Total structure area: 2,476
    • Total interior livable area: 2,476 sqft
    • Finished area above ground: 2,476
    • Finished area below ground: 0

    Property

    Parking
    • Total spaces: 2
    • Parking features: Driveway, Attached Garage, Garage Faces Front, Garage on Main Level
    • Attached garage spaces: 2
    • Has uncovered spaces: Yes
    Features
    • Levels: Two
    • Stories: 2
    • Exterior features: Fire Pit
    • Pool features: Community
    • Fencing: Back Yard
    Lot
    • Size: 0.24 Acres
    • Features: Cul-De-Sac
    Details
    • Additional structures: Outbuilding
    • Parcel number: 56007230810000
    • Zoning: RC
    • Special conditions: Standard

    Construction

    Type & style
    • Home type: SingleFamily
    • Property subtype: Single Family Residence
    Materials
    • Brick Partial, Vinyl
    • Foundation: Slab
    Condition
    • New construction: No
    • Year built: 1997

    Utilities & green energy

    • Sewer: Public Sewer
    • Water: City

    Community & neighborhood

    Location
    • Region: Concord
    • Subdivision: Sheffield Manor

    HOA & financial

    HOA
    • Has HOA: Yes
    • HOA fee: $825 annually
    • Association name: Main Street Mgmt Group

    Other

    Other facts
    • Listing terms: Cash,Conventional,FHA,VA Loan
    • Road surface type: Concrete, Paved

    Price history

    DateEventPrice
    5/15/2026Sold$499,000$202/sqft
    Source: Canopy MLS as distributed by MLS GRID #4359760 Report a problem
    3/21/2026Listed for sale$499,000+149.5%$202/sqft
    Source: Canopy MLS as distributed by MLS GRID #4359760 Report a problem
    6/9/2005Sold$200,000+8.1%$81/sqft
    Source: Public Record Report a problem
    5/31/2002Sold$185,000$75/sqft
    Source: Public Record Report a problem

    Public tax history

    YearProperty taxesTax assessment
    2025$4,065 $408,170
    2024$4,065 +29.4%$408,170 +58.5%
    2023$3,142 $257,550
    2022$3,142 $257,550
    2021$3,142 +20%$257,550 +20%
    2019$2,618 +3.4%$214,630
    2018$2,533 $214,630
    2017$2,533 +68.6%$214,630 +5.1%
    2016$1,502 $204,290
    2015$1,502 -37.7%$204,290
    2014$2,411 $204,290
    2013-- $204,290
    2012-- $204,290 -11.5%
    2011-- $230,860
    2010-- $230,860 +3.3%
    2009-- $223,510 +1.9%
    2008-- $219,340 +22.2%
    2007-- $179,430
    2006-- $179,430
    2005-- $179,430
    2004-- $179,430 +2.7%
    2003-- $174,660
    2002-- $174,660
    2001-- $174,660
    2000-- $174,660

    Find assessor info on the county website

    Neighborhood: 28027

    Nearby schools

    GreatSchools rating
    Schools provided by the listing agent
    • Elementary: Weddington
    • Middle: Harold E Winkler
    • High: West Cabarrus

    Source: Canopy MLS as distributed by MLS GRID. This data may not be complete. We recommend contacting the local school district to confirm school assignments for this home.

    Get a cash offer in 3 minutes
    Find out how much your home could sell for in as little as 3 minutes with a no-obligation cash offer.
    Estimated market value
    $498,900
    Get a cash offer in 3 minutes
    Find out how much your home could sell for in as little as 3 minutes with a no-obligation cash offer.
    Estimated market value
    $498,900