Skip main navigation
Sold
  • $482,000

    1440 Long Island Dr, Eugene, OR 97401

    4beds
    2,036sqft
    Residential, Single Family Residence
    Built in 1977
    7,405 Square Feet Lot
    $486,800 Zestimate®
    $237/sqft
    $3,055 Estimated rent

    Home value

    $486,800

    $443,000 - $535,000

    $3,055/mo

    Zestimate® history
    Loading
    Loading...

    Owner options

    List your home for rent

    $3,055/mo

    Rent Zestimate®

    Find your next renter with Zillow Rental Manager. Plus, with online applications, you can quickly screen prospective tenants – for free.

    Learn more

    $3,055/mo

    Rent Zestimate®

    Refinance and save

    $2,937/mo

    Est. payment

    Refinancing to a lower rate could help reduce your monthly payments and save thousands over the life of the loan.

    See today's rates

    $2,937/mo

    Est. payment

    Explore your selling options

    Work with a Zillow partner agent

    Leverage their expertise and Zillow's premium Showcase listings to get your home seen by more buyers.

    Get started

    List with your own agent

    Get your home in front of millions of buyers by listing it on Zillow.

    Learn how to do it

    Sell it yourself

    Take full control of how buyers see your home on Zillow by listing For Sale by Owner (FSBO).

    List your home

    What's special

    Large backyardPrivate wrap-around deckEnclosed sunroomGas rangeTwo master bedroomsVaulted ceilingsGourmet kitchen
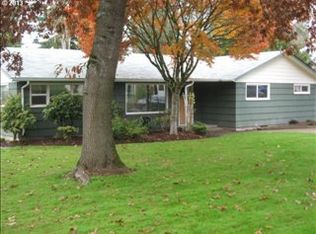
    Discover the potential of 1440 Long Island Dr, a unique and spacious home in the desirable Cal Young neighborhood! This 4 bedroom, 3 bathroom home offers 2,036 square feet of living space on a 7,405 square foot lot, making it a fantastic opportunity for buyers looking to add value and build equity in a prime location.Inside, you'll find vaulted ceilings and bamboo flooring, creating an open and inviting atmosphere. The gourmet kitchen features granite countertops, a gas range, and an island, perfect for meal prep and entertaining. The living area includes a fireplace, adding warmth and charm, while the enclosed sunroom provides additional space to relax with views of the private wrap-around deck.A rare highlight of this home is its two master bedrooms, offering flexibility for multi generational living, guests, or rental potential.Step outside to a large backyard, perfect for outdoor gatherings, gardening, or simply unwinding. The space includes raised garden beds, offering an excellent opportunity for those who enjoy growing their own fruits and vegetables.This property also includes a detached workshop, ideal for extra storage, a hobby space, or a home office. Additional features such as forced air heating, vinyl windows, and a newer roof ensure long term comfort and efficiency. With extra parking spaces and a carport, there’s plenty of room for vehicles and guests.Located just four miles from the University of Oregon and one mile from Oakway Center, this home offers easy access to shopping, dining, and entertainment. The spacious layout and two master bedrooms make it a great option for college students, multi generational families, or investors looking for a strong rental opportunity.

    Zillow last checked:

    Listing updated:

    Listed by:

    Dominic Wilemon 541-636-7087,

    Knipe Realty ERA Powered

    Bought with:

    Ericka Tatum, 201240305

    Redfin

    Source: RMLS (OR),MLS#: 482399978MLS Logo

    Facts & features

    Interior

    Bedrooms & bathrooms
    • Bedrooms: 4
    • Bathrooms: 3
    • Full bathrooms: 3
    Rooms
    • Room types: Bedroom 2, Bedroom 3, Dining Room, Family Room, Kitchen, Living Room, Primary Bedroom
    Primary bedroom
    • Features: Bathroom, Bamboo Floor, Walkin Closet, Walkin Shower
    • Level: Main
    • Area: 143
    • Dimensions: 11 x 13
    Bedroom 2
    • Features: Bamboo Floor
    • Level: Main
    • Area: 90
    • Dimensions: 9 x 10
    Bedroom 3
    • Features: Bamboo Floor
    • Level: Main
    • Area: 90
    • Dimensions: 9 x 10
    Dining room
    • Features: Exterior Entry, French Doors, Skylight, Tile Floor, Vaulted Ceiling
    • Level: Main
    • Area: 121
    • Dimensions: 11 x 11
    Kitchen
    • Features: Builtin Range, Dishwasher, Disposal, Exterior Entry, Gas Appliances, Double Oven, Granite
    • Level: Main
    • Area: 204
    • Width: 17
    Living room
    • Features: Fireplace, Bamboo Floor, Vaulted Ceiling
    • Level: Main
    • Area: 285
    • Dimensions: 15 x 19
    Heating
    • Forced Air, Fireplace(s)
    Appliances
    • Included: Built In Oven, Built-In Range, Dishwasher, Disposal, Free-Standing Refrigerator, Gas Appliances, Double Oven, Electric Water Heater, Tankless Water Heater
    • Laundry: Laundry Room
    Features
    • Granite, High Speed Internet, Vaulted Ceiling(s), Bathroom, Walk-In Closet(s), Walkin Shower
    • Flooring: Bamboo, Tile
    • Doors: French Doors
    • Windows: Vinyl Frames, Skylight(s)
    • Basement: Crawl Space
    • Number of fireplaces: 1
    • Fireplace features: Gas
    Interior area
    • Total structure area: 2,036
    • Total interior livable area: 2,036 sqft

    Property

    Parking
    • Parking features: Carport, Driveway, Converted Garage
    • Has carport: Yes
    • Has uncovered spaces: Yes
    Accessibility
    • Accessibility features: Ground Level, Main Floor Bedroom Bath, Minimal Steps, One Level, Parking, Walkin Shower, Accessibility
    Features
    • Levels: One
    • Stories: 1
    • Patio & porch: Deck, Porch
    • Exterior features: Raised Beds, Yard, Exterior Entry
    Lot
    • Size: 7,405 Square Feet
    • Features: Flag Lot, Level, SqFt 7000 to 9999
    Details
    • Additional structures: ToolShed
    • Parcel number: 1161577

    Construction

    Type & style
    • Home type: SingleFamily
    • Architectural style: Contemporary
    • Property subtype: Residential, Single Family Residence
    Materials
    • Cement Siding, Lap Siding
    • Foundation: Concrete Perimeter
    • Roof: Composition
    Condition
    • Resale
    • New construction: No
    • Year built: 1977

    Utilities & green energy

    • Gas: Gas
    • Sewer: Public Sewer
    • Water: Public
    • Utilities for property: Cable Connected

    Community & HOA

    HOA
    • Has HOA: No
    Location
    • Region: Eugene

    Financial & listing details

    • Price per square foot: $237/sqft
    • Tax assessed value: $518,747
    • Annual tax amount: $5,344
    • Date on market: 2/18/2025
    • Cumulative days on market: 64 days
    • Listing terms: Conventional,FHA,VA Loan
    • Road surface type: Paved

    Price history

    DateEventPrice
    5/19/2025Sold$482,000-1.4%$237/sqft
    Source: RMLS (OR) #482399978 Report a problem
    4/23/2025Pending sale$489,000$240/sqft
    Source: RMLS (OR) #482399978 Report a problem
    4/7/2025Price change$489,000-5.8%$240/sqft
    Source: RMLS (OR) #482399978 Report a problem
    3/24/2025Price change$519,000-1.9%$255/sqft
    Source: RMLS (OR) #482399978 Report a problem
    2/18/2025Listed for sale$529,000+20.8%$260/sqft
    Source: RMLS (OR) #482399978 Report a problem
    1/4/2022Sold$438,000-2.7%$215/sqft
    Source: RMLS (OR) #21200797 Report a problem
    12/7/2021Pending sale$450,000$221/sqft
    Source: RMLS (OR) #21200797 Report a problem
    11/28/2021Price change$450,000-3.2%$221/sqft
    Source: RMLS (OR) #21200797 Report a problem
    11/12/2021Listed for sale$465,000+19.2%$228/sqft
    Source: RMLS (OR) #21200797 Report a problem
    7/8/2019Listing removed$390,000$192/sqft
    Source: Cascade Sotheby's International Realty #19037345 Report a problem
    6/9/2019Listed for sale$390,000+47.2%$192/sqft
    Source: Cascade Sothebys International Realty #19037345 Report a problem
    6/7/2012Listing removed$265,000$130/sqft
    Source: Owner Report a problem
    4/9/2012Price change$265,000-1.7%$130/sqft
    Source: Owner Report a problem
    2/5/2012Listed for sale$269,500+63.4%$132/sqft
    Source: Erin and Robyn Johnston #12318832 Report a problem
    11/14/2006Sold$164,900-0.9%$81/sqft
    Source: Public Record Report a problem
    2/17/2006Sold$166,386-12.4%$82/sqft
    Source: Public Record Report a problem
    10/29/2004Sold$190,000+55.1%$93/sqft
    Source: Public Record Report a problem
    3/4/2004Sold$122,493-4.7%$60/sqft
    Source: Public Record Report a problem
    12/14/2001Sold$128,500$63/sqft
    Source: Public Record Report a problem

    Public tax history

    YearProperty taxesTax assessment
    2025$5,412 +1.3%$277,751 +3%
    2024$5,344 +2.6%$269,662 +3%
    2023$5,208 +4%$261,808 +3%
    2022$5,007 +6.5%$254,183 +3%
    2021$4,703 -0.4%$246,780 +3%
    2020$4,719 +3.5%$239,593 +3%
    2019$4,558 +6.2%$232,615 +3%
    2018$4,290 $225,840 +3%
    2017$4,290 +5.3%$219,262 +3%
    2016$4,074 +5.2%$212,876 +3%
    2015$3,874 +4.7%$206,676 +3%
    2014$3,702 +9.1%$200,656 +3%
    2013$3,394 +7.4%$194,812 +3%
    2012$3,159 $189,138 +3%
    2011-- $183,629 +3%
    2010-- $178,281 +3%
    2009-- $173,088 +3%
    2008-- $168,047 +3%
    2007-- $163,152 +3%
    2006-- $158,400 +8.4%
    2005-- $146,094 +16%
    2004-- $125,941 +3%
    2003-- $122,273 +3%
    2002-- $118,712 +3%
    2001-- $115,254 +3%
    2000-- $111,897
    Find assessor info on the county website

    Neighborhood: Cal Young

    Nearby schools

    GreatSchools rating
    Schools provided by the listing agent
    • Elementary: Willagillespie
    • Middle: Cal Young
    • High: Sheldon

    Source: RMLS (OR). This data may not be complete. We recommend contacting the local school district to confirm school assignments for this home.

    Get pre-qualified for a loan
    At Zillow Home Loans, we can pre-qualify you in as little as 5 minutes with no impact to your credit score.

    An equal housing lender. NMLS #10287.

    Sell for more on Zillow
    Get a Zillow Showcase℠ listing at no additional cost and you could sell for .
    $486,800
    2% more
    +$9,736
    With Zillow Showcase(estimated)
    $496,536