Skip main navigation
Closed
  • $292,000

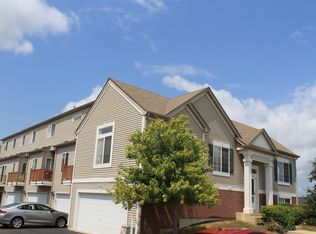
    1440 Manning Ave, Montgomery, IL 60538

    2beds
    1,670sqft
    Townhouse, Single Family Residence
    Built in 2017
    1,646 Square Feet Lot
    $304,800 Zestimate®
    $175/sqft
    $2,503 Estimated rent

    Home value

    $304,800

    $274,000 - $338,000

    $2,503/mo

    Zestimate® history
    Loading
    Loading...

    Owner options

    List your home for rent

    $2,503/mo

    Rent Zestimate®

    Find your next renter with Zillow Rental Manager. Plus, with online applications, you can quickly screen prospective tenants – for free.

    Learn more

    $2,503/mo

    Rent Zestimate®

    Refinance and save

    $2,300/mo

    Est. payment

    Refinancing to a lower rate could help reduce your monthly payments and save thousands over the life of the loan.

    See today's rates

    $2,300/mo

    Est. payment

    Explore your selling options

    Work with a Zillow partner agent

    Leverage their expertise and Zillow's premium Showcase listings to get your home seen by more buyers.

    Get started

    List with your own agent

    Get your home in front of millions of buyers by listing it on Zillow.

    Learn how to do it

    Sell it yourself

    Take full control of how buyers see your home on Zillow by listing For Sale by Owner (FSBO).

    List your home

    What's special

    Lovely balconyEnd-unit raised ranch townhomeTwo generous bedroomsContemporary vinyl plank flooringLarge family roomNeutral paint paletteInviting open floor plan
    Welcome to your dream home in the heart of Fieldstone Place! This stunning end-unit raised ranch townhome offers a perfect blend of comfort and modern elegance, making it an ideal choice for anyone seeking a vibrant and stylish living space. Upon entering, you are greeted by an inviting open floor plan that seamlessly connects the kitchen, dining, and living areas. With dark cabinetry and stainless steel appliances, the well-appointed kitchen will inspire your culinary adventures, while the spacious dining room offers access to a lovely balcony - perfect for morning coffee or evening relaxation. The home features two generous bedrooms, including a primary suite complete with a walk-in closet, providing ample storage and personalization options. The neutral paint palette throughout allows for easy customization of your decor. Venture downstairs to discover a large family room that can serve as a cozy retreat or an entertaining haven. The contemporary vinyl plank flooring adds a touch of sophistication while ensuring easy maintenance. Located in the desirable Montgomery community, you'll enjoy easy access to shopping, dining, and parks, making this townhome more than just a living space - it's a lifestyle. Don't miss your chance to own this sophisticated yet comfortable home in Fieldstone Place. Schedule your private showing today and step into the perfect blend of convenience and luxury!

    Zillow last checked:

    Listing updated:

    Listed by:

    Erwin Dungo 630-207-1695,

    Baird & Warner Real Estate

    Bought with:

    Eustaquio Verduzco

    Extreme Realty LLC

    Source: MRED as distributed by MLS GRID,MLS#: 12451901MLS Logo

    Facts & features

    Interior

    Bedrooms & bathrooms
    • Bedrooms: 2
    • Bathrooms: 2
    • Full bathrooms: 2
    Rooms
    • Room types: No additional rooms
    Primary bedroom
    • Features: Flooring (Vinyl), Window Treatments (Blinds)
    • Level: Main
    • Area: 270 Square Feet
    • Dimensions: 15X18
    Bedroom 2
    • Features: Flooring (Vinyl), Window Treatments (Blinds)
    • Level: Main
    • Area: 120 Square Feet
    • Dimensions: 12X10
    Dining room
    • Features: Flooring (Vinyl), Window Treatments (Blinds)
    • Level: Main
    • Area: 72 Square Feet
    • Dimensions: 8X9
    Family room
    • Features: Flooring (Vinyl), Window Treatments (Blinds)
    • Level: Lower
    • Area: 280 Square Feet
    • Dimensions: 20X14
    Kitchen
    • Features: Kitchen (Eating Area-Table Space), Flooring (Vinyl)
    • Level: Second
    • Area: 104 Square Feet
    • Dimensions: 13X8
    Laundry
    • Features: Flooring (Vinyl)
    • Level: Lower
    • Area: 48 Square Feet
    • Dimensions: 8X6
    Living room
    • Features: Flooring (Vinyl), Window Treatments (Blinds)
    • Level: Main
    • Area: 192 Square Feet
    • Dimensions: 12X16
    Heating
    • Natural Gas
    Cooling
    • Central Air
    Appliances
    • Included: Range, Microwave, Dishwasher, Refrigerator, Washer, Dryer, Stainless Steel Appliance(s)
    • Laundry: Gas Dryer Hookup
    Features
    • Windows: Screens
    • Basement: Finished,Daylight
    Interior area
    • Total structure area: 0
    • Total interior livable area: 1,670 sqft

    Property

    Parking
    • Total spaces: 2
    • Parking features: Asphalt, Garage Door Opener, On Site, Garage Owned, Attached, Garage
    • Attached garage spaces: 2
    • Has uncovered spaces: Yes
    Accessibility
    • Accessibility features: No Disability Access
    Features
    • Exterior features: Balcony
    Lot
    • Size: 1,646 Square Feet
    • Dimensions: 27.67 x 59.5
    • Features: Common Grounds
    Details
    • Parcel number: 1533477072
    • Special conditions: None

    Construction

    Type & style
    • Home type: Townhouse
    • Property subtype: Townhouse, Single Family Residence
    Materials
    • Vinyl Siding, Block
    • Foundation: Concrete Perimeter
    • Roof: Asphalt
    Condition
    • New construction: No
    • Year built: 2017
    Details
    • Builder model: Stradford

    Utilities & green energy

    • Electric: Circuit Breakers, 100 Amp Service
    • Sewer: Public Sewer
    • Water: Public

    Community & HOA

    Community
    • Features: Sidewalks, Street Lights
    • Security: Fire Sprinkler System, Carbon Monoxide Detector(s)
    HOA
    • Has HOA: Yes
    • Services included: Insurance, Exterior Maintenance, Lawn Care, Snow Removal
    • HOA fee: $202 monthly
    Location
    • Region: Montgomery

    Financial & listing details

    • Price per square foot: $175/sqft
    • Tax assessed value: $201,234
    • Annual tax amount: $2,318
    • Date on market: 8/28/2025
    • Listing terms: FHA
    • Ownership: Fee Simple w/ HO Assn.

    Price history

    DateEventPrice
    10/17/2025Sold$292,000-1%$175/sqft
    Source: MRED as distributed by MLS GRID #12451901 Report a problem
    9/16/2025Contingent$295,000$177/sqft
    Source: MRED as distributed by MLS GRID #12451901 Report a problem
    8/28/2025Listed for sale$295,000+74.6%$177/sqft
    Source: MRED as distributed by MLS GRID #12451901 Report a problem
    6/26/2017Sold$168,981$101/sqft
    Source: MRED as distributed by MLS GRID #09485233 Report a problem

    Public tax history

    YearProperty taxesTax assessment
    2024$2,319 -7.6%$67,078 +11.9%
    2023$2,509 -16.4%$59,934 +9.6%
    2022$3,000 -2.9%$54,684 -4.9%
    2021$3,090 -2.3%$57,473 +0.3%
    2020$3,163 -5.1%$57,321 +5.8%
    2019$3,334 -2.8%$54,154 +12.6%
    2018$3,430 +103.5%$48,104 +132.4%
    2017$1,685 $20,702
    Find assessor info on the county website

    Neighborhood: 60538

    Nearby schools

    GreatSchools rating
    Schools provided by the listing agent
    • District: 129

    Source: MRED as distributed by MLS GRID. This data may not be complete. We recommend contacting the local school district to confirm school assignments for this home.

    Get a cash offer in 3 minutes
    Find out how much your home could sell for in as little as 3 minutes with a no-obligation cash offer.
    Estimated market value
    $304,800
    Get a cash offer in 3 minutes
    Find out how much your home could sell for in as little as 3 minutes with a no-obligation cash offer.
    Estimated market value
    $304,800