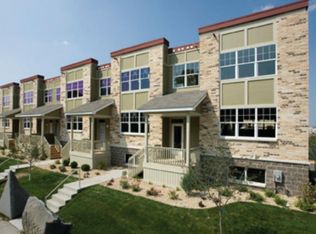
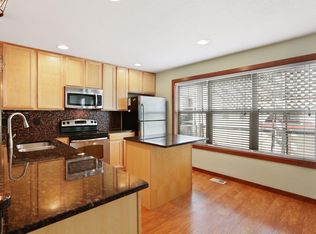
Live in the heart of historic Nordeast Mpls, along the Mississippi River, in this beautiful recently remodeled River Run 2BR+Den, 1.5BA townhome. Features include open floorplan on main level with hardwood flooring, large kitchen with breakfast bar/granite/upgraded stainless appliances/gas range, beautiful living room built-in’s, huge master suite with fully remodeled bathroom and walk-in closet, bright open den/office area on 2nd level, bonus room in lower level garage area (great for workout, storage or activity room), huge western facing balcony off kitchen and dining area with pergola, and 2-stall tuck under garage. River Run townhomes are just steps from all that Nordeast has to offer, with local attractions including Psycho Suzie’s, Betty Danger’s, and the Art’s District.
Active
$369,900
1440 Marshall St NE, Minneapolis, MN 55413
2beds
1,590sqft
(TH) Side x Side
Built in 2006
-- sqft lot
$368,200 Zestimate®
$233/sqft
$464/mo HOA
What's special
Hardwood flooringHuge master suiteUpgraded stainless appliancesGas rangeWalk-in closetFully remodeled bathroom
- 17 days |
- 439 |
- 16 |
Zillow last checked:
Listing updated:
Listed by:
Isaac Arthur Kuehn 651-238-1277,
DRG,
Patrick E Carson 612-325-0482
Source: NorthstarMLS as distributed by MLS GRID,MLS#: 7103903
Facts & features
Interior
Bedrooms & bathrooms
- Bedrooms: 2
- Bathrooms: 2
- Full bathrooms: 1
- 1/2 bathrooms: 1
Bedroom
- Level: Upper
- Area: 132 Square Feet
- Dimensions: 12x11
Bedroom 2
- Level: Upper
- Area: 140 Square Feet
- Dimensions: 10x14
Deck
- Level: Main
- Area: 152 Square Feet
- Dimensions: 8x19
Dining room
- Level: Main
- Area: 112 Square Feet
- Dimensions: 14x8
Kitchen
- Level: Main
- Area: 230 Square Feet
- Dimensions: 23x10
Laundry
- Level: Upper
- Area: 40 Square Feet
- Dimensions: 5x8
Living room
- Level: Main
- Area: 180 Square Feet
- Dimensions: 15x12
Loft
- Level: Upper
- Area: 100 Square Feet
- Dimensions: 10x10
Utility room
- Level: Lower
- Area: 104 Square Feet
- Dimensions: 8x13
Heating
- Forced Air
Cooling
- Central Air
Appliances
- Included: Dishwasher, Disposal, Dryer, Exhaust Fan, Microwave, Range, Refrigerator, Washer
Features
- Basement: Daylight,Partial
Interior area
- Total structure area: 1,590
- Total interior livable area: 1,590 sqft
- Finished area above ground: 1,590
- Finished area below ground: 0
Property
Parking
- Total spaces: 2
- Parking features: Attached, Garage Door Opener
- Attached garage spaces: 2
- Has uncovered spaces: Yes
Accessibility
- Accessibility features: None
Features
- Levels: Two
- Stories: 2
- Patio & porch: Deck
Details
- Foundation area: 745
- Parcel number: 1502924110190
- Zoning description: Residential-Single Family
Construction
Type & style
- Home type: Townhouse
- Property subtype: (TH) Side x Side
- Attached to another structure: Yes
Materials
- Roof: Flat
Condition
- New construction: No
- Year built: 2006
Utilities & green energy
- Gas: Natural Gas
- Sewer: City Sewer/Connected
- Water: City Water/Connected
Community & HOA
Community
- Subdivision: Brownstones of River Run
HOA
- Has HOA: Yes
- Services included: Maintenance Structure, Hazard Insurance, Maintenance Grounds, Professional Mgmt
- HOA fee: $464 monthly
- HOA name: Sharper Management LLC
- HOA phone: 952-224-4777
Location
- Region: Minneapolis
Financial & listing details
- Price per square foot: $233/sqft
- Tax assessed value: $353,000
- Annual tax amount: $5,464
- Date on market: 7/4/2026
- Cumulative days on market: 142 days
Estimated market value
$368,200
$350,000 - $387,000
$2,388/mo
Price history
| Date | Event | Price |
|---|---|---|
| 7/4/2026 | Listed for sale | $369,900+0.1%$233/sqft |
Source:  NorthstarMLS as distributed by MLS GRID #7103903 Report a problem NorthstarMLS as distributed by MLS GRID #7103903 Report a problem | ||
| 5/21/2026 | Listing removed | $369,500$232/sqft |
Source: NorthstarMLS as distributed by MLS GRID #7019282 Report a problem | ||
| 4/22/2026 | Price change | $369,500-1.4%$232/sqft |
Source: NorthstarMLS as distributed by MLS GRID #7019282 Report a problem | ||
| 2/12/2026 | Listed for sale | $374,900-2.6%$236/sqft |
Source: NorthstarMLS as distributed by MLS GRID #7019282 Report a problem | ||
| 8/14/2025 | Listing removed | $384,900$242/sqft |
Source: NorthstarMLS as distributed by MLS GRID #6755424 Report a problem | ||
| 7/17/2025 | Listed for sale | $384,900+42.6%$242/sqft |
Source: NorthstarMLS as distributed by MLS GRID #6755424 Report a problem | ||
| 8/12/2024 | Listing removed | -- |
Source: NorthstarMLS as distributed by MLS GRID #6548817 Report a problem | ||
| 6/5/2024 | Listed for rent | $2,695+8%$2/sqft |
Source: NorthstarMLS as distributed by MLS GRID #6548817 Report a problem | ||
| 7/9/2020 | Listing removed | $2,495$2/sqft |
Source: DRG #5579641 Report a problem | ||
| 6/10/2020 | Listed for rent | $2,495+8.7%$2/sqft |
Source: DRG #5579641 Report a problem | ||
| 10/31/2019 | Listing removed | $2,295$1/sqft |
Source: Downtown Resource Group, LLC #5323608 Report a problem | ||
| 10/19/2019 | Price change | $2,295-4.2%$1/sqft |
Source: Downtown Resource Group, LLC #5323608 Report a problem | ||
| 10/1/2019 | Price change | $2,395-4%$2/sqft |
Source: Downtown Resource Group, LLC #5316146 Report a problem | ||
| 8/5/2019 | Listed for rent | $2,495+4.2%$2/sqft |
Source: Downtown Resource Group, LLC #5273942 Report a problem | ||
| 9/13/2018 | Listing removed | $2,395$2/sqft |
Source: Downtown Resource Group, LLC #4997717 Report a problem | ||
| 8/29/2018 | Price change | $2,395-4%$2/sqft |
Source: Downtown Resource Group, LLC #4997717 Report a problem | ||
| 7/25/2018 | Listed for rent | $2,495+66.3%$2/sqft |
Source: Downtown Resource Group, LLC #4997717 Report a problem | ||
| 10/27/2016 | Sold | $269,900$170/sqft |
Source: NorthstarMLS as distributed by MLS GRID #4758087 Report a problem | ||
| 9/6/2016 | Listed for sale | $269,900+0.9%$170/sqft |
Source: Downtown Resource Group, LLC #4758087 Report a problem | ||
| 11/23/2014 | Listing removed | $1,500$1/sqft |
Source: RentFeeder Report a problem | ||
| 11/15/2014 | Price change | $1,500-14.3%$1/sqft |
Source: RentFeeder Report a problem | ||
| 11/4/2014 | Listed for rent | $1,750$1/sqft |
Source: RentFeeder Report a problem | ||
| 1/22/2008 | Sold | $267,411$168/sqft |
Source:  Lake Superior Area Realtors as distributed by MLS GRID #1882291 Report a problem Lake Superior Area Realtors as distributed by MLS GRID #1882291 Report a problem | ||
Public tax history
| Year | Property taxes | Tax assessment |
|---|---|---|
| 2025 | $5,250 +16.2% | $353,000 |
| 2024 | $4,516 -0.2% | $353,000 +2% |
| 2023 | $4,526 +2.1% | $346,000 +0.6% |
| 2022 | $4,435 +13.9% | $344,000 +7.5% |
| 2021 | $3,892 -4.9% | $320,000 +10% |
| 2020 | $4,095 +5.2% | $291,000 +3% |
| 2019 | $3,892 -4.9% | $282,500 +4.1% |
| 2018 | $4,095 +25.6% | $271,500 +31.5% |
| 2017 | $3,260 +2.5% | $206,500 -9.8% |
| 2016 | $3,180 -12.7% | $229,000 +3.6% |
| 2015 | $3,642 +5.8% | $221,000 +16.6% |
| 2014 | $3,442 +0.6% | $189,500 -8.2% |
| 2013 | $3,422 -2.7% | $206,500 -4.4% |
| 2012 | $3,518 +2.3% | $216,000 |
| 2011 | $3,438 +8.3% | $216,000 -5.6% |
| 2010 | $3,174 +25.8% | $228,700 +24% |
| 2009 | $2,523 | $184,500 |
Find assessor info on the county website
Monthly payment
Est. payment
Payment breakdown
Explore the cost of this home by adjusting the details. Changes won't be saved.Climate risks
Neighborhood: Sheridan
Nearby schools
GreatSchools rating
- 2/10Pillsbury Elementary SchoolGrades: PK-5Distance: 1.9 mi
- 2/10Northeast Middle SchoolGrades: 6-8Distance: 2.3 mi
- 4/10Edison Senior High SchoolGrades: 9-12Distance: 1.1 mi
- $371,3002 bd2 ba1.5k sqft1442 Marshall St NE, Minneapolis, MN 55413Off Market
- $386,7003 bd3 ba1.7k sqft1444 Marshall St NE, Minneapolis, MN 55413Off Market

- $409,1003 bd3 ba1.4k sqft1438 Marshall St NE, Minneapolis, MN 55413Off Market
- $387,5003 bd3 ba1.7k sqft1436 Marshall St NE, Minneapolis, MN 55413Sold
- $428,3002 bd3 ba1.8k sqft1428 Marshall St NE #3, Minneapolis, MN 55413Off Market
- $419,9003 bd3 ba1.8k sqft1428 Marshall St NE UNIT 2, Minneapolis, MN 55413Off Market
- $399,3003 bd3 ba1.8k sqft1428 Marshall St NE UNIT 1, Minneapolis, MN 55413Off Market
- $2,588,0002 bd3 ba1.8k sqft1428 Marshall St NE, Minneapolis, MN 55413Off Market
A local agent can set up tours, give advice and negotiate with sellers.
Similar homes
- $389,9002 bd2 ba1.7k sqft1736 3rd St NE, Minneapolis, MN 55413For Sale
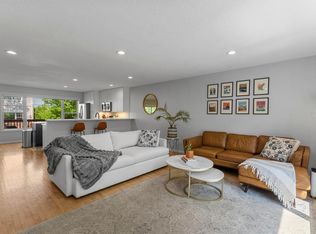
 MLS ID #7076704, Tami A Klenzman, eXp Realty. NorthstarMLS as distributed by MLS GRID
 - $375,0002 bd2 ba1.7k sqft2340 19th Ave NE, Minneapolis, MN 55418For Sale
 MLS ID #7090831, Steve Westmark, RE/MAX Advantage Plus. NorthstarMLS as distributed by MLS GRID
 - $325,0003 bd3 ba1.6k sqft1820 Quincy St NE #A, Minneapolis, MN 55418For Sale
 MLS ID #7067076, Jason L Burgoon, Keller Williams Premier Realty Lake Minnetonka. NorthstarMLS as distributed by MLS GRID
 - $350,0003 bd2 ba1.7k sqft3218 Old Highway 8, Saint Anthony, MN 55418For Sale
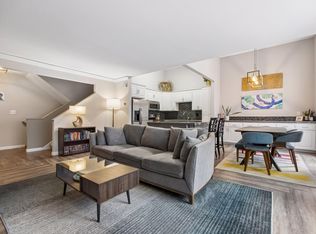 MLS ID #7051371, Arthur D Hays, Lakes Sotheby's International Realty. NorthstarMLS as distributed by MLS GRID
 - $349,9903 bd2 ba2.1k sqft2011 Vincent Ave N, Minneapolis, MN 55411For SaleMLS ID #7070823, Gregory W Lawrence, Home Avenue Flat Fee Realty. NorthstarMLS as distributed by MLS GRID
- $369,0004 bd2 ba1.6k sqft3919 Tyler St NE, Columbia Heights, MN 55421For SaleMLS ID #7102759, Alyssa Strom, Keller Williams Realty Integrity Lakes. NorthstarMLS as distributed by MLS GRID
- $275,0003 bd3 ba1.5k sqft4734 Humboldt Ave N, Minneapolis, MN 55430For SaleMLS ID #7105973, Abby Schannauer, Keller Williams Classic Rlty NW. NorthstarMLS as distributed by MLS GRID
- $299,0002 bd2 ba1.6k sqft7930 Golden Valley Rd Suite 10, Golden Valley, MN 55427For SaleMLS ID #7070506, Jennifer Lynn Dille, Edina Realty, Inc.. NorthstarMLS as distributed by MLS GRID
- $297,0002 bd3 ba1.7k sqft4940 Underwood Ln N #4940D, Plymouth, MN 55442For SaleMLS ID #7104527, Tracy K Lodin, RE/MAX Results. NorthstarMLS as distributed by MLS GRID
- $320,0002 bd2 ba1.5k sqft10512 8th Ave N, Plymouth, MN 55441For SaleMLS ID #7097725, Scott Hauser, Coldwell Banker Realty - Southwest Regional. NorthstarMLS as distributed by MLS GRID
- $350,0003 bd2 ba1.5k sqft13400 Pepperwood Cir, Minnetonka, MN 55305For SaleMLS ID #7105180, Ryan M Platzke, Coldwell Banker Realty - Southwest Regional. NorthstarMLS as distributed by MLS GRID
- $340,0003 bd3 ba1.9k sqft5175 Fairpoint Dr N, Hugo, MN 55038For SaleMLS ID #7110199, Greg Shaleen, GRI, Edina Realty, Inc.. NorthstarMLS as distributed by MLS GRID
- $250,0003 bd3 ba1.9k sqft2433 Columbus Ct, Minneapolis, MN 55404For SaleMLS ID #7093393, Emma M Faris, Compass. NorthstarMLS as distributed by MLS GRID
- $419,9004 bd2 ba2.1k sqft3818 51st Ave N, Brooklyn Center, MN 55429For SaleMLS ID #7106408, Kimberly Welman, RE/MAX Results. NorthstarMLS as distributed by MLS GRID
- $364,9002 bd2 ba1.5k sqft14434 Edgewood Ave, Savage, MN 55378For SaleMLS ID #7099798, Carrie Ledermann, Edina Realty, Inc.. NorthstarMLS as distributed by MLS GRID
- $225,0003 bd2 ba1.4k sqft4337 3rd Ave S, Minneapolis, MN 55409For SaleMLS ID #7102432, Karen Nielsen, Lakes Sotheby's International Realty. NorthstarMLS as distributed by MLS GRID
- $349,9003 bd4 ba2.1k sqft5098 93rd Ln N, Brooklyn Park, MN 55443For SaleMLS ID #7088047, Joshua Brook, Wits Realty. NorthstarMLS as distributed by MLS GRID
- $380,0004 bd4 ba2.3k sqft1691 Village Trl E Unit 7, Maplewood, MN 55109For SaleMLS ID #7087557, Peter Hiller, Keller Williams Integrity Realty. NorthstarMLS as distributed by MLS GRID
- $349,9003 bd2 ba1.6k sqft6130 Creek View Trl, Minnetonka, MN 55345For SaleMLS ID #7102719, Sandra J. West-Vecellio, Keller Williams Premier Realty. NorthstarMLS as distributed by MLS GRID
- $389,9003 bd4 ba2.3k sqft8960 Comstock Ln N, Maple Grove, MN 55311For SaleMLS ID #7108231, Jon Speich, JPW Realty. NorthstarMLS as distributed by MLS GRID
