Skip main navigation
Off market
  • $164,700

    1440 Maryland Pkwy, Ashland, KY 41101

    2beds
    1,326sqft
    SingleFamily
    Built in 1940
    6,011 Square Feet Lot
    $164,700 Zestimate®
    $124/sqft
    $1,279 Estimated rent

    Home value

    $164,700

    $152,000 - $178,000

    $1,279/mo

    Zestimate® history
    Loading
    Loading...

    Owner options

    List your home for rent

    $1,279/mo

    Rent Zestimate®

    Find your next renter with Zillow Rental Manager. Plus, with online applications, you can quickly screen prospective tenants – for free.

    Learn more

    $1,279/mo

    Rent Zestimate®

    Refinance and save

    $1,069/mo

    Est. payment

    Refinancing to a lower rate could help reduce your monthly payments and save thousands over the life of the loan.

    See today's rates

    $1,069/mo

    Est. payment

    Explore your selling options

    Work with a Zillow partner agent

    Leverage their expertise and Zillow's premium Showcase listings to get your home seen by more buyers.

    Get started

    List with your own agent

    Get your home in front of millions of buyers by listing it on Zillow.

    Learn how to do it

    Sell it yourself

    Take full control of how buyers see your home on Zillow by listing For Sale by Owner (FSBO).

    List your home

    What's special

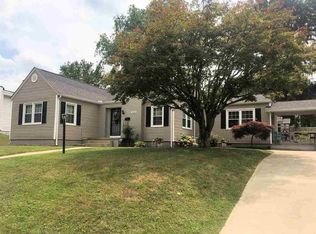
    Looking for an updated, move-in ready home in a great neighborhood? Look no further! Only one block from Hagar Elementary School. A grocery store, drug store, and 3 pizza parlors are all a short walk away. This home has over 1900 sq ft of living space and everything you'll want at a great price! You'll love cooking in this updated kitchen with new cabinets, butcher block counters, new flooring, and new stainless appliances. Double windows over the sink give you a perfect view of the level, privacy-fenced backyard where kids and pets can safely play, and you can entertain on the large concrete patio. The formal dining room offers plenty of room for an oversized table, and even boasts a charming built-in cupboard! The huge living room features a charming decorative fireplace and original hardwood floors, with a doorway straight out to the back patio. Between kitchen and living room is an bonus space ideal for a home office or breakfast nook. Extra storage is at hand in the kitchen pantry and entry coat closets. Upstairs, you'll find two large bedrooms with plush new carpet and tons of light from the many windows. Storage is maximized with built-in drawers in the bedrooms and hallway. The master features its own decorative fireplace. The shared full bath has been beautifully updated and you'll love the vintage hex tile floor and soft gray hues. The huge basement family room has new wood-look waterproof flooring. The half-bath and laundry are located conveniently next to the family room and closets galore provide plenty of storage. Central A/C and heat keep the family room area comfortable throughout the year. The built-in garage keeps you warm and dry as you carry groceries through the family room and up the stairs to the kitchen. Concrete driveway with room for a basketball hoop if you desire. With new roof, fresh paint throughout, and plenty of updates, this house is ready for you to make it your new home! One-year home warranty included in purchase price.

    This property is not currently displayed as for sale or rent on Zillow. This may be different from what's on other websites or public sources.

    Facts & features

    Interior

    Bedrooms & bathrooms
    • Bedrooms: 2
    • Bathrooms: 2
    • Full bathrooms: 1
    • 1/2 bathrooms: 1
    Heating
    • Forced air
    Cooling
    • Central
    Features
    • Basement: Unfinished
    Interior area
    • Total interior livable area: 1,326 sqft

    Property

    Parking
    • Total spaces: 1
    • Parking features: Garage - Attached, Off-street
    Features
    • Exterior features: Other
    Lot
    • Size: 6,011 Square Feet
    Details
    • Parcel number: 031070101500

    Construction

    Type & style
    • Home type: SingleFamily
    Materials
    • masonry
    • Foundation: Concrete Block
    • Roof: Composition
    Condition
    • Year built: 1940

    Community & HOA

    Location
    • Region: Ashland

    Financial & listing details

    • Price per square foot: $124/sqft
    • Tax assessed value: $150,000
    • Annual tax amount: $629

    Price history

    DateEventPrice
    2/4/2021Sold$130,000-3.7%$98/sqft
    Source: AABR #50264 Report a problem
    10/3/2020Listed for sale$135,000+223.7%$102/sqft
    Source: EXP Realty, LLC #50264 Report a problem
    10/18/2019Sold$41,700-7.3%$31/sqft
    Source: AABR #48261 Report a problem
    8/29/2019Listed for sale$45,000$34/sqft
    Source: EXP Realty, LLC #48261 Report a problem

    Public tax history

    YearProperty taxesTax assessment
    2025$629 -3.7%$150,000
    2024$653 -1.2%$150,000
    2023$661 -30%$150,000
    2022$945 +214.3%$150,000 +259.7%
    2021$301 -1.8%$41,700
    2020$306 -24.8%$41,700 -28.1%
    2019$407 -1.1%$58,000
    2018$412 +10.2%$58,000
    2017$373 +25.4%$58,000 +17.2%
    2016$298 -0.3%$49,500
    2015$299 -1.5%$49,500
    2012$303 -1.5%$49,500
    2011$307 $49,500
    2010-- $49,500
    Find assessor info on the county website

    Neighborhood: 41101

    Nearby schools

    GreatSchools rating
    Schools provided by the listing agent
    • District: Ashland Indepen

    Source: The MLS. This data may not be complete. We recommend contacting the local school district to confirm school assignments for this home.

    Get pre-qualified for a loan
    At Zillow Home Loans, we can pre-qualify you in as little as 5 minutes with no impact to your credit score.

    An equal housing lender. NMLS #10287.