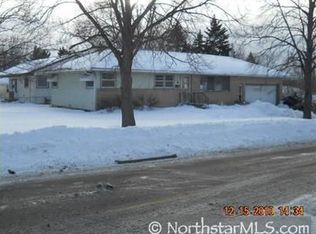
Mid Century gem east of Lake Phalen. Nestled in the trees on a huge corner lot, just two blocks from the lake, this is the perfect location for anyone who enjoys getting out in nature. Bike, stroll, or walk the dog on the extensive paths and trails. You'll love this home's classic Mid Century details, and the open, flowing, light filled spaces. Extensive updates mean you get to relax and enjoy your beautiful home: new roof, siding, furnace, AC, insulation, deck, windows, 200 amp circuit breaker panel, pellet stove (see supplements.) Two original fireplaces! The original tuck under garage has been converted to a large legal bedroom with a separate front entry, which makes it a perfect space for a home office or business. Egress windows, drain tile, sump pump, and pellet stove make the lower level cozy, bright, and dry. There's a bathroom on each floor, and amazing closet and storage space throughout the property. The back yard features a deck, a charming three season porch, and plenty of space for gardening and play. Let Summer begin! Move in and enjoy!
Closed
Zillow last checked:
Listing updated:
Bought with:
Mark A Berthelsen
RE/MAX Results
Source: NorthstarMLS as distributed by MLS GRID,MLS#: 7079868
Price history
| Date | Event | Price |
|---|---|---|
| 7/30/2026 | Sold | $375,000$167/sqft |
Source:  NorthstarMLS as distributed by MLS GRID #7079868 Report a problem NorthstarMLS as distributed by MLS GRID #7079868 Report a problem | ||
| 6/17/2026 | Pending sale | $375,000$167/sqft |
Source: NorthstarMLS as distributed by MLS GRID #7079868 Report a problem | ||
| 5/29/2026 | Listed for sale | $375,000+17.2%$167/sqft |
Source: NorthstarMLS as distributed by MLS GRID #7079868 Report a problem | ||
| 2/12/2021 | Sold | $320,000+6.7%$143/sqft |
Source: NorthstarMLS as distributed by MLS GRID #5699521 Report a problem | ||
| 1/21/2021 | Pending sale | $299,900$134/sqft |
Source: Keller Williams Premier Realty #5699521 Report a problem | ||
| 1/14/2021 | Listed for sale | $299,900+44.9%$134/sqft |
Source: Keller Williams Premier Realty #5699521 Report a problem | ||
| 7/10/2015 | Sold | $207,000-1%$92/sqft |
Source: NorthstarMLS as distributed by MLS GRID #4597388 Report a problem | ||
| 6/16/2015 | Pending sale | $209,000$93/sqft |
Source: Keller Williams - Lake Minnetonka #4597388 Report a problem | ||
| 5/15/2015 | Price change | $209,000+4.8%$93/sqft |
Source: Keller Williams - Lake Minnetonka #4597388 Report a problem | ||
| 5/1/2015 | Price change | $199,500-4.5%$89/sqft |
Source: Owner Report a problem | ||
| 4/2/2015 | Listed for sale | $209,000+153.6%$93/sqft |
Source: Owner Report a problem | ||
| 3/4/2015 | Sold | $82,424-15%$37/sqft |
Source: Public Record Report a problem | ||
| 6/20/2014 | Listing removed | $97,000$43/sqft |
Source: Lakes Sothebys Report a problem | ||
| 11/16/2013 | Listed for sale | $97,000$43/sqft |
Source: Lakes Sothebys Report a problem | ||
Nearby homes

Get a cash offer in 3 minutes
Find out how much your home could sell for in as little as 3 minutes with a no-obligation cash offer.
Estimated market value
$374,200
