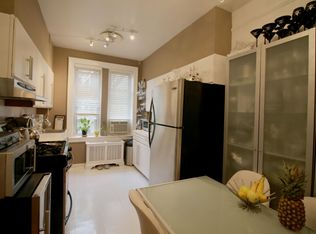
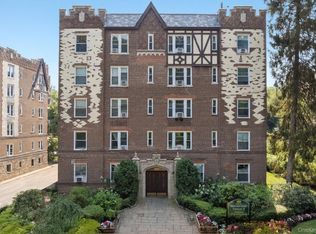
Your own private oasis at desirable Bronxville Terrace awaits you. This two bedroom, garden level unit features a nicely updated eat-in kitchen with cool, light gray cabinetry, granite countertops, stainless steel appliances, and lovely patterned floor tile; a living room with oversized windows; a formal dining room; a renovated windowed bath; and six closets. Prewar details abound, including hardwood floors, high ceilings, graceful archways, and crown moldings. The complex offers a park with BBQ grills, new security system, exercise room, and high-speed Internet. Less than a 5-minute walk to local shopping and the Fleetwood Metro North station. Only a 28-minute ride to Grand Central Terminal. Truly a commuter’s dream!
Sold for $300,000
$300,000
1440 Midland Avenue #GD, Bronxville, NY 10708
2beds
1,172sqft
Stock Cooperative, Residential
Built in 1928
-- sqft lot
$311,000 Zestimate®
$256/sqft
$2,832 Estimated rent
Home value
$311,000
$280,000 - $345,000
$2,832/mo
Zestimate® history
Owner options
List your home for rent
$2,832/mo
Rent Zestimate®
Find your next renter with Zillow Rental Manager. Plus, with online applications, you can quickly screen prospective tenants – for free.
$2,832/mo
Rent Zestimate®
Refinance and save
$1,622/mo
Est. payment
Refinancing to a lower rate could help reduce your monthly payments and save thousands over the life of the loan.
$1,622/mo
Est. payment
Explore your selling options
Work with a Zillow partner agent
Leverage their expertise and Zillow's premium Showcase listings to get your home seen by more buyers.
Get startedList with your own agent
Get your home in front of millions of buyers by listing it on Zillow.
Learn how to do itSell it yourself
Take full control of how buyers see your home on Zillow by listing For Sale by Owner (FSBO).
List your homeWhat's special
Oversized windowsHigh ceilingsStainless steel appliancesPark with bbq grillsLovely patterned floor tileCrown moldingsFormal dining room
Zillow last checked:
Listing updated:
Listed by:
Susan D. Hawkins 914-844-1761,
Julia B Fee Sothebys Int. Rlty 914-620-8682
Bought with:
Nancy Sayegh, 10401269126
Coldwell Banker Realty
Source: OneKey® MLS as distributed by MLS GRID,MLS#: 846815
Facts & features
Interior
Bedrooms & bathrooms
- Bedrooms: 2
- Bathrooms: 1
- Full bathrooms: 1
Other
- Description: Entry Hall, Foyer, Renovated Eat-In Kitchen, Living Room, Formal Dining Room, Bedroom, Bedroom, Renovated Bath
- Level: First
Heating
- Radiant, Steam
Cooling
- None
Appliances
- Included: Gas Range, Microwave, Refrigerator, Stainless Steel Appliance(s)
- Laundry: Common Area
Features
- Ceiling Fan(s), Chandelier, Eat-in Kitchen, Entrance Foyer, Formal Dining, Granite Counters
- Flooring: Hardwood
- Basement: Common
- Attic: None
Interior area
- Total structure area: 1,172
- Total interior livable area: 1,172 sqft
Property
Parking
- Total spaces: 1
- Parking features: Assigned, Garage, On Street, Waitlist
- Garage spaces: 1
- Has uncovered spaces: Yes
Features
- Levels: One
Lot
- Features: Near Public Transit, Near Shops
Details
- Special conditions: None
- Other equipment: Intercom
Construction
Type & style
- Home type: Cooperative
- Architectural style: Garden
- Property subtype: Stock Cooperative, Residential
- Attached to another structure: Yes
Materials
- Brick
Condition
- Year built: 1928
Utilities & green energy
- Sewer: Public Sewer
- Water: Public
- Utilities for property: Trash Collection Public
Community & neighborhood
Community
- Community features: Park
Location
- Region: Bronxville
- Subdivision: Bronxville Terrace
HOA & financial
HOA
- Has HOA: No
- Amenities included: Elevator(s), Fitness Center, Park
- Services included: Heat, Hot Water, Sewer, Water
- Association name: Gramatan Management
- Association phone: 914-654-1414
Other
Other facts
- Listing agreement: Exclusive Right To Sell
Price history
| Date | Event | Price |
|---|---|---|
| 1/9/2026 | Sold | $300,000+0%$256/sqft |
Source:  OneKey® MLS as distributed by MLS GRID #846815 Report a problem OneKey® MLS as distributed by MLS GRID #846815 Report a problem | ||
| 9/16/2025 | Pending sale | $299,999$256/sqft |
Source: OneKey® MLS as distributed by MLS GRID #846815 Report a problem | ||
| 6/23/2025 | Price change | $299,999-4.8%$256/sqft |
Source: OneKey® MLS as distributed by MLS GRID #846815 Report a problem | ||
| 4/11/2025 | Listed for sale | $315,000+65.8%$269/sqft |
Source: OneKey® MLS as distributed by MLS GRID #846815 Report a problem | ||
| 4/12/2021 | Sold | $190,000-5%$162/sqft |
Source: OneKey® MLS as distributed by MLS GRID #H6086098 Report a problem | ||
| 1/6/2021 | Listing removed | -- |
Source: OneKey® MLS as distributed by MLS GRID Report a problem | ||
| 12/8/2020 | Listed for sale | $199,900$171/sqft |
Source: Julia B Fee Sothebys Int. Rlty #H6086098 Report a problem | ||
| 11/7/2020 | Listing removed | $199,900$171/sqft |
Source: RE/MAX Distinguished Hms.? #H5039330 Report a problem | ||
| 11/3/2019 | Pending sale | $199,900$171/sqft |
Source: RE/MAX Distinguished Homes & Properties #5039330 Report a problem | ||
| 8/26/2019 | Listed for sale | $199,900+116.3%$171/sqft |
Source: RE/MAX Distinguished Hms.? #5039330 Report a problem | ||
| 8/25/2015 | Sold | $92,400+15.6%$79/sqft |
Source: OneKey® MLS as distributed by MLS GRID #H4441325 Report a problem | ||
| 4/15/2015 | Pending sale | $79,900$68/sqft |
Source: Homepath #4441325 Report a problem | ||
| 2/11/2015 | Price change | $79,900-11.1%$68/sqft |
Source: Joe Hasselt Real Estate #4441325 Report a problem | ||
| 1/15/2015 | Price change | $89,900-5.3%$77/sqft |
Source: Hasselt Realty #4441325 Report a problem | ||
| 12/10/2014 | Price change | $94,900-5%$81/sqft |
Source: Hasselt Realty #4441325 Report a problem | ||
| 11/7/2014 | Price change | $99,900-9.1%$85/sqft |
Source: Hasselt Realty #4441325 Report a problem | ||
| 10/2/2014 | Listed for sale | $109,900$94/sqft |
Source: Homepath #3335664 Report a problem | ||
| 5/1/2014 | Listing removed | $109,900$94/sqft |
Source: Homepath #3335664 Report a problem | ||
| 4/8/2014 | Price change | $109,900-8.3%$94/sqft |
Source: Homepath #3335664 Report a problem | ||
| 3/12/2014 | Price change | $119,900-4%$102/sqft |
Source: Homepath #3335664 Report a problem | ||
| 2/11/2014 | Price change | $124,900-7.4%$107/sqft |
Source: Homepath #3335664 Report a problem | ||
| 1/21/2014 | Price change | $134,900-6.9%$115/sqft |
Source: Homepath #3335664 Report a problem | ||
| 12/12/2013 | Listed for sale | $144,900$124/sqft |
Source: Homepath #3335664 Report a problem | ||
Public tax history
Tax history is unavailable.
Neighborhood: Sunnyside Park

Nearby schools
GreatSchools rating
- 8/10School 30Grades: PK-8Distance: 0.2 mi
- 6/10Roosevelt High SchoolGrades: 9-12Distance: 1.7 mi
Schools provided by the listing agent
- Elementary: Yonkers
- Middle: Yonkers Middle School
- High: Yonkers High School
Source: OneKey® MLS as distributed by MLS GRID. This data may not be complete. We recommend contacting the local school district to confirm school assignments for this home.
- New York
- Westchester County
- Yonkers
- 10708
- Sunnyside Park
- 1440 Midland Avenue Unit GD
Nearby cities
Nearby neighborhoods
Nearby zip codes
Other Yonkers Topics
