Skip main navigation
Sold for $2,584,025
Street View
  • $2,584,025

    1440 Moss Rock Pl, Boulder, CO 80304

    3beds
    2,964sqft
    Single Family Residence
    Built in 1969
    7,583 Square Feet Lot
    $2,564,300 Zestimate®
    $872/sqft
    $5,066 Estimated rent

    Home value

    $2,564,300

    $2.38M - $2.74M

    $5,066/mo

    Zestimate® history
    Loading
    Loading...

    Owner options

    List your home for rent

    $5,066/mo

    Rent Zestimate®

    Find your next renter with Zillow Rental Manager. Plus, with online applications, you can quickly screen prospective tenants – for free.

    Learn more

    $5,066/mo

    Rent Zestimate®

    Refinance and save

    $12,066/mo

    Est. payment

    Refinancing to a lower rate could help reduce your monthly payments and save thousands over the life of the loan.

    See today's rates

    $12,066/mo

    Est. payment

    Explore your selling options

    Work with a Zillow partner agent

    Leverage their expertise and Zillow's premium Showcase listings to get your home seen by more buyers.

    Get started

    List with your own agent

    Get your home in front of millions of buyers by listing it on Zillow.

    Learn how to do it

    Sell it yourself

    Take full control of how buyers see your home on Zillow by listing For Sale by Owner (FSBO).

    List your home

    What's special

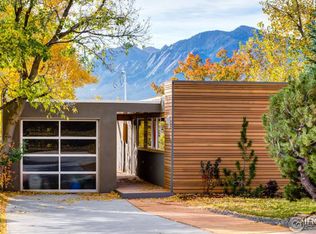
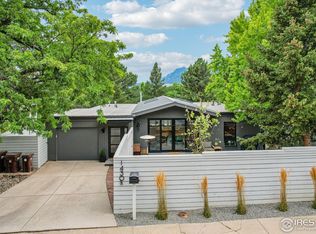
    Tasteful and timeless best describes this Rob Luckett renovated ranch floorpan home tucked away on one of Boulder's hidden gem streets with iconic views over Boulder towards the Flatirons beyond. A charming and private front courtyard space and glass panel garage door invite you up to the impressive entry with a custom front door, setting the tone for this elevated home. Enter into an impressive open floorplan with gleaming real walnut floors under foot, dramatic stone accents and warm tongue and groove wood lined vaulted ceilings. The open floorplan wraps graciously around a double sided, stone wrapped fireplace and flows seamlessly to an enormous south facing deck allowing incredible mountain views from nearly every square inch of main level living space. The kitchen truly is the center of this home boasting two tone custom cabinetry, Italian Calcatta marble countertops, elegant lighting and chef-worthy appliances. The main floor primary suite offers supremely simple, one level living with a large walk-in closet, luxury bathroom and just imagine opening your eyes every day to one of Boulder's finest views! The walkout lower level offers a cozy family room with beamed ceilings and access to a lovely buff flagstone patio in the low maintenance yard. Two additional large bedrooms with garden access and en-suite bathrooms allow plenty of space for all. Small details throughout this home like the custom handrail, real wood/stone/stucco exterior treatments, epoxy lined oversized two-car garage with EV charger and designer lighting make this home an absolute must see. Let's Get You Home!

    Zillow last checked:

    Listing updated:

    Listed by:

    Brian Sundberg 303-931-5483,

    Compass - Boulder,

    Jennifer Burke 303-519-0152,

    Compass - Boulder

    Bought with:

    Brian Sundberg, 40013938

    Compass - Boulder

    Source: IRES as distributed by MLS GRID,MLS#: 1047247MLS Logo

    Facts & features

    Interior

    Bedrooms & bathrooms
    • Bedrooms: 3
    • Bathrooms: 3
    • Full bathrooms: 2
    • 3/4 bathrooms: 1
    • Main level bathrooms: 1
    Primary bedroom
    • Description: Wood
    • Features: Luxury Features Primary Bath, 5 Piece Primary Bath
    • Level: Main
    • Area: 216 Square Feet
    • Dimensions: 12 x 18
    Bedroom 2
    • Description: Tile
    • Level: Lower
    • Area: 221 Square Feet
    • Dimensions: 13 x 17
    Bedroom 3
    • Description: Carpet
    • Level: Lower
    • Area: 204 Square Feet
    • Dimensions: 12 x 17
    Dining room
    • Description: Wood
    • Level: Main
    • Area: 266 Square Feet
    • Dimensions: 14 x 19
    Family room
    • Description: Tile
    • Level: Lower
    • Area: 247 Square Feet
    • Dimensions: 13 x 19
    Kitchen
    • Description: Wood
    • Level: Main
    • Area: 285 Square Feet
    • Dimensions: 15 x 19
    Laundry
    • Description: Tile
    • Level: Lower
    • Area: 56 Square Feet
    • Dimensions: 7 x 8
    Living room
    • Description: Wood
    • Level: Main
    • Area: 304 Square Feet
    • Dimensions: 16 x 19
    Heating
    • Forced Air, Radiant
    Cooling
    • Central Air, Ceiling Fan(s)
    Appliances
    • Included: Gas Range, Dishwasher, Refrigerator, Washer, Dryer, Microwave, Disposal
    • Laundry: Washer/Dryer Hookup
    Features
    • Eat-in Kitchen, Separate Dining Room, Cathedral Ceiling(s), Open Floorplan, Natural Woodwork, Kitchen Island
    • Flooring: Wood
    • Windows: Window Coverings
    • Basement: Full,Partially Finished
    • Has fireplace: Yes
    • Fireplace features: Two or More, Gas, Living Room, Dining Room
    Interior area
    • Total structure area: 1,707
    • Total interior livable area: 2,964 sqft
    • Finished area above ground: 1,707

    Property

    Parking
    • Total spaces: 2
    • Parking features: Garage Door Opener
    • Attached garage spaces: 2
    • Details: Attached
    Features
    • Levels: One
    • Stories: 1
    • Patio & porch: Patio, Deck
    • Exterior features: Balcony
    • Fencing: Fenced,Wood
    • Has view: Yes
    • View description: Hills
    Lot
    • Size: 7,583 Square Feet
    • Features: Evergreen Trees, Deciduous Trees, Sloped, Paved
    Details
    • Parcel number: R0004136
    • Zoning: RES
    • Special conditions: Private Owner

    Construction

    Type & style
    • Home type: SingleFamily
    • Architectural style: Contemporary
    • Property subtype: Single Family Residence
    Materials
    • Frame, Stucco, Wood Siding, Painted/Stained
    • Roof: Composition
    Condition
    • New construction: No
    • Year built: 1969

    Utilities & green energy

    • Electric: Xcel Energy
    • Gas: Xcel Energy
    • Sewer: Public Sewer
    • Water: City
    • Utilities for property: Natural Gas Available, Electricity Available, Cable Available, Satellite Avail, High Speed Avail
    Green energy
    • Energy efficient items: Windows

    Community & HOA

    Community
    • Security: Fire Alarm
    • Subdivision: Moss Rock Ridge
    HOA
    • Has HOA: No
    Location
    • Region: Boulder

    Financial & listing details

    • Price per square foot: $872/sqft
    • Tax assessed value: $2,149,300
    • Annual tax amount: $13,011
    • Date on market: 11/12/2025
    • Listing terms: Cash,Conventional
    • Electric utility on property: Yes
    • Road surface type: Asphalt

    Price history

    DateEventPrice
    1/23/2026Sold$2,584,025-4.3%$872/sqft
    Source: IRES as distributed by MLS GRID #1047247 Report a problem
    11/24/2025Pending sale$2,700,000$911/sqft
    Source: REcolorado as distributed by MLS GRID #IR1047247 Report a problem
    11/14/2025Listed for sale$2,700,000+8%$911/sqft
    Source: IRES as distributed by MLS GRID #1047247 Report a problem
    8/25/2021Sold$2,500,000$843/sqft
    Source: IRES as distributed by MLS GRID #947713 Report a problem
    8/5/2021Pending sale$2,500,000+40.8%$843/sqft
    Source: IRES as distributed by MLS GRID #947713 Report a problem
    3/23/2015Sold$1,775,000-1.1%$599/sqft
    Source: Public Record Report a problem
    2/3/2015Listed for sale$1,795,000+165.9%$606/sqft
    Source: Goodacre & Co., LLC #754561 Report a problem
    11/22/2009Listing removed$675,000$228/sqft
    Source: RealBird Report a problem
    8/2/2009Price change$675,000-0.7%$228/sqft
    Source: RE/MAX Alliance #592091 Report a problem
    7/5/2009Price change$679,900-2.7%$229/sqft
    Source: RE/MAX Alliance #592091 Report a problem
    4/21/2009Price change$699,000-5.4%$236/sqft
    Source: RE/MAX Alliance #592091 Report a problem
    3/4/2009Listed for sale$739,000+58.9%$249/sqft
    Source: RE/MAX Alliance #592091 Report a problem
    11/12/2002Sold$465,000$157/sqft
    Source: Public Record Report a problem

    Public tax history

    YearProperty taxesTax assessment
    2025$13,011 +1.8%$134,331 -11.5%
    2024$12,785 +24.4%$151,728 -1%
    2023$10,277 +4.9%$153,200 +38.4%
    2022$9,800 +19.3%$110,665 -2.8%
    2021$8,217 $113,850 +20.6%
    2020$8,217 -16.5%$94,401
    2019$9,847 $94,401 -16.9%
    2018$9,847 $113,573 -9.5%
    2017$9,847 +73.2%$125,561 +91.2%
    2016$5,685 +5.6%$65,678 +0.1%
    2015$5,384 -2.4%$65,614
    2014$5,517 +124.2%$65,614
    2013$2,461 -31.7%$65,614 +51.2%
    2012$3,602 -2.9%$43,382
    2011$3,709 +7.1%--
    2010$3,463 +14.8%$45,890
    2009$3,018 +3.5%$45,890 -2.7%
    2008$2,915 +13.4%$47,170
    2007$2,570 +3.9%$47,170 +17.3%
    2006$2,475 -4.8%$40,210
    2005$2,600 +0.7%$40,210 -5.5%
    2004$2,582 -20.7%$42,550 -21.2%
    2003$3,257 +10.3%$53,980 +15.7%
    2002$2,952 $46,670 -90.9%
    2001-- $510,100
    Find assessor info on the county website

    Neighborhood: Catalpa Park

    Nearby schools

    GreatSchools rating
    Schools provided by the listing agent
    • Elementary: Crest View
    • Middle: Centennial
    • High: Boulder

    Source: IRES as distributed by MLS GRID. This data may not be complete. We recommend contacting the local school district to confirm school assignments for this home.

    Get a cash offer in 3 minutes
    Find out how much your home could sell for in as little as 3 minutes with a no-obligation cash offer.
    Estimated market value
    $2,564,300
    Get a cash offer in 3 minutes
    Find out how much your home could sell for in as little as 3 minutes with a no-obligation cash offer.
    Estimated market value
    $2,564,300