This fully updated 3-bedroom brick ranch sits on a large corner lot near Indian Hills—just minutes from Botanica, the Arkansas River, and some of Wichita’s favorite local restaurants and shops. Beyond the main living spaces, the home also includes over 1,000 sq. ft. of unfinished space in the basement—an incredible bonus for storage now or finishing later into a playroom, gym, or more living space. Approaching the home, you’ll love the curb appeal of timeless brick, classic shutters, and a large detached 2-car garage with an attached shed. Inside, the tiled entry opens into a bright dining area with refinished hardwood floors, built-in cabinets, and abundant natural light. The dining room flows into the stunning kitchen, featuring all-new cabinetry, quartz countertops, tile floors, and timeless gold finishes. The spacious living room offers recessed lighting, built-in shelving, and a gorgeous wood-burning fireplace with custom woodwork and tile surround. Large windows and a glass door open to a screened-in, covered patio—your own private retreat for morning coffee or summer evenings outdoors. Down the hall, you’ll find multiple linen/storage closets, a convenient main floor laundry area, and a beautifully remodeled full bathroom with marble-look tile floors, rich wood accents, a tiled tub/shower, and stylish gold fixtures. The main floor includes three bedrooms, highlighted by a massive primary suite with its own updated bathroom and walk-in closet. Head downstairs to a second large living area with a full brick fireplace and built-ins. Continue through the hall with more storage into the utility room and then the impressive extra unfinished room—roughly 1000 sq. ft. of possibilities between the two. Whether you need storage, a workout room, or future finished square footage, the options are endless. Outside, the backyard is fully fenced and includes a fire pit and a concrete path leading to the detached garage. Recent updates give peace of mind with a new roof (June 2025), a new main water line, and an irrigation well. This home truly combines modern updates, timeless character, and room to grow. Don’t miss your chance—schedule your private tour today!
Sold-co-op w/mbr
Price Unknown
1440 N Athenian Ave, Wichita, KS 67203
3beds
2,067sqft
Single Family Onsite Built
Built in 1946
0.28 Acres Lot
$283,500 Zestimate®
$--/sqft
$1,711 Estimated rent
Home value
$283,500
$258,000 - $312,000
$1,711/mo
Zestimate® history
Owner options
List your home for rent
$1,711/mo
Rent Zestimate®
Find your next renter with Zillow Rental Manager. Plus, with online applications, you can quickly screen prospective tenants – for free.
$1,711/mo
Rent Zestimate®
Refinance and save
Refinancing to a lower rate could help reduce your monthly payments and save thousands over the life of the loan.
Explore your selling options
Work with a Zillow partner agent
Leverage their expertise and Zillow's premium Showcase listings to get your home seen by more buyers.
Get startedList with your own agent
Get your home in front of millions of buyers by listing it on Zillow.
Learn how to do itSell it yourself
Take full control of how buyers see your home on Zillow by listing For Sale by Owner (FSBO).
List your homeWhat's special
Zillow last checked:
Listing updated:
Listed by:
Caleb Claussen 316-259-1995,
Reece Nichols South Central Kansas
Bought with:
Jon Shortsleeve, 00250034
Source: SCKMLS as distributed by MLS GRID,MLS#: 661810
Facts & features
Interior
Bedrooms & bathrooms
- Bedrooms: 3
- Bathrooms: 2
- Full bathrooms: 2
Primary bedroom
- Description: Carpet
- Level: Main
- Area: 351
- Dimensions: 27x13
Dining room
- Description: Wood
- Level: Main
- Area: 156
- Dimensions: 13x12
Kitchen
- Description: Tile
- Level: Main
- Area: 130
- Dimensions: 13x10
Living room
- Description: Wood
- Level: Main
- Area: 270
- Dimensions: 18x15
Heating
- Forced Air, Natural Gas
Cooling
- Central Air, Electric
Appliances
- Included: Dishwasher, Disposal, Range
- Laundry: Main Level, 220 equipment
Features
- Ceiling Fan(s), Walk-In Closet(s)
- Flooring: Hardwood
- Doors: Storm Door(s)
- Windows: Storm Window(s)
- Basement: Partially Finished
- Number of fireplaces: 1
- Fireplace features: One, Two, Living Room, Wood Burning, Basement, Glass Doors
Interior area
- Total interior livable area: 2,067 sqft
- Finished area above ground: 1,667
- Finished area below ground: 400
Property
Parking
- Total spaces: 2
- Parking features: Detached, Garage Door Opener
- Garage spaces: 2
Features
- Levels: One
- Stories: 1
- Patio & porch: Patio, Covered
- Exterior features: Irrigation Well
- Fencing: Wood
Lot
- Size: 0.28 Acres
- Features: Corner Lot
Details
- Additional structures: Storage
- Parcel number: 1230703406003.00
Construction
Type & style
- Home type: SingleFamily
- Architectural style: Ranch
- Property subtype: Single Family Onsite Built
Materials
- Brick
- Foundation: Full, No Egress Window(s)
- Roof: Composition
Condition
- Year built: 1946
Utilities & green energy
- Gas: Natural Gas Available
- Utilities for property: Sewer Available, Natural Gas Available, Public
Community & HOA
Community
- Subdivision: WESTBOROUGH PLACE
HOA
- Has HOA: No
Location
- Region: Wichita
Financial & listing details
- Tax assessed value: $204,000
- Annual tax amount: $2,312
- Date on market: 9/13/2025
- Cumulative days on market: 9 days
- Ownership: Corporate non-REO
- Road surface type: Paved
Price history
Price history is unavailable.
Public tax history
| Year | Property taxes | Tax assessment |
|---|---|---|
| 2025 | $2,478 +6.9% | $23,460 +8% |
| 2024 | $2,318 -4% | $21,724 |
| 2023 | $2,414 +11.2% | $21,724 |
| 2022 | $2,171 +5% | -- |
| 2021 | $2,068 +17.7% | -- |
| 2020 | $1,757 -0.2% | $15,399 |
| 2019 | $1,760 -4.8% | $15,399 -4.4% |
| 2018 | $1,848 | $16,112 |
| 2017 | -- | -- |
| 2016 | $813 -48.5% | -- |
| 2015 | $1,579 -2.2% | -- |
| 2014 | $1,614 | -- |
| 2013 | -- | -- |
| 2012 | -- | -- |
| 2011 | -- | $14,237 -4% |
| 2008 | -- | $14,835 +6% |
| 2007 | -- | $13,996 +19% |
| 2006 | -- | $11,765 +3% |
| 2005 | -- | $11,420 +2.3% |
| 2004 | -- | $11,167 +3% |
| 2003 | -- | $10,845 +15.9% |
| 2002 | -- | $9,361 +10% |
| 2000 | -- | $8,510 |
Find assessor info on the county website
Neighborhood: Indian Hills Riverbend
Nearby homes
- $190,2004 bd2 ba1k sqft1430 N Athenian Ave, Wichita, KS 67203Off Market
- $168,8002 bd2 ba915 sqft2221 W 14th St N, Wichita, KS 67203Off Market
- $182,3002 bd2 ba1.6k sqft1406 N Athenian Ave, Wichita, KS 67203Off Market
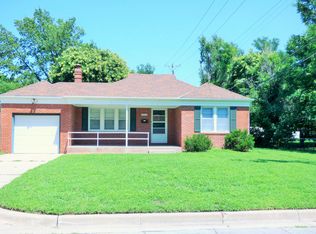
- $211,3002 bd2 ba1.6k sqft1406 N Athenian St, Wichita, KS 67203Off Market

- $170,3002 bd1 ba-- sqft1406 N Anthenian, Wichita, KS 67203Off Market
- $179,0002 bd1 ba1.6k sqft1406 N Anthenian, Wichita, -- 67203Off Market
- $180,3002 bd1 ba1.1k sqft1500 N Womer Dr, Wichita, KS 67203Off Market
- $194,4002 bd1 ba1.3k sqft1445 N Athenian Ave, Wichita, KS 67203Off Market
Nearby schools
GreatSchools rating
- 3/10O K Elementary SchoolGrades: PK-5Distance: 1.3 mi
- 3/10Pleasant Valley Middle SchoolGrades: 6-8Distance: 2 mi
- 1/10North High SchoolGrades: 9-12Distance: 1.2 mi
Schools provided by the listing agent
- Elementary: Ok
- Middle: Pleasant Valley
- High: North
Source: SCKMLS as distributed by MLS GRID. This data may not be complete. We recommend contacting the local school district to confirm school assignments for this home.
Sell for more on Zillow
Get a Zillow Showcase℠ listing at no additional cost and you could sell for .
$283,500
2% more
+$5,670
With Zillow Showcase(estimated)
$289,170
- Kansas
- Sedgwick County
- Wichita
- 67203
- Indian Hills Riverbend
- 1440 N Athenian Ave
Nearby cities
Nearby neighborhoods
Nearby zip codes
Other Wichita Topics
