Rare Standalone Patio Home in Country Place Estates – The Greens Welcome to one of the most unique offerings in one of Wichita’s most sought-after communities. Nestled in the prestigious Country Place Estates – The Greens, this exceptional standalone patio home offers over 4,000 square feet of thoughtfully designed living space on nearly half an acre, complete with an oversized two-car garage. A private courtyard welcomes you upon arrival, creating a peaceful retreat and setting this home apart from the moment you step onto the property. Inside the stunning courtyard you will notice stone pavers inlaid with reclaimed brick in herringbone pattern. Lush landscaping with night lights lighting illuminating walkway and brightening up the courtyard in the evening. The expansive backyard extends the living space outdoors, providing the perfect setting for entertaining, relaxing, or enjoying a level of privacy rarely found in patio home living. Inside, the soaring ceilings create an open and airy atmosphere ideal for both everyday living and entertaining. The spacious main-floor primary suite serves as a private retreat, featuring a generous ensuite bath and ample closet space. With four bedrooms and four full bathrooms, the floor plan offers both comfort and flexibility. The main level includes three bedrooms and three full bathrooms, while the finished basement features a fourth bedroom, an additional full bath, and a large recreation room—perfect for guests, hobbies, or additional living space. Storage is abundant throughout the home, ensuring plenty of room to keep everything organized and out of sight. Opportunities like this are rare. Combining the convenience of patio home living with the space, privacy, and setting of a traditional home, this exceptional property offers a lifestyle that is seldom available in Country Place Estates – The Greens. Don't miss your chance to make it yours.
Active
Price cut: $20K (8/19)
$847,000
1440 N Gatewood St APT 3, Wichita, KS 67206
4beds
4,010sqft
Patio Home
Built in 1980
0.45 Acres Lot
$813,200 Zestimate®
$211/sqft
$543/mo HOA
What's special
- 75 days
- 987
- 13
Zillow last checked:
Listing updated:
Listed by:
Angel Culver CELL:316-708-7361,
Keller Williams Signature Partners, LLC
Source: SCKMLS as distributed by MLS GRID,MLS#: 674508
Facts & features
Interior
Bedrooms & bathrooms
- Bedrooms: 4
- Bathrooms: 4
- Full bathrooms: 4
Primary bedroom
- Description: Wood
- Level: Main
- Area: 252
- Dimensions: 18x14
Kitchen
- Description: Wood
- Level: Main
- Area: 315
- Dimensions: 21x15
Living room
- Description: Wood
- Level: Main
- Area: 456
- Dimensions: 24x19
Heating
- Forced Air, Natural Gas
Cooling
- Central Air, Electric
Appliances
- Included: Dishwasher, Disposal, Microwave, Range
- Laundry: Main Level, Laundry Room, Sink
Features
- Ceiling Fan(s)
- Basement: Finished
- Number of fireplaces: 2
- Fireplace features: Two, Living Room, Family Room, Glass Doors
Interior area
- Total interior livable area: 4,010 sqft
- Finished area above ground: 2,523
- Finished area below ground: 1,487
Video & virtual tour
Property
Parking
- Total spaces: 2
- Parking features: Gated, Attached, Garage Door Opener, Handicap Access
- Garage spaces: 2
Accessibility
- Accessibility features: Handicap Accessible Exterior, Handicap Accessible Interior
Features
- Levels: One
- Stories: 1
- Patio & porch: Patio
- Exterior features: Guttering - ALL, Irrigation Well, Sprinkler System
Lot
- Size: 0.45 Acres
- Features: Standard
Details
- Parcel number: 113080430105000
Construction
Type & style
- Home type: SingleFamily
- Architectural style: Ranch,Traditional
- Property subtype: Patio Home
Materials
- Frame, Brick
- Foundation: Full, Day Light
- Roof: Composition
Condition
- Year built: 1980
Utilities & green energy
- Gas: Natural Gas Available
- Utilities for property: Sewer Available, Natural Gas Available, Public
Community & HOA
Community
- Features: Security, Add’l Dues May Apply
- Security: Security Lights
- Subdivision: COUNTRY PLACE
HOA
- Has HOA: Yes
- Services included: Maintenance Grounds, Security, Snow Removal, Trash, Gen. Upkeep for Common Ar
- HOA fee: $6,512 annually
Location
- Region: Wichita
Financial & listing details
- Price per square foot: $211/sqft
- Tax assessed value: $568,300
- Annual tax amount: $7,200
- Date on market: 6/14/2026
- Cumulative days on market: 78 days
- Ownership: Individual
- Road surface type: Paved
Estimated market value
$813,200
$773,000 - $854,000
$3,667/mo
Price history
Price history is unavailable.
Public tax history
| Year | Property taxes | Tax assessment |
|---|---|---|
| 2025 | $7,204 +18.9% | $65,355 +20.1% |
| 2024 | $6,057 -2% | $54,407 |
| 2023 | $6,179 0% | $54,407 |
| 2022 | $6,179 -1.6% | -- |
| 2021 | $6,281 | -- |
| 2020 | -- | $47,829 +3% |
| 2019 | -- | $46,437 +7.8% |
| 2018 | -- | $43,068 |
| 2017 | -- | -- |
| 2016 | -- | -- |
| 2015 | -- | -- |
| 2014 | -- | -- |
| 2013 | -- | -- |
| 2012 | -- | -- |
| 2011 | -- | $39,238 +1.7% |
| 2008 | -- | $38,594 +3.9% |
| 2007 | -- | $37,162 +8.4% |
| 2006 | -- | $34,282 |
| 2005 | -- | $34,282 |
| 2004 | -- | $34,282 |
Find assessor info on the county website
Monthly payment
Est. payment
Payment breakdown
Explore the cost of this home by adjusting the details. Changes won't be saved.Climate risks
Neighborhood: 67206
Nearby schools
Schools provided by the listing agent
- Elementary: Minneha
- Middle: Coleman
- High: Southeast
Source: SCKMLS as distributed by MLS GRID. This data may not be complete. We recommend contacting the local school district to confirm school assignments for this home.
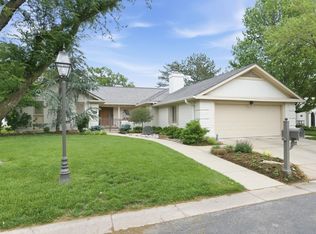


Similar homes
- $980,0003 bd3 ba3.8k sqft646 N Tara Ln, Wichita, KS 67206For Sale
 MLS ID #676716, Kelly Kemnitz, Reece Nichols South Central Kansas. SCKMLS as distributed by MLS GRID
 - $--5 bd5 ba3.4k sqft701 N Preston Trl, Wichita, KS 67230Auction
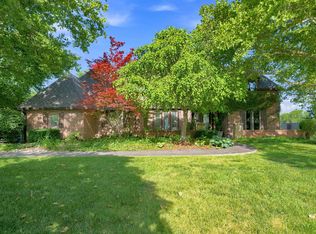 MLS ID #676620, Jake Steven, Reece Nichols South Central Kansas. SCKMLS as distributed by MLS GRID
 - $588,4654 bd5 ba4k sqft7966 E Dublin Ct, Wichita, KS 67206For Sale
 MLS ID #675009, Angel Culver, Keller Williams Signature Partners, LLC. SCKMLS as distributed by MLS GRID
 - $525,0004 bd4 ba3.5k sqft2014 N Paddock Green Ct, Wichita, KS 67206For Sale
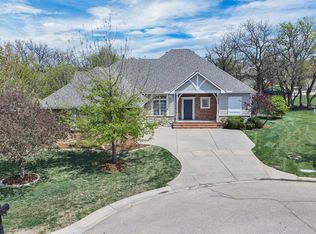 MLS ID #671121, Shannon Pierce, Coldwell Banker Plaza Real Estate. SCKMLS as distributed by MLS GRID
