Welcome Home to 1440 N. Gatewood #53, a refined patio home in one of Wichita’s most sought-after, well-established neighborhoods, offering a blend of luxury, comfort, and exceptional main-floor living. A private gated courtyard creates an elegant first impression, opening to light-filled interiors enhanced by soaring ceilings, expansive windows, and a floor plan designed for both ease and sophistication. The living room serves as a stunning centerpiece with its stone fireplace, built-in speakers, and upscale wet bar cabinet—ideal for effortless entertaining. An impressive formal dining area with extensive built-ins adds architectural presence, while the main-floor office provides a serene, elevated workspace. The gourmet kitchen is appointed with an oversized granite island with breakfast seating, glass-front lighted cabinetry, walk-in pantry, paneled refrigerator, and generous storage that supports both everyday convenience and luxurious hosting. The primary suite is a true retreat with patio access, a spa-inspired bath featuring a whirlpool tub, tile shower, dual vanity, and a large walk-in closet with custom built-ins, complemented by an oversized laundry room offering remarkable cabinetry and counter space. The lower level expands the home’s versatility with a spacious rec room, gas fireplace, full kitchenette with island seating, 3 large bedrooms, and a walk-in cedar closet. Outdoor living is equally inviting with a covered patio and ceiling fan overlooking a berm that enhances privacy along with a new Brava synthetic shake roof installed in 2025 to include gutter guards on all the gutters. The property is positioned near premier shopping, restaurants, and entertainment, this exceptional residence offers the perfect balance of luxury living, timeless design, and an enviable neighborhood setting.
Sold-co-op w/mbr
Price Unknown
1440 N Gatewood St APT 53, Wichita, KS 67206
4beds
4,665sqft
Patio Home
Built in 2006
6,534 Square Feet Lot
$873,500 Zestimate®
$--/sqft
$2,739 Estimated rent
Home value
$873,500
$795,000 - $961,000
$2,739/mo
Zestimate® history
Owner options
List your home for rent
$2,739/mo
Rent Zestimate®
Find your next renter with Zillow Rental Manager. Plus, with online applications, you can quickly screen prospective tenants – for free.
$2,739/mo
Rent Zestimate®
Refinance and save
$6,512/mo
Est. payment
Refinancing to a lower rate could help reduce your monthly payments and save thousands over the life of the loan.
$6,512/mo
Est. payment
Explore your selling options
Work with a Zillow partner agent
Leverage their expertise and Zillow's premium Showcase listings to get your home seen by more buyers.
Get startedList with your own agent
Get your home in front of millions of buyers by listing it on Zillow.
Learn how to do itSell it yourself
Take full control of how buyers see your home on Zillow by listing For Sale by Owner (FSBO).
List your homeWhat's special
Zillow last checked:
Listing updated:
Listed by:
Cynthia Carnahan 316-978-9777,
Reece Nichols South Central Kansas
Bought with:
Mary Boswell, 00232202
Source: SCKMLS as distributed by MLS GRID,MLS#: 665727
Facts & features
Interior
Bedrooms & bathrooms
- Bedrooms: 4
- Bathrooms: 3
- Full bathrooms: 2
- 1/2 bathrooms: 1
Primary bedroom
- Description: Wood
- Level: Main
- Area: 391
- Dimensions: 17 x 23
Bedroom
- Description: Carpet
- Level: Basement
- Area: 486
- Dimensions: 27 x 18
Bedroom
- Description: Carpet
- Level: Basement
- Area: 156
- Dimensions: 13 x 12
Bedroom
- Description: Carpet
- Level: Basement
- Area: 238
- Dimensions: 17 x 14
Dining room
- Description: Wood
- Level: Main
- Area: 288
- Dimensions: 18 x 16
Family room
- Description: Luxury Vinyl
- Level: Basement
- Area: 425.5
- Dimensions: 23 x 18.5
Kitchen
- Description: Luxury Vinyl
- Level: Basement
- Area: 156
- Dimensions: 13 x 12 (Kitchenette)
Kitchen
- Description: Wood
- Level: Main
- Area: 364
- Dimensions: 28 x 13
Library
- Description: Wood
- Level: Main
- Area: 168
- Dimensions: 14 x 12
Living room
- Description: Wood
- Level: Main
- Area: 475
- Dimensions: 25 x 19
Heating
- Forced Air, Natural Gas
Cooling
- Central Air
Appliances
- Included: Dishwasher, Disposal, Microwave, Refrigerator, Humidifier
- Laundry: Main Level
Features
- Ceiling Fan(s), Cedar Closet(s), Walk-In Closet(s)
- Flooring: Hardwood
- Windows: Window Coverings-All
- Basement: Finished
- Number of fireplaces: 2
- Fireplace features: Two, Living Room, Rec Room/Den, Gas, Glass Doors
Interior area
- Total interior livable area: 4,665 sqft
- Finished area above ground: 2,432
- Finished area below ground: 2,233
Property
Parking
- Total spaces: 2
- Parking features: Attached
- Garage spaces: 2
Features
- Levels: One
- Stories: 1
- Patio & porch: Patio, Covered
- Exterior features: Guttering - ALL, Sprinkler System
- Fencing: Wrought Iron
Lot
- Size: 6,534 Square Feet
- Features: Standard
Details
- Parcel number: 1130804301011.00
Construction
Type & style
- Home type: SingleFamily
- Architectural style: Traditional
- Property subtype: Patio Home
Materials
- Frame w/More than 50% Mas, Brick
- Foundation: Full, Day Light
- Roof: Shake,Other
Condition
- Year built: 2006
Utilities & green energy
- Gas: Natural Gas Available
- Utilities for property: Natural Gas Available, Public
Community & HOA
Community
- Features: Security
- Security: Security System
- Subdivision: COUNTRY PLACE
HOA
- Has HOA: Yes
- Services included: Maintenance Grounds, Snow Removal, Gen. Upkeep for Common Ar
- HOA fee: $6,512 annually
Location
- Region: Wichita
Financial & listing details
- Tax assessed value: $659,200
- Annual tax amount: $8,379
- Date on market: 12/8/2025
- Cumulative days on market: 6 days
- Ownership: Trust
- Road surface type: Paved
Price history
Price history is unavailable.
Public tax history
| Year | Property taxes | Tax assessment |
|---|---|---|
| 2025 | $8,383 +5.6% | $75,808 +7% |
| 2024 | $7,938 -1.7% | $70,852 |
| 2023 | $8,073 +10.5% | $70,852 |
| 2022 | $7,303 +16.3% | -- |
| 2021 | $6,281 | -- |
| 2020 | -- | $54,407 +3% |
| 2019 | -- | $52,820 +9.9% |
| 2018 | -- | $48,045 |
| 2017 | -- | -- |
| 2016 | -- | -- |
| 2015 | -- | -- |
| 2014 | -- | -- |
| 2013 | -- | -- |
| 2012 | -- | -- |
| 2011 | -- | $51,325 -1.2% |
| 2008 | -- | $51,934 +633.1% |
| 2007 | -- | $7,084 +195.2% |
| 2006 | -- | $2,400 |
| 2005 | -- | $2,400 |
| 2004 | -- | $2,400 |
Find assessor info on the county website
Neighborhood: 67206
Nearby homes
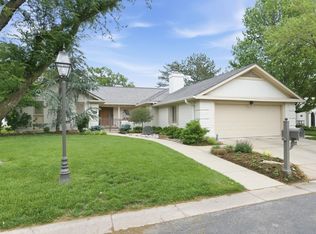
- $773,3003 bd3 ba4k sqft1440 N Gatewood St, Wichita, KS 67206Off Market
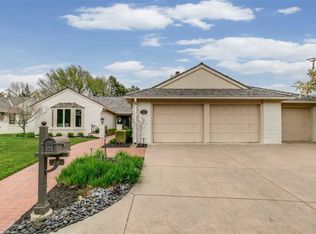
- $851,8003 bd4 ba4.6k sqft1440 N Gatewood St APT 19, Wichita, KS 67206Off Market
- $456,2002 bd3 ba1.9k sqft1440 N Gatewood St APT 17, Wichita, KS 67206Off Market
- $795,5004 bd5 ba4.2k sqft1440 N Gatewood St APT 16, Wichita, KS 67206Off Market

- $628,7003 bd3 ba3.2k sqft1440 N Gatewood St APT 11, Wichita, KS 67206Off Market
- $496,8002 bd2 ba2k sqft1440 N Gatewood St APT 29, Wichita, KS 67206Off Market
- $752,6004 bd3 ba5.1k sqft1440 N Gatewood St APT 54, Wichita, KS 67206Off Market
- $602,1002 bd3 ba2.5k sqft1440 N Gatewood St APT 51, Wichita, KS 67206Off Market
Nearby schools
GreatSchools rating
- 3/10Minneha Core Knowledge Elementary SchoolGrades: PK-5Distance: 1.1 mi
- 2/10Coleman Middle SchoolGrades: 6-8Distance: 1 mi
- 1/10Southeast High SchoolGrades: 9-12Distance: 5 mi
Schools provided by the listing agent
- Elementary: Minneha
- Middle: Coleman
- High: Southeast
Source: SCKMLS as distributed by MLS GRID. This data may not be complete. We recommend contacting the local school district to confirm school assignments for this home.
Sell for more on Zillow
Get a Zillow Showcase℠ listing at no additional cost and you could sell for .
$873,500
2% more
+$17,470
With Zillow Showcase(estimated)
$890,970
Sell for more on Zillow
Get a Zillow Showcase℠ listing at no additional cost and you could sell for .
$873,500
2% more
+$17,470
With Zillow Showcase(estimated)
$890,970
- Kansas
- Sedgwick County
- Wichita
- 67206
- 1440 N Gatewood St Apartment 53
