Skip main navigation
Off market
  • $680,600

    1440 N Gatewood St APT 7, Wichita, KS 67206

    2beds
    3,133sqft
    SingleFamily
    Built in 1980
    8,712 Square Feet Lot
    $680,600 Zestimate®
    $217/sqft
    $2,281 Estimated rent

    Home value

    $680,600

    $633,000 - $728,000

    $2,281/mo

    Zestimate® history
    Loading
    Loading...

    Owner options

    List your home for rent

    $2,281/mo

    Rent Zestimate®

    Find your next renter with Zillow Rental Manager. Plus, with online applications, you can quickly screen prospective tenants – for free.

    Learn more

    $2,281/mo

    Rent Zestimate®

    Refinance and save

    $3,874/mo

    Est. payment

    Refinancing to a lower rate could help reduce your monthly payments and save thousands over the life of the loan.

    See today's rates

    $3,874/mo

    Est. payment

    Explore your selling options

    Work with a Zillow partner agent

    Leverage their expertise and Zillow's premium Showcase listings to get your home seen by more buyers.

    Get started

    List with your own agent

    Get your home in front of millions of buyers by listing it on Zillow.

    Learn how to do it

    Sell it yourself

    Take full control of how buyers see your home on Zillow by listing For Sale by Owner (FSBO).

    List your home

    What's special

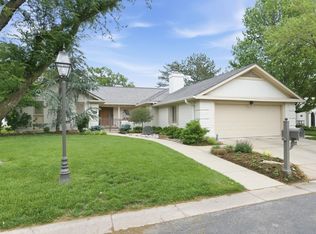
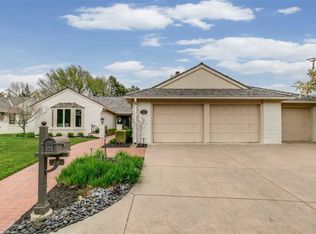
    The Greens patio homes have the BEST East side location! Nestled in the entrance area of County Place homes you will find a quiet oasis of like minded neighbors that enjoy the fabulous homes in The Greens and the ease of living with the exterior lawn care completed for a low price per month. This home offers ten foot ceilings in the wide open large living room with the fireplace as your focal point. There are three large windows to see into the private backyard that allow lots of light in and make you feel like you are living in a park. There is a formal dining room that would also be great for a grand piano and entertaining your friends. On the main level there are 2 bedrooms and an office space that easily serves as a quiet den for reading and watching tv. The Master suite looks out over the backyard with a cute bay window. The Master Bathroom has double vanities. Kitchen has a darling breakfast room and lots of built in shelves for storage. Main floor laundry and the washer dryer stay with the home. Oversized garage in case you need extra storage or have a golf cart! Basement is finished with a family room, bathroom, room for a workshop and more storage. Come see The Greens patio home. Start the New Year off right.

    This property is off market, which means it's not currently listed for sale or rent on Zillow. This may be different from what's available on other websites or public sources.

    Facts & features

    Interior

    Bedrooms & bathrooms
    • Bedrooms: 2
    • Bathrooms: 3
    • Full bathrooms: 3
    Heating
    • Forced air, Electric, Gas
    Cooling
    • Central
    Appliances
    • Laundry: Main Level
    Features
    • Formal, Eating Space in Kitchen
    • Flooring: Carpet
    • Basement: Finished
    • Has fireplace: Yes
    • Fireplace features: Gas, One
    Interior area
    • Total interior livable area: 3,133 sqft
    • Finished area below ground: 1033

    Property

    Parking
    • Total spaces: 2
    • Parking features: Garage - Attached
    Features
    • Patio & porch: Patio
    • Exterior features: Brick
    • Frontage type: Paved Frontage
    Lot
    • Size: 8,712 sqft
    • Features: Sidewalks, Cul-de-Sac, Wooded
    Details
    • Parcel number: 087113080430104600
    • Other equipment: Range Hood

    Construction

    Type & style
    • Home type: SingleFamily
    • Architectural style: Traditional
    Materials
    • Other
    • Foundation: Other
    • Roof: Composition
    Condition
    • Year built: 1980

    Utilities & green energy

    • Electric: 220 Volts in Laundry
    • Sewer: Sewer
    • Water: Public
    • Utilities for property: Natural Gas

    Community & neighborhood

    Security
    • Security features: Security Lights
    Location
    • Region: Wichita

    HOA & financial

    HOA
    • Has HOA: Yes
    • HOA fee: $310 monthly

    Other

    Other facts
    • WaterSource: Public
    • Flooring: Carpet
    • Heating: Forced Air, Gas
    • AssociationYN: true
    • FireplaceYN: true
    • Basement: Finished, Full, Daylight
    • GarageYN: true
    • AttachedGarageYN: true
    • HeatingYN: true
    • CoolingYN: true
    • PatioAndPorchFeatures: Patio
    • FireplaceFeatures: Gas, One
    • FireplacesTotal: 1
    • LotFeatures: Sidewalks, Cul-de-Sac, Wooded
    • Roof: Composition
    • ArchitecturalStyle: Traditional
    • ElectricOnPropertyYN: True
    • ExteriorFeatures: Sprinkler System, Rain Gutters
    • ParkingFeatures: Attached
    • CoveredSpaces: 2
    • Cooling: Central Air, Electric
    • SecurityFeatures: Security Lights
    • Sewer: Sewer
    • LaundryFeatures: Main Level
    • BelowGradeFinishedArea: 1033
    • RoomKitchenLevel: Main
    • RoomLivingRoomLevel: Main
    • InteriorFeatures: Formal, Eating Space in Kitchen
    • RoomMasterBedroomLevel: Main
    • FrontageType: Paved Frontage
    • BelowGradeFinishedAreaSource: court house
    • Utilities: Natural Gas
    • Electric: 220 Volts in Laundry
    • OtherEquipment: Range Hood
    • RoomMasterBedroomFeatures: Master Bdrm on Main Level, Sep. Tub/Shower/Mstr Bdrm
    • RoomBasementFeatures: 1 Bath, Bsmt Rec/Family Room, Bsmt Workshop
    • ConstructionMaterials: Masonry-Brick
    • MlsStatus: Active
    • TaxAnnualAmount: 4631.47

    Price history

    DateEventPrice
    7/14/2022Sold--
    Source: SCKMLS as distributed by MLS GRID #615410 Report a problem
    3/15/2021Sold--
    Source: BHHS PenFed solds #794093813152843013 Report a problem
    1/30/2021Pending sale$299,900$96/sqft
    Source: SCKMLS as distributed by MLS GRID #590136 Report a problem
    1/12/2021Price change$299,900-4.8%$96/sqft
    Source: SCKMLS as distributed by MLS GRID #590136 Report a problem
    12/11/2020Listed for sale$315,000$101/sqft
    Source: Berkshire Hathaway PenFed Realty #590136 Report a problem
    12/4/2006Sold--
    Source: SCKMLS as distributed by MLS GRID #207773 Report a problem

    Public tax history

    YearProperty taxesTax assessment
    2025$6,902 +5.6%$62,675 +7%
    2024$6,534 +0.9%$58,577 +2.8%
    2023$6,478 +31.3%$57,006
    2022$4,934 -10%--
    2021$5,482 --
    2020-- $41,251 +3%
    2019-- $40,051
    2018-- $40,051
    2017-- --
    2016-- --
    2015-- --
    2014-- --
    2013-- --
    2012-- --
    2011-- $35,420 +2.6%
    2008-- $34,512 +6.1%
    2007-- $32,519 +11%
    2006-- $29,291
    2005-- $29,291
    2004-- $29,291

    Find assessor info on the county website

    Neighborhood: 67206

    Nearby schools

    GreatSchools rating
    Schools provided by the listing agent
    • Elementary: Minneha
    • Middle: Coleman
    • High: Southeast
    • District: Wichita School District (Usd 259)

    Source: The MLS. This data may not be complete. We recommend contacting the local school district to confirm school assignments for this home.

    Get pre-qualified for a loan
    At Zillow Home Loans, we can pre-qualify you in as little as 5 minutes with no impact to your credit score.

    An equal housing lender. NMLS #10287.

    Sell for more on Zillow
    Get a Zillow Showcase℠ listing at no additional cost and you could sell for .
    $680,600
    2% more
    +$13,612
    With Zillow Showcase(estimated)
    $694,212