Skip main navigation
Closed
  • $575,000

    1440 N Greenview Ave APT 1, Chicago, IL 60642

    3beds
    2,400sqft
    Condominium, Single Family Residence
    Built in 2003
    -- sqft lot
    $705,000 Zestimate®
    $240/sqft
    $5,139 Estimated rent

    Home value

    $705,000

    $670,000 - $747,000

    $5,139/mo

    Zestimate® history
    Loading
    Loading...

    Owner options

    List your home for rent

    $5,139/mo

    Rent Zestimate®

    Find your next renter with Zillow Rental Manager. Plus, with online applications, you can quickly screen prospective tenants – for free.

    Learn more

    $5,139/mo

    Rent Zestimate®

    Refinance and save

    $3,648/mo

    Est. payment

    Refinancing to a lower rate could help reduce your monthly payments and save thousands over the life of the loan.

    See today's rates

    $3,648/mo

    Est. payment

    Explore your selling options

    Work with a Zillow partner agent

    Leverage their expertise and Zillow's premium Showcase listings to get your home seen by more buyers.

    Get started

    List with your own agent

    Get your home in front of millions of buyers by listing it on Zillow.

    Learn how to do it

    Sell it yourself

    Take full control of how buyers see your home on Zillow by listing For Sale by Owner (FSBO).

    List your home

    What's special

    Granite topsHardwood floorsCustom lightingLarge bedroomKing size bedroomNew roofPrivate outdoor terrace
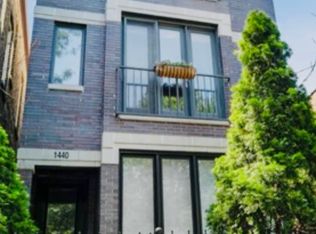
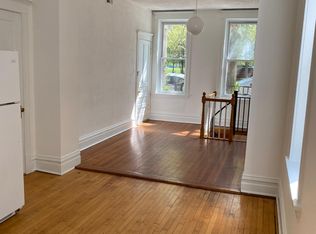
    *** Multiple offers received; highest and best due by 4:00 PM Tuesday, August 8th please. *** Enjoy everything this quiet block of Wicker Park has to offer in a massive, 2,400 square foot duplex-down with two parking spaces and two large, private outdoor spaces. Oversized east-facing front windows pour natural light onto just-refinished hardwood floors, reflecting it into every corner and highlighting the stainless kitchen package, granite tops, 42" cabinetry, custom lighting, breakfast bar, fresh paint throughout, and more. Main floor enjoys one of two fireplaces and a king size bedroom boasting private, shady deck access, ensuite bath with dual vanity, whirlpool, and a separate shower. Downstairs high ceilings accentuate more hardwood and a sprawling family room with fireplace no. 2, adjacent to your private outdoor terrace, destined for planters, a firepit, and entertaining. French doors lead to another large bedroom that flexes to serve as a study, home office, or gym. Tucked away down the hall is another king size bedroom, NEW in-unit laundry, and access to private storage. Beyond lies gated tandem parking accessible from either level that enjoys plentiful shade and security. Included smart home Nest thermostat and smoke detectors increase comfort and safety. Building is pet and investor friendly and has many recent updates including new roof, updated common hallways, scheduled (and paid for!) back stair refresh, and recently updated masonry. Steps from 90/94, bus, el, dining, schools, and shopping, this well-kept beauty is an easy choice in a prime location with access to everything and lacking nothing.

    Zillow last checked:

    Listing updated:

    Listed by:

    Kevin Hinton 312-216-2422,

    Keller Williams ONEChicago,

    Ben Cline,

    Keller Williams ONEChicago

    Bought with:

    James Ongena

    @properties Christie's International Real Estate

    Source: MRED as distributed by MLS GRID,MLS#: 11824455MLS Logo

    Facts & features

    Interior

    Bedrooms & bathrooms
    • Bedrooms: 3
    • Bathrooms: 3
    • Full bathrooms: 2
    • 1/2 bathrooms: 1
    Rooms
    • Room types: Deck, Terrace
    Primary bedroom
    • Features: Flooring (Hardwood), Bathroom (Full)
    • Level: Main
    • Area: 182 Square Feet
    • Dimensions: 13X14
    Bedroom 2
    • Features: Flooring (Hardwood)
    • Level: Lower
    • Area: 140 Square Feet
    • Dimensions: 10X14
    Bedroom 3
    • Features: Flooring (Hardwood)
    • Level: Lower
    • Area: 143 Square Feet
    • Dimensions: 11X13
    Deck
    • Level: Main
    • Area: 100 Square Feet
    • Dimensions: 10X10
    Dining room
    • Features: Flooring (Hardwood)
    • Level: Main
    • Dimensions: COMBO
    Family room
    • Features: Flooring (Hardwood)
    • Level: Lower
    • Area: 273 Square Feet
    • Dimensions: 13X21
    Kitchen
    • Features: Kitchen (Eating Area-Breakfast Bar, Eating Area-Table Space, Island), Flooring (Hardwood)
    • Level: Main
    • Area: 110 Square Feet
    • Dimensions: 10X11
    Laundry
    • Features: Flooring (Ceramic Tile)
    • Level: Main
    • Area: 18 Square Feet
    • Dimensions: 3X6
    Living room
    • Features: Flooring (Hardwood)
    • Level: Main
    • Area: 425 Square Feet
    • Dimensions: 17X25
    Other
    • Level: Lower
    • Area: 130 Square Feet
    • Dimensions: 10X13
    Heating
    • Natural Gas, Forced Air
    Cooling
    • Central Air
    Appliances
    • Included: Range, Microwave, Dishwasher, Refrigerator, Washer, Dryer, Stainless Steel Appliance(s)
    • Laundry: Washer Hookup, In Unit
    Features
    • Storage, Walk-In Closet(s)
    • Flooring: Hardwood
    • Basement: None
    • Number of fireplaces: 2
    • Fireplace features: Gas Log, Family Room, Living Room
    Interior area
    • Total structure area: 0
    • Total interior livable area: 2,400 sqft

    Property

    Parking
    • Total spaces: 2
    • Parking features: On Site, Owned
    Accessibility
    • Accessibility features: No Disability Access
    Features
    • Patio & porch: Deck, Patio, Porch
    • Exterior features: Balcony
    Details
    • Parcel number: 17051080581001
    • Special conditions: None

    Construction

    Type & style
    • Home type: Condo
    • Property subtype: Condominium, Single Family Residence
    Materials
    • Brick, Block
    Condition
    • New construction: No
    • Year built: 2003

    Utilities & green energy

    • Sewer: Public Sewer
    • Water: Lake Michigan, Public

    Community & HOA

    HOA
    • Has HOA: Yes
    • Amenities included: Storage
    • Services included: Water, Security, Lawn Care, Scavenger
    • HOA fee: $264 monthly
    Location
    • Region: Chicago

    Financial & listing details

    • Price per square foot: $240/sqft
    • Tax assessed value: $564,100
    • Annual tax amount: $10,399
    • Date on market: 7/26/2023
    • Listing terms: Conventional
    • Ownership: Condo

    Price history

    DateEventPrice
    9/27/2023Sold$575,000$240/sqft
    Source: MRED as distributed by MLS GRID #11824455 Report a problem
    8/24/2023Pending sale$575,000$240/sqft
    Source: MRED as distributed by MLS GRID #11824455 Report a problem
    8/9/2023Contingent$575,000$240/sqft
    Source: MRED as distributed by MLS GRID #11824455 Report a problem
    7/26/2023Listed for sale$575,000-4.2%$240/sqft
    Source: MRED as distributed by MLS GRID #11824455 Report a problem
    10/3/2022Listing removed--
    Source: MRED as distributed by MLS GRID #11623407 Report a problem
    9/7/2022Listed for sale$600,000+4.3%$250/sqft
    Source: MRED as distributed by MLS GRID #11623407 Report a problem
    9/3/2020Sold$575,000$240/sqft
    Source: MRED as distributed by MLS GRID #10773284 Report a problem
    7/13/2020Pending sale$575,000$240/sqft
    Source: Publix Realty Inc. #10773284 Report a problem
    7/8/2020Listed for sale$575,000+23.7%$240/sqft
    Source: Publix Realty Inc. #10773284 Report a problem
    12/18/2017Sold$465,000-6.9%$194/sqft
    Source: Public Record Report a problem
    10/5/2017Pending sale$499,500$208/sqft
    Source: Berkshire Hathaway HomeServices KoenigRubloff Realty Group #09746769 Report a problem
    9/11/2017Price change$499,500-4.8%$208/sqft
    Source: Berkshire Hathaway HomeServices KoenigRubloff Realty Group #09746769 Report a problem
    8/8/2017Price change$524,500-4.5%$219/sqft
    Source: Berkshire Hathaway HomeServices KoenigRubloff Realty Group #09695232 Report a problem
    7/19/2017Listed for sale$549,500+39.8%$229/sqft
    Source: Berkshire Hathaway HomeServices KoenigRubloff #09695232 Report a problem
    12/24/2003Sold$393,000-0.1%$164/sqft
    Source: Public Record Report a problem
    6/20/2003Sold$393,350$164/sqft
    Source: Agent Provided Report a problem

    Public tax history

    YearProperty taxesTax assessment
    2024-- $56,410 +2.5%
    2023$10,947 +3.1%$55,046
    2022$10,618 +2.1%$55,046
    2021$10,400 +26.5%$55,046 +37.6%
    2020$8,222 +0.7%$40,012 -9.2%
    2019$8,164 +1.7%$44,065
    2018$8,026 +17.1%$44,065 +25.1%
    2017$6,856 +4.6%$35,225
    2016$6,555 +9.7%$35,225
    2015$5,974 +15.2%$35,225 +15.4%
    2014$5,187 +2.2%$30,525
    2013$5,074 +0.9%$30,525
    2012$5,030 0%$30,525 -7.7%
    2011$5,030 -1.1%$33,060
    2010$5,084 +4.2%$33,060
    2009$4,878 -8.2%$33,060 -15%
    2008$5,315 +0.8%$38,895
    2007$5,274 -0.8%$38,895
    2006$5,319 -12.2%$38,895 +0%
    2005$6,056 +1.3%$38,894
    2004$5,977 $38,894
    Find assessor info on the county website

    Neighborhood: Noble Square

    Nearby schools

    GreatSchools rating
    Schools provided by the listing agent
    • District: 299

    Source: MRED as distributed by MLS GRID. This data may not be complete. We recommend contacting the local school district to confirm school assignments for this home.

    Get a cash offer in 3 minutes
    Find out how much your home could sell for in as little as 3 minutes with a no-obligation cash offer.
    Estimated market value
    $705,000
    Get a cash offer in 3 minutes
    Find out how much your home could sell for in as little as 3 minutes with a no-obligation cash offer.
    Estimated market value
    $705,000