Enjoy sweeping, unobstructed views of Lake Michigan in this exceptional 3 bed/3 bath residence, perfectly situated in the heart of Chicago's prestigious Gold Coast. A gracious foyer welcomes you into an open floor plan with an impressive living and dining area--perfect for both entertaining and everyday living. The beautifully updated and open kitchen seamlessly connects to the main living area and is outfitted with high-end appliances, sleek cabinetry, oversized island with bar seating, quartz countertops, and marble backsplash. The unique floor plan offers TWO spacious primary suites with spa-like bathrooms and custom walk-in closets. The third bedroom offers flexibility for guests or a home office. Modern finishes, wide-plank oak hardwood floors, laundry in-unit, and refined touches throughout create a warm yet elevated atmosphere. Residents of this full-service building enjoy fabulous amenities including 24-hour door staff, valet (leased) parking, beautiful rooftop deck with sweeping lake and city views, fitness center, and on-site management. Ideally located along the lakefront, you're just steps from the beach, parks, the Magnificent Mile, Lincoln Park farmer's market, and the best of Gold Coast shopping and dining. This is a rare opportunity to own a sophisticated home in an unbeatable location; where luxury living meets the beauty of Chicago's lakefront.
Closed
$850,000
1440 N Lake Shore Dr, Chicago, IL 60610
3beds
1,875sqft
Condominium, Single Family Residence
Built in 1965
-- sqft lot
$850,500 Zestimate®
$453/sqft
$4,894 Estimated rent
Home value
$850,500
$774,000 - $936,000
$4,894/mo
Zestimate® history
Owner options
List your home for rent
$4,894/mo
Rent Zestimate®
Find your next renter with Zillow Rental Manager. Plus, with online applications, you can quickly screen prospective tenants – for free.
$4,894/mo
Rent Zestimate®
Refinance and save
$8,566/mo
Est. payment
Refinancing to a lower rate could help reduce your monthly payments and save thousands over the life of the loan.
$8,566/mo
Est. payment
Explore your selling options
Work with a Zillow partner agent
Leverage their expertise and Zillow's premium Showcase listings to get your home seen by more buyers.
Get startedList with your own agent
Get your home in front of millions of buyers by listing it on Zillow.
Learn how to do itSell it yourself
Take full control of how buyers see your home on Zillow by listing For Sale by Owner (FSBO).
List your homeWhat's special
Zillow last checked:
Listing updated:
Listed by:
Lance Kirshner 312-319-1168,
Compass,
Laura Dewey Lando,
Compass
Bought with:
Christina Lotzer
@properties Christie's International Real Estate
Source: MRED as distributed by MLS GRID,MLS#: 12612241
Facts & features
Interior
Bedrooms & bathrooms
- Bedrooms: 3
- Bathrooms: 3
- Full bathrooms: 3
Rooms
- Room types: Office
Primary bedroom
- Features: Flooring (Hardwood), Bathroom (Full, Double Sink)
- Level: Main
- Area: 204 Square Feet
- Dimensions: 12X17
Bedroom 2
- Features: Flooring (Hardwood)
- Level: Main
- Area: 192 Square Feet
- Dimensions: 16X12
Bedroom 3
- Features: Flooring (Hardwood)
- Level: Main
- Area: 156 Square Feet
- Dimensions: 13X12
Dining room
- Features: Flooring (Hardwood)
- Level: Main
- Area: 132 Square Feet
- Dimensions: 11X12
Kitchen
- Features: Kitchen (Island, Granite Counters, SolidSurfaceCounter, Updated Kitchen), Flooring (Hardwood)
- Level: Main
- Area: 108 Square Feet
- Dimensions: 9X12
Living room
- Features: Flooring (Hardwood)
- Level: Main
- Area: 306 Square Feet
- Dimensions: 17X18
Office
- Features: Flooring (Hardwood)
- Level: Main
- Area: 66 Square Feet
- Dimensions: 6X11
Heating
- Electric, Radiant
Cooling
- Wall Unit(s), Zoned
Appliances
- Included: Microwave, Dishwasher, High End Refrigerator, Freezer, Washer, Dryer, Cooktop
- Laundry: Washer Hookup, In Unit, Laundry Closet
Features
- Storage, Doorman, Lobby, Quartz Counters
- Flooring: Hardwood
- Basement: None
Interior area
- Total structure area: 0
- Total interior livable area: 1,875 sqft
Property
Parking
- Total spaces: 2
- Parking features: Yes, Leased, Attached, Garage
- Attached garage spaces: 2
Accessibility
- Accessibility features: No Disability Access
Features
- Has view: Yes
- View description: Water, Front of Property
- Has water view: Yes
- Water view: Water,Front of Property
- Waterfront features: Lake Front, Waterfront
Lot
- Features: Views
Details
- Additional parcels included: 17031030281114
- Parcel number: 17031030281116
- Special conditions: List Broker Must Accompany
- Other equipment: Intercom
Construction
Type & style
- Home type: Condo
- Property subtype: Condominium, Single Family Residence
Materials
- Brick, Glass, Concrete
- Roof: Asphalt
Condition
- New construction: No
- Year built: 1965
- Major remodel year: 2021
Utilities & green energy
- Sewer: Public Sewer
- Water: Lake Michigan, Public
Community & HOA
Community
- Features: Sidewalks, Street Lights
HOA
- Has HOA: Yes
- Amenities included: Bike Room/Bike Trails, Door Person, Coin Laundry, Elevator in Residence, Exercise Room, Storage, On Site Manager/Engineer, Party Room, Sundeck, Receiving Room, Service Elevator(s)
- Services included: Heat, Water, Insurance, Doorman, Cable TV, Exercise Facilities, Exterior Maintenance, Scavenger, Snow Removal, Internet
- HOA fee: $2,493 monthly
Location
- Region: Chicago
Financial & listing details
- Price per square foot: $453/sqft
- Tax assessed value: $466,600
- Annual tax amount: $10,957
- Date on market: 5/7/2026
- Listing terms: Conventional
- Ownership: Condo
Price history
| Date | Event | Price |
|---|---|---|
| 7/10/2026 | Sold | $850,000+9.7%$453/sqft |
Source:  MRED as distributed by MLS GRID #12612241 Report a problem MRED as distributed by MLS GRID #12612241 Report a problem | ||
| 3/15/2022 | Sold | $775,000+38.4%$413/sqft |
Source: MRED as distributed by MLS GRID #11268968 Report a problem | ||
| 5/27/2021 | Sold | $560,000+53.4%$299/sqft |
Source: Public Record Report a problem | ||
| 8/15/2019 | Sold | $365,000-33.8%$195/sqft |
Source:  MRED as distributed by MLS GRID #10358623 Report a problem MRED as distributed by MLS GRID #10358623 Report a problem | ||
| 5/10/2016 | Sold | $551,240+19.8%$294/sqft |
Source: Agent Provided Report a problem | ||
| 3/8/2016 | Sold | $460,000+89.7%$245/sqft |
Source: Agent Provided Report a problem | ||
| 10/30/2015 | Sold | $242,500-60.7%$129/sqft |
Source: Agent Provided Report a problem | ||
| 8/28/2014 | Sold | $617,500+157.3%$329/sqft |
Source: Agent Provided Report a problem | ||
| 12/4/2013 | Sold | $240,000-64.7%$128/sqft |
Source: Agent Provided Report a problem | ||
| 6/14/2013 | Sold | $680,000+31.4%$363/sqft |
Source: Agent Provided Report a problem | ||
| 10/31/2007 | Sold | $517,500$276/sqft |
Source: Agent Provided Report a problem | ||
Public tax history
| Year | Property taxes | Tax assessment |
|---|---|---|
| 2024 | -- | $46,660 +5.6% |
| 2023 | $8,623 -0.9% | $44,185 -3.3% |
| 2022 | $8,697 -12.9% | $45,705 -8% |
| 2021 | $9,990 +11.4% | $49,680 +23.4% |
| 2020 | $8,969 +2.2% | $40,262 -7.9% |
| 2019 | $8,779 +1.7% | $43,696 |
| 2018 | $8,631 +4.2% | $43,696 +13.6% |
| 2017 | $8,280 +7.5% | $38,462 |
| 2016 | $7,704 +9.3% | $38,462 |
| 2015 | $7,048 +30.4% | $38,462 +14.7% |
| 2014 | $5,403 +2.4% | $33,526 |
| 2013 | $5,278 +0.6% | $33,526 |
| 2012 | $5,249 +1.2% | $33,526 -5.2% |
| 2011 | $5,185 -7.2% | $35,365 -12.5% |
| 2010 | $5,588 +7.7% | $40,400 |
| 2009 | $5,189 +9.1% | $40,400 -1.9% |
| 2008 | $4,754 +8.6% | $41,200 |
| 2007 | $4,378 +13% | $41,200 |
| 2006 | $3,873 -26.3% | $41,200 +1.6% |
| 2005 | $5,252 +2.7% | $40,560 |
| 2004 | $5,116 +2.9% | $40,560 |
| 2003 | $4,971 +27.4% | $40,560 +65.2% |
| 2002 | $3,903 +0% | $24,559 |
| 2001 | $3,902 +24.6% | $24,559 |
| 2000 | $3,131 +0% | $24,559 +34.2% |
| 1999 | $3,131 | $18,297 |
Find assessor info on the county website
Neighborhood: Gold Coast
Nearby homes
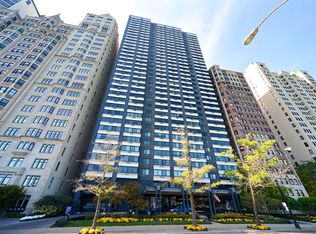
- $455,3001 bd1 ba860 sqft1440 N Lake Shore Dr APT 4A, Chicago, IL 60610Off Market
- $500,5002 bd2 ba1.8k sqft1440 N Lake Shore Dr #4D, Chicago, IL 60610Off Market

- $302,000-- bd-- ba-- sqft1440 N Lake Shore Dr APT 4G, Chicago, IL 60610Off Market
- $495,300-- bd-- ba-- sqft1440 N Lake Shore Dr APT 5A, Chicago, IL 60610Off Market
- $215,400-- bd-- ba-- sqft1440 N Lake Shore Dr APT 5B, Chicago, IL 60610Off Market
- $202,300-- bd1 ba650 sqft1440 N Lake Shore Dr APT 5F, Chicago, IL 60610Off Market
- $302,000-- bd-- ba-- sqft1440 N Lake Shore Dr APT 5G, Chicago, IL 60610Off Market
- $495,300-- bd-- ba-- sqft1440 N Lake Shore Dr APT 6A, Chicago, IL 60610Off Market
- $236,600-- bd-- ba-- sqft1440 N Lake Shore Dr APT 6B, Chicago, IL 60610Off Market
Nearby schools
GreatSchools rating
- 4/10Ogden Elementary SchoolGrades: PK-8Distance: 0.6 mi
- 7/10Lincoln Park High SchoolGrades: 9-12Distance: 1.2 mi
Schools provided by the listing agent
- Elementary: Ogden Elementary
- Middle: Ogden Elementary
- High: Lincoln Park High School
- District: 299
Source: MRED as distributed by MLS GRID. This data may not be complete. We recommend contacting the local school district to confirm school assignments for this home.
Get a cash offer in 3 minutes
Find out how much your home could sell for in as little as 3 minutes with a no-obligation cash offer.
Estimated market value
$850,500
Get a cash offer in 3 minutes
Find out how much your home could sell for in as little as 3 minutes with a no-obligation cash offer.
Estimated market value
$850,500
- Illinois
- Cook County
- Chicago
- 60610
- Gold Coast
- 1440 N Lake Shore Dr
Nearby cities
Nearby neighborhoods
Nearby zip codes
Other Chicago Topics
