Exceptional brick Cape Cod in desirable La Grange Park! Beautifully renovated (2020) - the open concept floorplan features a gorgeous living room, spacious dining room and modern white kitchen with stainless steel appliances, craftsman style cabinets, quartz countertops and beautiful subway tile backsplash. The first floor also features a guest bedroom/office and full bath. Upstairs there are two large bedrooms - with walk-in closet in the primary bedroom - and a renovated hall bathroom with shower. The basement features full waterproofing (2020) and offers great future expansive potential. Outside you'll find a beautifully landscaped yard, welcoming deck with privacy screen, concrete side driveway (2001) and a 2.5 car garage (2006). This great home also features hardwood flooring, designer lighting throughout, newer windows and doors, newer water heater (2021) and added second floor insulation (2024). Conveniently located near Brook Park Elementary School and desirable Riverside Brookfield High School with easy access to major highways, Brookfield Zoo, forest preserves, both airports and the bike/jogging paths.
Closed
$420,000
1440 N Maple Ave, La Grange Park, IL 60526
3beds
1,657sqft
Single Family Residence
Built in 1953
666 Square Feet Lot
$-- Zestimate®
$253/sqft
$2,675 Estimated rent
Home value
Not available
Estimated sales range
Not available
$2,675/mo
Zestimate® history
Owner options
List your home for rent
$2,675/mo
Rent Zestimate®
Find your next renter with Zillow Rental Manager. Plus, with online applications, you can quickly screen prospective tenants – for free.
$2,675/mo
Rent Zestimate®
Refinance and save
$3,007/mo
Est. payment
Refinancing to a lower rate could help reduce your monthly payments and save thousands over the life of the loan.
$3,007/mo
Est. payment
Explore your selling options
Work with a Zillow partner agent
Leverage their expertise and Zillow's premium Showcase listings to get your home seen by more buyers.
Get startedList with your own agent
Get your home in front of millions of buyers by listing it on Zillow.
Learn how to do itSell it yourself
Take full control of how buyers see your home on Zillow by listing For Sale by Owner (FSBO).
List your homeWhat's special
Brick cape codModern white kitchenGuest bedroomLarge bedroomsSecond floor insulationRenovated hall bathroomSpacious dining room
Zillow last checked:
Listing updated:
Listed by:
Catherine Bier 708-567-2032,
Coldwell Banker Realty
Bought with:
Christine Leonchik
Worth Clark Realty
Source: MRED as distributed by MLS GRID,MLS#: 12012511
Facts & features
Interior
Bedrooms & bathrooms
- Bedrooms: 3
- Bathrooms: 2
- Full bathrooms: 2
Rooms
- Room types: Walk In Closet, Storage, Deck
Primary bedroom
- Features: Flooring (Carpet), Window Treatments (Blinds, Curtains/Drapes)
- Level: Second
- Area: 195 Square Feet
- Dimensions: 15X13
Bedroom 2
- Features: Flooring (Carpet), Window Treatments (Blinds, Curtains/Drapes)
- Level: Second
- Area: 165 Square Feet
- Dimensions: 15X11
Bedroom 3
- Features: Flooring (Hardwood), Window Treatments (Blinds, Curtains/Drapes)
- Level: Main
- Area: 130 Square Feet
- Dimensions: 13X10
Deck
- Features: Flooring (Other)
- Level: Main
- Area: 320 Square Feet
- Dimensions: 20X16
Dining room
- Features: Flooring (Hardwood), Window Treatments (Curtains/Drapes)
- Level: Main
- Area: 208 Square Feet
- Dimensions: 16X13
Kitchen
- Features: Kitchen (Eating Area-Table Space, Updated Kitchen), Flooring (Hardwood), Window Treatments (Shades)
- Level: Main
- Area: 182 Square Feet
- Dimensions: 14X13
Living room
- Features: Flooring (Hardwood), Window Treatments (Shades)
- Level: Main
- Area: 260 Square Feet
- Dimensions: 20X13
Storage
- Features: Flooring (Other)
- Level: Basement
- Area: 910 Square Feet
- Dimensions: 35X26
Walk in closet
- Features: Flooring (Carpet)
- Level: Second
- Area: 35 Square Feet
- Dimensions: 7X5
Heating
- Natural Gas, Forced Air
Cooling
- Central Air
Appliances
- Included: Range, Microwave, Dishwasher, Refrigerator, Washer, Dryer, Stainless Steel Appliance(s), Humidifier
- Laundry: In Unit, Sink
Features
- 1st Floor Bedroom, 1st Floor Full Bath, Walk-In Closet(s)
- Flooring: Hardwood
- Windows: Skylight(s)
- Basement: Unfinished,Full
Interior area
- Total structure area: 0
- Total interior livable area: 1,657 sqft
Property
Parking
- Total spaces: 2.5
- Parking features: Concrete, Side Driveway, Garage Door Opener, On Site, Garage Owned, Detached, Garage
- Garage spaces: 2.5
- Has uncovered spaces: Yes
Accessibility
- Accessibility features: No Disability Access
Features
- Stories: 2
- Patio & porch: Deck
Lot
- Size: 666 Square Feet
- Dimensions: 50 X 133.32
- Features: Mature Trees
Details
- Parcel number: 15273150410000
- Special conditions: None
- Other equipment: Ceiling Fan(s), Sump Pump
Construction
Type & style
- Home type: SingleFamily
- Architectural style: Cape Cod
- Property subtype: Single Family Residence
Materials
- Brick
- Roof: Asphalt
Condition
- New construction: No
- Year built: 1953
Details
- Builder model: CAPE CODE
Utilities & green energy
- Electric: Circuit Breakers, 100 Amp Service
- Sewer: Public Sewer
- Water: Lake Michigan, Public
Community & HOA
Community
- Features: Park, Tennis Court(s), Curbs, Sidewalks, Street Lights, Street Paved
- Security: Carbon Monoxide Detector(s)
HOA
- Services included: None
Location
- Region: La Grange Park
Financial & listing details
- Price per square foot: $253/sqft
- Tax assessed value: $139,430
- Annual tax amount: $8,206
- Date on market: 4/4/2024
- Listing terms: Conventional
- Ownership: Fee Simple
Price history
| Date | Event | Price |
|---|---|---|
| 5/10/2024 | Sold | $420,000+7.8%$253/sqft |
Source:  MRED as distributed by MLS GRID #12012511 Report a problem MRED as distributed by MLS GRID #12012511 Report a problem | ||
| 4/7/2024 | Contingent | $389,700$235/sqft |
Source: MRED as distributed by MLS GRID #12012511 Report a problem | ||
| 4/4/2024 | Listed for sale | $389,700+49.9%$235/sqft |
Source: MRED as distributed by MLS GRID #12012511 Report a problem | ||
| 11/25/2019 | Sold | $260,000-3.7%$157/sqft |
Source: MRED as distributed by MLS GRID #10513304 Report a problem | ||
| 10/31/2019 | Pending sale | $269,900$163/sqft |
Source: @properties #10513304 Report a problem | ||
| 9/19/2019 | Price change | $269,900-9.7%$163/sqft |
Source: @properties #10513304 Report a problem | ||
| 7/30/2019 | Price change | $299,000-8%$180/sqft |
Source: Coldwell Banker Residential Brokerage - La Grange #10468169 Report a problem | ||
| 6/11/2019 | Price change | $325,000-3%$196/sqft |
Source: Coldwell Banker Residential Brokerage - La Grange #10468169 Report a problem | ||
| 5/1/2019 | Price change | $335,000-4%$202/sqft |
Source: Coldwell Banker Residential Brokerage - La Grange #10468169 Report a problem | ||
| 4/10/2019 | Listed for sale | $349,000$211/sqft |
Source: Coldwell Banker Residential #10338862 Report a problem | ||
Public tax history
| Year | Property taxes | Tax assessment |
|---|---|---|
| 2020 | $3,970 -4.2% | $13,943 -6.2% |
| 2019 | $4,145 +2.1% | $14,857 |
| 2018 | $4,061 -0.1% | $14,857 -5.1% |
| 2017 | $4,067 -9.2% | $15,655 +21.5% |
| 2016 | $4,480 +28% | $12,886 |
| 2015 | $3,499 +1% | $12,886 |
| 2014 | $3,465 -4.9% | $12,886 -2.6% |
| 2013 | $3,644 +1.2% | $13,231 |
| 2012 | $3,602 +2.3% | $13,231 |
| 2011 | $3,520 +4.3% | $13,231 -14.6% |
| 2010 | $3,376 +6.6% | $15,485 |
| 2009 | $3,168 +17.7% | $15,485 -5% |
| 2008 | $2,691 +2.7% | $16,300 +8.9% |
| 2007 | $2,619 +5.8% | $14,974 |
| 2006 | $2,476 +7% | $14,974 |
| 2005 | $2,313 +16% | $14,974 +39.4% |
| 2004 | $1,994 +3.3% | $10,738 |
| 2003 | $1,929 +4.5% | $10,738 |
| 2002 | $1,846 +8.3% | $10,738 +19.4% |
| 2001 | $1,704 +3% | $8,994 |
| 2000 | $1,655 +0.5% | $8,994 |
| 1999 | $1,646 | $8,994 |
Find assessor info on the county website
Neighborhood: 60526
Nearby homes
- $125,6903 bd1 ba1.5k sqft1440 N Maple Ave, La Grange Park, IL 60526Off Market
- $477,6003 bd1 ba1.6k sqft1440 Maple Ave, La Grange Park, IL 60526Off Market
- $385,7003 bd2 ba1.3k sqft1438 N Maple Ave, La Grange Park, IL 60526Off Market
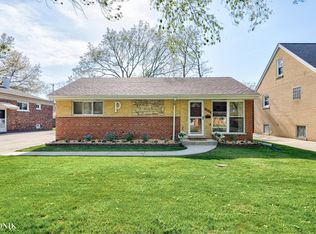
- $150,0103 bd1 ba1.3k sqft1438 N Maple Ave, La Grange Park, IL 60526Off Market
- $426,8003 bd2 ba1.3k sqft1446 N Maple Ave, La Grange Park, IL 60526Off Market
- $356,2003 bd1 ba1.2k sqft1446 N Maple Ave, La Grange Park, IL 60526Off Market
- $402,7003 bd1 ba1.1k sqft1434 N Maple Ave, La Grange Park, IL 60526Off Market
- $581,4003 bd2 ba1.9k sqft1445 Alima Ter, La Grange Park, IL 60526Off Market
Nearby schools
GreatSchools rating
- 7/10Brook Park Elementary SchoolGrades: K-5Distance: 0.3 mi
- 7/10S E Gross Middle SchoolGrades: PK,6-8Distance: 1 mi
- 10/10Riverside Brookfield Twp High SchoolGrades: 9-12Distance: 1.3 mi
Schools provided by the listing agent
- Elementary: Brook Park Elementary School
- Middle: S E Gross Middle School
- High: Riverside Brookfield Twp Senior
- District: 95
Source: MRED as distributed by MLS GRID. This data may not be complete. We recommend contacting the local school district to confirm school assignments for this home.


Get pre-qualified for a loan
At Zillow Home Loans, we can pre-qualify you in as little as 5 minutes with no impact to your credit score.An equal housing lender. NMLS #10287.
- Illinois
- Cook County
- La Grange Park
- 60526
- 1440 N Maple Ave
Nearby cities
Nearby zip codes
Other La Grange Park Topics
