Skip main navigation
Closed
  • $635,000

    1440 N State Pkwy APT 12D, Chicago, IL 60610

    3beds
    2,200sqft
    Condominium, Single Family Residence
    Built in 1975
    -- sqft lot
    $-- Zestimate®
    $289/sqft
    $5,596 Estimated rent

    Home value

    Not available

    Estimated sales range

    Not available

    $5,596/mo

    Zestimate® history
    Loading
    Loading...

    Owner options

    List your home for rent

    $5,596/mo

    Rent Zestimate®

    Find your next renter with Zillow Rental Manager. Plus, with online applications, you can quickly screen prospective tenants – for free.

    Learn more

    $5,596/mo

    Rent Zestimate®

    Refinance and save

    $5,871/mo

    Est. payment

    Refinancing to a lower rate could help reduce your monthly payments and save thousands over the life of the loan.

    See today's rates

    $5,871/mo

    Est. payment

    Explore your selling options

    Work with a Zillow partner agent

    Leverage their expertise and Zillow's premium Showcase listings to get your home seen by more buyers.

    Get started

    List with your own agent

    Get your home in front of millions of buyers by listing it on Zillow.

    Learn how to do it

    Sell it yourself

    Take full control of how buyers see your home on Zillow by listing For Sale by Owner (FSBO).

    List your home

    What's special

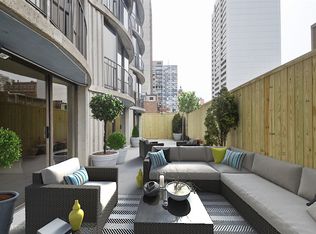
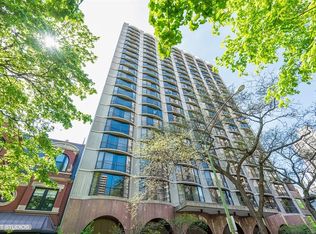
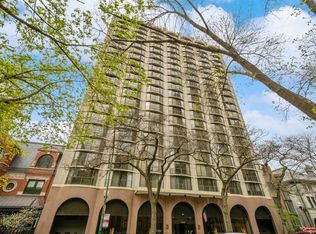
    Gorgeous 3 bed | 2.5 bath corner end unit at the Brownstone in one of Chicago's most coveted streets with incredible views of the city, lake and park from your floor to ceiling windows with 4 Juliette balconies. Gracious marble foyer leads to your spacious living room/dining room with new hickory hardwood floors. Sleek updated open kitchen boasts custom cabinetry, granite countertops, breakfast bar and high end stainless steel appliances. The generously sized primary suite features expansive lake and city views, ensuite bathroom with double vanity, shower with body sprays, separate make up vanity and built-ins. 2 additional large bedrooms with a shared recently renovated bathroom and a powder room with in unit laundry. Recent building renovations include the lobby, the common hallways and the pool. A private, assigned, heated parking space is available for a monthly lease fee. Full amenity luxury building offers 24 hour doorman, on-site management and maintenance, gorgeous roof deck with beautiful pool and grill area, exercise facility and newly renovated party room. Fantastic location in the heart of the Gold Coast walking distance to Lake Michigan, Latin school, North Avenue beach, restaurants, shopping, public transportation, Lincoln Park and Old Town.

    Zillow last checked:

    Listing updated:

    Listed by:

    Nancy Ackerman 203-249-9633,

    Jameson Sotheby's Intl Realty

    Bought with:

    Jeffrey Lowe

    Compass

    Source: MRED as distributed by MLS GRID,MLS#: 11985834MLS Logo

    Facts & features

    Interior

    Bedrooms & bathrooms
    • Bedrooms: 3
    • Bathrooms: 3
    • Full bathrooms: 2
    • 1/2 bathrooms: 1
    Rooms
    • Room types: Foyer
    Primary bedroom
    • Features: Flooring (Carpet), Bathroom (Full, Double Sink)
    • Level: Main
    • Area: 342 Square Feet
    • Dimensions: 18X19
    Bedroom 2
    • Features: Flooring (Carpet)
    • Level: Main
    • Area: 208 Square Feet
    • Dimensions: 13X16
    Bedroom 3
    • Features: Flooring (Carpet)
    • Level: Main
    • Area: 208 Square Feet
    • Dimensions: 13X16
    Dining room
    • Features: Flooring (Marble)
    • Level: Main
    • Area: 99 Square Feet
    • Dimensions: 9X11
    Foyer
    • Features: Flooring (Marble)
    • Level: Main
    • Area: 112 Square Feet
    • Dimensions: 8X14
    Kitchen
    • Features: Kitchen (Eating Area-Breakfast Bar, Custom Cabinetry, Granite Counters, Updated Kitchen), Flooring (Marble)
    • Level: Main
    • Area: 143 Square Feet
    • Dimensions: 13X11
    Living room
    • Features: Flooring (Hardwood)
    • Level: Main
    • Area: 462 Square Feet
    • Dimensions: 22X21
    Heating
    • Forced Air
    Cooling
    • Central Air
    Appliances
    • Included: Range, Microwave, Dishwasher, High End Refrigerator, Washer, Dryer, Disposal, Stainless Steel Appliance(s), Electric Cooktop, Electric Oven
    • Laundry: In Unit
    Features
    • Basement: None
    • Common walls with other units/homes: End Unit
    Interior area
    • Total structure area: 0
    • Total interior livable area: 2,200 sqft

    Property

    Parking
    • Total spaces: 1
    • Parking features: Garage Door Opener, Heated Garage, On Site, Leased, Attached, Garage
    • Attached garage spaces: 1
    • Has uncovered spaces: Yes
    Accessibility
    • Accessibility features: No Disability Access
    Features
    • Patio & porch: Roof Deck, Deck
    • Exterior features: Outdoor Grill
    • Pool features: In Ground
    Details
    • Parcel number: 17042110331066
    • Special conditions: None

    Construction

    Type & style
    • Home type: Condo
    • Property subtype: Condominium, Single Family Residence
    Materials
    • Brick, Stone
    Condition
    • New construction: No
    • Year built: 1975
    • Major remodel year: 2009

    Utilities & green energy

    • Electric: Circuit Breakers
    • Sewer: Public Sewer
    • Water: Lake Michigan

    Community & HOA

    Community
    • Subdivision: The Brownstone
    HOA
    • Has HOA: Yes
    • Amenities included: Door Person, Coin Laundry, Elevator(s), Exercise Room, Storage, On Site Manager/Engineer, Party Room, Sundeck, Pool, Receiving Room
    • Services included: Heat, Air Conditioning, Water, Insurance, Security, Doorman, Cable TV, Exercise Facilities, Pool, Exterior Maintenance, Lawn Care, Scavenger, Snow Removal, Internet
    • HOA fee: $2,133 monthly
    Location
    • Region: Chicago

    Financial & listing details

    • Price per square foot: $289/sqft
    • Tax assessed value: $56,313
    • Annual tax amount: $13,674
    • Date on market: 2/20/2024
    • Listing terms: Cash
    • Ownership: Condo

    Price history

    DateEventPrice
    4/11/2024Sold$635,000-5.2%$289/sqft
    Source: MRED as distributed by MLS GRID #11985834 Report a problem
    3/15/2024Contingent$670,000$305/sqft
    Source: MRED as distributed by MLS GRID #11985834 Report a problem
    11/15/2023Price change$670,000-3.6%$305/sqft
    Source: MRED as distributed by MLS GRID #11931256 Report a problem
    10/25/2023Price change$695,000-3.2%$316/sqft
    Source: MRED as distributed by MLS GRID #11916378 Report a problem
    9/20/2023Price change$718,000-2.3%$326/sqft
    Source: MRED as distributed by MLS GRID #11889783 Report a problem
    8/23/2023Listed for sale$735,000+2.2%$334/sqft
    Source: MRED as distributed by MLS GRID #11862421 Report a problem
    7/14/2023Listing removed--
    Source: Berkshire Hathaway HomeServices Chicago Report a problem
    3/22/2023Price change$719,000-2.7%$327/sqft
    Source: MRED as distributed by MLS GRID #11742385 Report a problem
    10/13/2022Price change$739,000-1.3%$336/sqft
    Source: MRED as distributed by MLS GRID #11651778 Report a problem
    9/6/2022Price change$749,000-6.3%$340/sqft
    Source: MRED as distributed by MLS GRID #11622161 Report a problem
    3/29/2022Listed for sale$799,000+8.7%$363/sqft
    Source: MRED as distributed by MLS GRID #11359947 Report a problem
    10/10/2017Sold$735,000-3.8%$334/sqft
    Source: MRED as distributed by MLS GRID #09514778 Report a problem
    9/13/2017Pending sale$764,000$347/sqft
    Source: @properties #09514778 Report a problem
    5/24/2017Price change$764,000-3.2%$347/sqft
    Source: @properties #09514778 Report a problem
    4/29/2017Price change$789,000-4.9%$359/sqft
    Source: @properties #09514778 Report a problem
    2/27/2017Listed for sale$830,000$377/sqft
    Source: @properties #09514778 Report a problem

    Public tax history

    YearProperty taxesTax assessment
    2014$10,448 +2%$56,313
    2013$10,242 +1.4%$56,313
    2012$10,105 +5%$56,313 -5.2%
    2011$9,626 +10.9%$59,400
    2010$8,680 +6.5%$59,400
    2009$8,152 -3.2%$59,400 -11.1%
    2008$8,425 +5.1%$66,792
    2007$8,013 +4.7%$66,792
    2006$7,653 -23.9%$66,792 -4.6%
    2005$10,063 +1.9%$70,003
    2004$9,879 +2.6%$70,003
    2003$9,630 $70,003
    Find assessor info on the county website

    Neighborhood: Gold Coast

    Nearby schools

    GreatSchools rating
    Schools provided by the listing agent
    • District: 299

    Source: MRED as distributed by MLS GRID. This data may not be complete. We recommend contacting the local school district to confirm school assignments for this home.

    Get pre-qualified for a loan
    At Zillow Home Loans, we can pre-qualify you in as little as 5 minutes with no impact to your credit score.

    An equal housing lender. NMLS #10287.