Skip main navigation
Closed
  • $515,000

    1440 N State Pkwy APT 3D, Chicago, IL 60610

    3beds
    2,200sqft
    Condominium, Single Family Residence
    Built in 1975
    -- sqft lot
    $867,000 Zestimate®
    $234/sqft
    $5,509 Estimated rent

    Home value

    $867,000

    $763,000 - $988,000

    $5,509/mo

    Zestimate® history
    Loading
    Loading...

    Owner options

    List your home for rent

    $5,509/mo

    Rent Zestimate®

    Find your next renter with Zillow Rental Manager. Plus, with online applications, you can quickly screen prospective tenants – for free.

    Learn more

    $5,509/mo

    Rent Zestimate®

    Refinance and save

    $5,769/mo

    Est. payment

    Refinancing to a lower rate could help reduce your monthly payments and save thousands over the life of the loan.

    See today's rates

    $5,769/mo

    Est. payment

    Explore your selling options

    Work with a Zillow partner agent

    Leverage their expertise and Zillow's premium Showcase listings to get your home seen by more buyers.

    Get started

    List with your own agent

    Get your home in front of millions of buyers by listing it on Zillow.

    Learn how to do it

    Sell it yourself

    Take full control of how buyers see your home on Zillow by listing For Sale by Owner (FSBO).

    List your home

    What's special

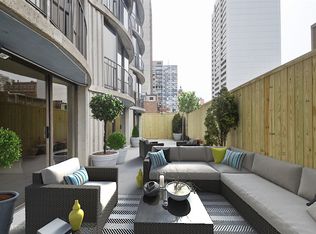
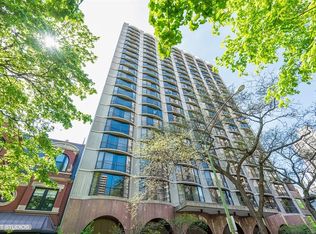
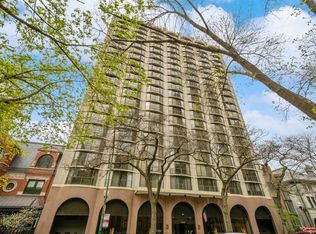
    Experience Gold Coast living in this east-facing unit at The Brownstone, featuring floor-to-ceiling windows and Juliette balconies in every room. A formal foyer welcomes you into a very wide living and dining area with 8-foot ceilings and newer hardwood floors. The galley kitchen is equipped with stainless steel appliances, black marble countertops, a mirrored backsplash, stainless steel cabinets, and marble flooring. The oversized primary suite boasts an entire wall of closets and a bathroom with marble flooring, a double vanity with ample storage, and a marble steam shower complete with a rain shower head and bench. The second and third bedrooms are generously sized, with the third bedroom featuring custom built-in shelves. There is a full bathroom off the hallway, as well as a powder room with in-unit laundry. This full-amenity building offers 24-hour door staff, an exercise room, an outdoor pool that is currently under construction, and an on-site manager. Rental parking is available for $220 per month. Located in the fantastic Gold Coast area, blocks from the Latin School, Lincoln Park, the beach, and all of the fabulous shopping and dining this neighborhood has to offer. This unit is in a great location but requires some updating, potential to make this truly yours!

    Zillow last checked:

    Listing updated:

    Listing courtesy of:

    Millie Rosenbloom 312-607-5882,

    Baird & Warner

    Bought with:

    Matt Laricy

    Americorp, Ltd

    Source: MRED as distributed by MLS GRID,MLS#: 12143206MLS Logo

    Facts & features

    Interior

    Bedrooms & bathrooms
    • Bedrooms: 3
    • Bathrooms: 3
    • Full bathrooms: 2
    • 1/2 bathrooms: 1
    Primary bedroom
    • Features: Flooring (Carpet), Window Treatments (Blinds), Bathroom (Full)
    • Level: Main
    • Area: 380 Square Feet
    • Dimensions: 19X20
    Bedroom 2
    • Features: Flooring (Hardwood), Window Treatments (Blinds)
    • Level: Main
    • Area: 256 Square Feet
    • Dimensions: 16X16
    Bedroom 3
    • Features: Flooring (Hardwood), Window Treatments (Blinds)
    • Level: Main
    • Area: 224 Square Feet
    • Dimensions: 14X16
    Dining room
    • Features: Flooring (Hardwood)
    • Level: Main
    • Area: 132 Square Feet
    • Dimensions: 11X12
    Foyer
    • Features: Flooring (Marble)
    • Level: Main
    • Area: 63 Square Feet
    • Dimensions: 9X7
    Kitchen
    • Features: Flooring (Marble)
    • Level: Main
    • Area: 132 Square Feet
    • Dimensions: 12X11
    Laundry
    • Level: Main
    • Area: 9 Square Feet
    • Dimensions: 3X3
    Living room
    • Features: Flooring (Hardwood)
    • Level: Main
    • Area: 484 Square Feet
    • Dimensions: 22X22
    Heating
    • Electric
    Cooling
    • Central Air, Zoned
    Appliances
    • Included: Range, Dishwasher, Refrigerator, Washer, Dryer, Disposal
    • Laundry: In Unit
    Features
    • Basement: None
    Interior area
    • Total structure area: 0
    • Total interior livable area: 2,200 sqft

    Property

    Parking
    • Total spaces: 1
    • Parking features: Garage Door Opener, On Site, Leased, Attached, Garage
    • Attached garage spaces: 1
    • Has uncovered spaces: Yes
    Accessibility
    • Accessibility features: No Disability Access
    Features
    • Pool features: In Ground
    Details
    • Parcel number: 17042110331057
    • Special conditions: None

    Construction

    Type & style
    • Home type: Condo
    • Property subtype: Condominium, Single Family Residence
    Materials
    • Brick, Marble/Granite
    • Foundation: Brick/Mortar
    Condition
    • New construction: No
    • Year built: 1975

    Utilities & green energy

    • Electric: Circuit Breakers
    • Sewer: Public Sewer
    • Water: Other

    Community & neighborhood

    Location
    • Region: Chicago
    • Subdivision: The Brownstone

    HOA & financial

    HOA
    • Has HOA: Yes
    • HOA fee: $2,133 monthly
    • Amenities included: Door Person, Coin Laundry, Elevator(s), Exercise Room, Storage, On Site Manager/Engineer, Party Room, Sundeck, Pool, Receiving Room
    • Services included: Heat, Air Conditioning, Water, Gas, Insurance, Doorman, Cable TV, Exercise Facilities, Pool, Exterior Maintenance, Lawn Care, Scavenger, Snow Removal

    Other

    Other facts
    • Listing terms: Cash
    • Ownership: Condo

    Price history

    DateEventPrice
    12/4/2024Sold$515,000+3%$234/sqft
    Source: MRED as distributed by MLS GRID #12143206 Report a problem
    10/21/2024Pending sale$499,900$227/sqft
    Source: MRED as distributed by MLS GRID #12143206 Report a problem
    8/27/2024Contingent$499,900$227/sqft
    Source: MRED as distributed by MLS GRID #12143206 Report a problem
    8/26/2024Price change$499,900-9.9%$227/sqft
    Source: MRED as distributed by MLS GRID #12143206 Report a problem
    8/20/2024Listed for sale$555,000$252/sqft
    Source: MRED as distributed by MLS GRID #12143206 Report a problem
    8/12/2024Listing removed--
    Source: MRED as distributed by MLS GRID #12086789 Report a problem
    6/24/2024Listed for sale$555,000-24.5%$252/sqft
    Source: MRED as distributed by MLS GRID #12086789 Report a problem
    8/9/2018Sold$735,000-9.3%$334/sqft
    Source: MRED as distributed by MLS GRID #09953574 Report a problem
    10/3/2017Listing removed$810,000$368/sqft
    Source: Berkshire Hathaway HomeServices KoenigRubloff Realty Group #09623209 Report a problem
    6/29/2017Price change$810,000-2.3%$368/sqft
    Source: Berkshire Hathaway HomeServices KoenigRubloff Realty Group #09623209 Report a problem
    5/30/2017Price change$829,000-3.5%$377/sqft
    Source: Berkshire Hathaway HomeServices KoenigRubloff Realty Group #09623209 Report a problem
    5/11/2017Listed for sale$859,000+18.3%$390/sqft
    Source: Berkshire Hathaway HomeServices KoenigRubloff #09623209 Report a problem
    6/4/2003Sold$726,000$330/sqft
    Source: Public Record Report a problem

    Public tax history

    YearProperty taxesTax assessment
    2024-- $64,339 -0.2%
    2023$13,601 -2.8%$64,463 -5.2%
    2022$13,986 +2.3%$67,999
    2021$13,674 -5.5%$67,999 +4.7%
    2020$14,473 +2.2%$64,967 -7.8%
    2019$14,164 +1.7%$70,500
    2018$13,926 +11.9%$70,500 +10.3%
    2017$12,446 +4.2%$63,891
    2016$11,939 +9.7%$63,891
    2015$10,884 +13%$63,891 +13.5%
    2014$9,631 +2.2%$56,313
    2013$9,422 +0.9%$56,313
    2012$9,338 +2.8%$56,313 -5.2%
    2011$9,080 +4.6%$59,400
    2010$8,680 +6.5%$59,400
    2009$8,152 -3.2%$59,400 -11.1%
    2008$8,425 +5.1%$66,792
    2007$8,013 +4.7%$66,792
    2006$7,653 -23.9%$66,792 -4.6%
    2005$10,063 +1.9%$70,003
    2004$9,879 +2.6%$70,003
    2003$9,630 +32.3%$70,003 +65.3%
    2002$7,279 +4.3%$42,340
    2001$6,981 -2.1%$42,340
    2000$7,129 $42,340 +8.3%
    1999$7,129 $39,109

    Find assessor info on the county website

    Neighborhood: Gold Coast

    Nearby schools

    GreatSchools rating
    Schools provided by the listing agent
    • Elementary: Ogden Elementary
    • Middle: Ogden Elementary
    • High: Lincoln Park High School
    • District: 299

    Source: MRED as distributed by MLS GRID. This data may not be complete. We recommend contacting the local school district to confirm school assignments for this home.

    Get a cash offer in 3 minutes
    Find out how much your home could sell for in as little as 3 minutes with a no-obligation cash offer.
    Estimated market value
    $867,000
    Get a cash offer in 3 minutes
    Find out how much your home could sell for in as little as 3 minutes with a no-obligation cash offer.
    Estimated market value
    $867,000