Gold Coast! Bring your decorating ideas! Welcome to The Brownstone, where this corner 3-bedroom, 2.1-bath home offers a rare opportunity to customize a spacious, light-filled layout in one of the neighborhood's most desirable boutique buildings. Enjoy west-facing sunset views and charming Juliet balconies. The welcoming foyer opens into a generous living and dining space with plenty of natural light. The kitchen, baths and beds are ready for your creative vision. A guest powder room offers the potential for a full shower conversion, and in-unit laundry adds convenience. Located on a tree-lined street in the heart of the Gold Coast, The Brownstone is a full-service building with renovated roof deck and pool, fitness room, and hospitality lounge. Pet-friendly with restrictions. Don't miss out on this amazing opportunity! Estate Sale, Sold As-Is. Photos to go live this week.
Closed
Street View
$500,000
1440 N State St #18C, Chicago, IL 60610
3beds
--sqft
Condominium, Single Family Residence
Built in 1974
-- sqft lot
$786,900 Zestimate®
$--/sqft
$4,968 Estimated rent
Home value
$786,900
$685,000 - $905,000
$4,968/mo
Zestimate® history
Owner options
List your home for rent
$4,968/mo
Rent Zestimate®
Find your next renter with Zillow Rental Manager. Plus, with online applications, you can quickly screen prospective tenants – for free.
$4,968/mo
Rent Zestimate®
Refinance and save
$5,898/mo
Est. payment
Refinancing to a lower rate could help reduce your monthly payments and save thousands over the life of the loan.
$5,898/mo
Est. payment
Explore your selling options
Work with a Zillow partner agent
Leverage their expertise and Zillow's premium Showcase listings to get your home seen by more buyers.
Get startedList with your own agent
Get your home in front of millions of buyers by listing it on Zillow.
Learn how to do itSell it yourself
Take full control of how buyers see your home on Zillow by listing For Sale by Owner (FSBO).
List your homeWhat's special
Tree-lined streetWest-facing sunset viewsCharming juliet balconiesIn-unit laundryNatural lightSpacious light-filled layoutGuest powder room
Zillow last checked:
Listing updated:
Listed by:
Grace Sergio 312-882-7653,
@properties Christie's International Real Estate,
Meghan Luffred 440-258-2035,
@properties Christie's International Real Estate
Bought with:
Christopher Gabriel
The Khan Group LLC
Source: MRED as distributed by MLS GRID,MLS#: 12357614
Facts & features
Interior
Bedrooms & bathrooms
- Bedrooms: 3
- Bathrooms: 3
- Full bathrooms: 2
- 1/2 bathrooms: 1
Rooms
- Room types: No additional rooms
Primary bedroom
- Features: Flooring (Carpet), Bathroom (Full)
- Level: Main
- Area: 342 Square Feet
- Dimensions: 18X19
Bedroom 2
- Features: Flooring (Carpet)
- Level: Main
- Area: 169 Square Feet
- Dimensions: 13X13
Bedroom 3
- Features: Flooring (Carpet)
- Level: Main
- Area: 240 Square Feet
- Dimensions: 15X16
Dining room
- Features: Flooring (Hardwood)
- Level: Main
- Area: 132 Square Feet
- Dimensions: 11X12
Kitchen
- Features: Flooring (Hardwood)
- Level: Main
- Area: 120 Square Feet
- Dimensions: 12X10
Living room
- Features: Flooring (Hardwood)
- Level: Main
- Area: 441 Square Feet
- Dimensions: 21X21
Heating
- Natural Gas, Forced Air
Cooling
- Central Air
Appliances
- Included: Double Oven, Microwave, Dishwasher, Refrigerator, High End Refrigerator, Washer, Dryer, Disposal, Wine Refrigerator
- Laundry: Washer Hookup, In Unit
Features
- Dry Bar, Built-in Features
- Flooring: Hardwood
- Windows: Screens
- Basement: None
- Common walls with other units/homes: End Unit
Interior area
- Total structure area: 0
Property
Parking
- Total spaces: 1
- Parking features: On Site, Leased, Attached, Garage
- Attached garage spaces: 1
Accessibility
- Accessibility features: No Disability Access
Features
- Patio & porch: Roof Deck, Deck
- Exterior features: Outdoor Grill
- Pool features: In Ground
Details
- Parcel number: 17042110331053
- Special conditions: List Broker Must Accompany
Construction
Type & style
- Home type: Condo
- Property subtype: Condominium, Single Family Residence
Materials
- Brick, Stone
Condition
- New construction: No
- Year built: 1974
Utilities & green energy
- Electric: Circuit Breakers
- Sewer: Public Sewer
- Water: Lake Michigan
Community & HOA
HOA
- Has HOA: Yes
- Amenities included: Door Person, Coin Laundry, Elevator(s), Exercise Room, Storage, On Site Manager/Engineer, Sundeck, Pool
- Services included: Heat, Air Conditioning, Water, Insurance, Doorman, Cable TV, Clubhouse, Exercise Facilities, Pool, Exterior Maintenance, Lawn Care, Scavenger, Snow Removal
- HOA fee: $2,211 monthly
Location
- Region: Chicago
Financial & listing details
- Tax assessed value: $643,390
- Annual tax amount: $12,341
- Date on market: 5/6/2025
- Listing terms: Conventional
- Ownership: Condo
Price history
| Date | Event | Price |
|---|---|---|
| 7/2/2025 | Sold | $500,000-3.8% |
Source:  MRED as distributed by MLS GRID #12357614 Report a problem MRED as distributed by MLS GRID #12357614 Report a problem | ||
| 6/24/2025 | Pending sale | $519,900 |
Source: MRED as distributed by MLS GRID #12357614 Report a problem | ||
| 6/7/2025 | Contingent | $519,900 |
Source: MRED as distributed by MLS GRID #12357614 Report a problem | ||
| 5/6/2025 | Listed for sale | $519,900 |
Source: MRED as distributed by MLS GRID #12357614 Report a problem | ||
Public tax history
| Year | Property taxes | Tax assessment |
|---|---|---|
| 2024 | $11,735 -4.9% | $64,339 -0.2% |
| 2023 | $12,342 -3% | $64,463 -5.2% |
| 2022 | $12,720 +2% | $67,999 |
| 2021 | $12,469 -5.7% | $67,999 +4.7% |
| 2020 | $13,229 +2.4% | $64,967 -7.8% |
| 2019 | $12,924 +1.7% | $70,500 |
| 2018 | $12,705 +2.1% | $70,500 +10.3% |
| 2017 | $12,446 +4.2% | $63,891 |
| 2016 | $11,939 +9.7% | $63,891 |
| 2015 | $10,884 +13% | $63,891 +13.5% |
| 2014 | $9,631 +2.2% | $56,313 |
| 2013 | $9,422 +0.9% | $56,313 |
| 2012 | $9,338 +2.8% | $56,313 -5.2% |
| 2011 | $9,080 +4.6% | $59,400 |
| 2010 | $8,680 +6.5% | $59,400 |
| 2009 | $8,152 -3.2% | $59,400 -11.1% |
| 2008 | $8,425 +5.1% | $66,792 |
| 2007 | $8,013 +4.7% | $66,792 |
| 2006 | $7,653 -23.9% | $66,792 -4.6% |
| 2005 | $10,063 +1.9% | $70,003 |
| 2004 | $9,879 +2.6% | $70,003 |
| 2003 | $9,630 +35.7% | $70,003 +65.3% |
| 2002 | $7,097 +4.6% | $42,340 |
| 2001 | $6,787 -1.9% | $42,340 |
| 2000 | $6,915 | $42,340 +8.3% |
| 1999 | $6,915 | $39,109 |
Find assessor info on the county website
Neighborhood: Gold Coast
Nearby homes
- $511,0203 bd3 ba2.2k sqft1440 N State St #4A, Chicago, IL 60610Off Market
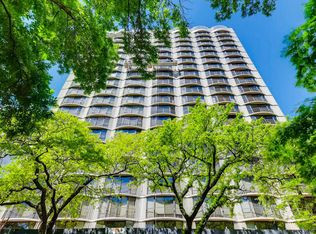
- $485,900-- bd-- ba-- sqft1440 N State St #5A, Chicago, IL 60610Off Market
- $485,900-- bd-- ba-- sqft1440 N State St #6A, Chicago, IL 60610Off Market
- $485,900-- bd-- ba-- sqft1440 N State St #8A, Chicago, IL 60610Off Market
- $613,3002 bd2 ba1.7k sqft1440 N State St #9A, Chicago, IL 60610Off Market
- $485,900-- bd-- ba-- sqft1440 N State St #11A, Chicago, IL 60610Off Market
- $532,500-- bd-- ba-- sqft1440 N State St #12A, Chicago, IL 60610Off Market
- $565,4002 bd-- ba1.7k sqft1440 N State St #14A, Chicago, IL 60610Off Market
- $543,300-- bd-- ba-- sqft1440 N State St #15A, Chicago, IL 60610Off Market
Nearby schools
GreatSchools rating
- 4/10Ogden Elementary SchoolGrades: PK-8Distance: 0.6 mi
- 7/10Lincoln Park High SchoolGrades: 9-12Distance: 1.1 mi
Schools provided by the listing agent
- District: 299
Source: MRED as distributed by MLS GRID. This data may not be complete. We recommend contacting the local school district to confirm school assignments for this home.
Get a cash offer in 3 minutes
Find out how much your home could sell for in as little as 3 minutes with a no-obligation cash offer.
Estimated market value
$786,900
Get a cash offer in 3 minutes
Find out how much your home could sell for in as little as 3 minutes with a no-obligation cash offer.
Estimated market value
$786,900
- Illinois
- Cook County
- Chicago
- 60610
- Gold Coast
- 1440 N State St Unit 18C
