Skip main navigation
Closed
  • $622,000

    1440 N State St #21C, Chicago, IL 60610

    3beds
    2,300sqft
    Condominium, Single Family Residence
    Built in 1975
    -- sqft lot
    $651,600 Zestimate®
    $270/sqft
    $4,874 Estimated rent

    Home value

    $651,600

    $586,000 - $723,000

    $4,874/mo

    Zestimate® history
    Loading
    Loading...

    Owner options

    List your home for rent

    $4,874/mo

    Rent Zestimate®

    Find your next renter with Zillow Rental Manager. Plus, with online applications, you can quickly screen prospective tenants – for free.

    Learn more

    $4,874/mo

    Rent Zestimate®

    Refinance and save

    $5,873/mo

    Est. payment

    Refinancing to a lower rate could help reduce your monthly payments and save thousands over the life of the loan.

    See today's rates

    $5,873/mo

    Est. payment

    Explore your selling options

    Work with a Zillow partner agent

    Leverage their expertise and Zillow's premium Showcase listings to get your home seen by more buyers.

    Get started

    List with your own agent

    Get your home in front of millions of buyers by listing it on Zillow.

    Learn how to do it

    Sell it yourself

    Take full control of how buyers see your home on Zillow by listing For Sale by Owner (FSBO).

    List your home

    What's special

    Juliette balconyOutdoor poolFloor to ceiling windowsPenthouse level hospitality roomOversized primary suiteCity viewsNorthwest corner end unit
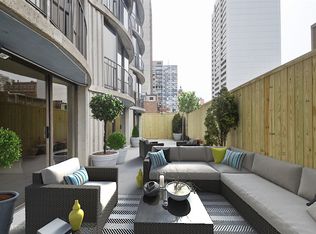
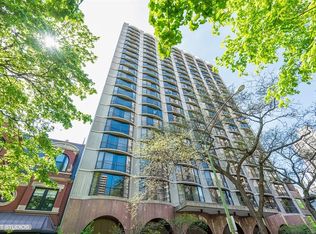
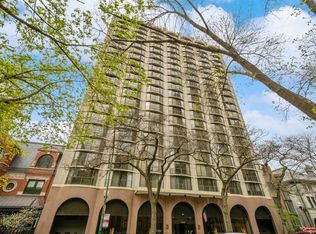
    Welcome to this bright and airy, northwest corner end unit featuring 3 spacious bedrooms, 2.5 baths in the heart of Chicago's prestigious Gold Coast. This home on the highest residential floor, offers expansive room dimensions rarely found in the neighborhood including a formal entry with a large guest closet and powder room, a generously proportioned living room with city views seen from floor to ceiling windows and a Juliette balcony. Lake views are enjoyed from the dining room offering custom built-in cabinetry. The third bedroom is currently utilized as a library with custom millwork and cabinetry. An oversized primary suite has abundant closet space with room for a sitting/desk area and full bath, double vanity, spacious shower and additional storage. Laundry hook-up in unit or building laundry facility is located one floor above. This full-service building, nestled on a tree-lined street offers on-site management and engineer, 24-hour door staff, a recently renovated fitness room and beautiful roof-deck with outdoor pool, grilling area, penthouse level hospitality room, storage room and leased, attached garage parking for $220 per month. Pets are welcome with a limit of 2 dogs/cats per unit and weight restriction. The Brownstone is steps from Lincoln Park, the lake, green city market, Old Town, world-class shopping and dining options, schools, public transportation and more.

    Zillow last checked:

    Listing updated:

    Listed by:

    Karen Peterson 312-640-7010,

    Baird & Warner,

    Eileen Brennan 312-909-5388,

    Baird & Warner

    Bought with:

    Pasquale Recchia

    @properties Christie's International Real Estate

    Source: MRED as distributed by MLS GRID,MLS#: 12400941MLS Logo

    Facts & features

    Interior

    Bedrooms & bathrooms
    • Bedrooms: 3
    • Bathrooms: 3
    • Full bathrooms: 2
    • 1/2 bathrooms: 1
    Rooms
    • Room types: No additional rooms
    Primary bedroom
    • Features: Flooring (Carpet), Bathroom (Full)
    • Level: Main
    • Area: 342 Square Feet
    • Dimensions: 19X18
    Bedroom 2
    • Features: Flooring (Hardwood)
    • Level: Main
    • Area: 195 Square Feet
    • Dimensions: 15X13
    Bedroom 3
    • Features: Flooring (Stone)
    • Level: Main
    • Area: 256 Square Feet
    • Dimensions: 16X16
    Dining room
    • Features: Flooring (Stone)
    • Level: Main
    • Area: 154 Square Feet
    • Dimensions: 14X11
    Kitchen
    • Features: Kitchen (Eating Area-Breakfast Bar), Flooring (Hardwood)
    • Level: Main
    • Area: 132 Square Feet
    • Dimensions: 12X11
    Living room
    • Features: Flooring (Stone)
    • Level: Main
    • Area: 380 Square Feet
    • Dimensions: 19X20
    Heating
    • Forced Air
    Cooling
    • Central Air
    Appliances
    • Included: Double Oven, Microwave, Dishwasher, Refrigerator
    • Laundry: Washer Hookup
    Features
    • Dry Bar, Storage, Built-in Features
    • Basement: None
    Interior area
    • Total structure area: 0
    • Total interior livable area: 2,300 sqft

    Property

    Parking
    • Total spaces: 1
    • Parking features: Garage Door Opener, On Site, Garage Owned, Attached, Garage
    • Attached garage spaces: 1
    • Has uncovered spaces: Yes
    Accessibility
    • Accessibility features: No Disability Access
    Features
    • Exterior features: Outdoor Grill, Other
    • Pool features: In Ground
    Details
    • Parcel number: 17042110331056
    • Special conditions: None

    Construction

    Type & style
    • Home type: Condo
    • Property subtype: Condominium, Single Family Residence
    Materials
    • Brick, Stone
    Condition
    • New construction: No
    • Year built: 1975
    Details
    • Builder model: SPECIAL

    Utilities & green energy

    • Sewer: Public Sewer
    • Water: Lake Michigan

    Community & HOA

    Community
    • Subdivision: The Brownstone
    HOA
    • Has HOA: Yes
    • Amenities included: Coin Laundry, Elevator(s), Exercise Room, Storage, On Site Manager/Engineer, Pool, Receiving Room
    • Services included: Heat, Air Conditioning, Water, Insurance, Security, Doorman, Cable TV, Exercise Facilities, Pool, Exterior Maintenance, Scavenger, Snow Removal
    • HOA fee: $2,212 monthly
    Location
    • Region: Chicago

    Financial & listing details

    • Price per square foot: $270/sqft
    • Tax assessed value: $643,390
    • Annual tax amount: $13,601
    • Date on market: 6/27/2025
    • Listing terms: Conventional
    • Ownership: Condo

    Price history

    DateEventPrice
    8/25/2025Sold$622,000-0.8%$270/sqft
    Source: MRED as distributed by MLS GRID #12400941 Report a problem
    7/3/2025Contingent$627,000$273/sqft
    Source: MRED as distributed by MLS GRID #12400941 Report a problem
    6/27/2025Listed for sale$627,000-10.7%$273/sqft
    Source: MRED as distributed by MLS GRID #12400941 Report a problem
    5/16/2016Sold$702,000-3.7%$305/sqft
    Source: Public Record Report a problem
    3/31/2016Pending sale$729,000$317/sqft
    Source: @properties #09154560 Report a problem
    3/4/2016Listed for sale$729,000+4.2%$317/sqft
    Source: @properties #09154560 Report a problem
    12/10/2014Listing removed$699,900$304/sqft
    Source: @properties #08794790 Report a problem
    11/4/2014Price change$699,900-4.8%$304/sqft
    Source: @properties #08748593 Report a problem
    10/21/2014Price change$735,000-2%$320/sqft
    Source: @properties #08748593 Report a problem
    9/10/2014Listed for sale$750,000+15.4%$326/sqft
    Source: @properties #08748593 Report a problem
    10/9/2011Listing removed$3,900$2/sqft
    Source: Prudential Rubloff #07908877 Report a problem
    10/7/2011Listing removed$650,000$283/sqft
    Source: Prudential Rubloff #07749633 Report a problem
    9/29/2011Listed for rent$3,900$2/sqft
    Source: Prudential Rubloff #07908877 Report a problem
    8/3/2011Price change$650,000-4.4%$283/sqft
    Source: Prudential Rubloff #07749633 Report a problem
    6/17/2011Price change$680,000-2.9%$296/sqft
    Source: Prudential Rubloff #07749633 Report a problem
    4/30/2011Price change$700,000-4.1%$304/sqft
    Source: Prudential Rubloff #07749633 Report a problem
    3/12/2011Listed for sale$730,000-5.8%$317/sqft
    Source: Prudential Rubloff #07749633 Report a problem
    10/22/2010Listing removed$775,000$337/sqft
    Source: Koenig & Strey Real Living #07513189 Report a problem
    6/2/2010Listed for sale$775,000-3.1%$337/sqft
    Source: Koenig & Strey Real Living #07513189 Report a problem
    7/17/2006Sold$800,000+72%$348/sqft
    Source: Public Record Report a problem
    7/1/1993Sold$465,000$202/sqft
    Source: Agent Provided Report a problem

    Public tax history

    YearProperty taxesTax assessment
    2024-- $64,339 -0.2%
    2023$13,601 -2.8%$64,463 -5.2%
    2022$13,986 +2.3%$67,999
    2021$13,674 -5.5%$67,999 +4.7%
    2020$14,473 +2.2%$64,967 -7.8%
    2019$14,164 +1.7%$70,500
    2018$13,926 +1.3%$70,500 +10.3%
    2017$13,754 +11.9%$63,891
    2016$12,296 +9.5%$63,891
    2015$11,227 +12.6%$63,891 +13.5%
    2014$9,972 +2.1%$56,313
    2013$9,764 +1.1%$56,313
    2012$9,657 +3.9%$56,313 -5.2%
    2011$9,298 -3.8%$59,400
    2010$9,666 +9.8%$59,400
    2009$8,800 -3.6%$59,400 -11.1%
    2008$9,124 +0.7%$66,792
    2007$9,062 +18.4%$66,792
    2006$7,653 -23.9%$66,792 -4.6%
    2005$10,063 +1.9%$70,003
    2004$9,879 +2.6%$70,003
    2003$9,630 +35.7%$70,003 +65.3%
    2002$7,097 +1.7%$42,340
    2001$6,981 -2.1%$42,340
    2000$7,129 $42,340 +8.3%
    1999$7,129 $39,109
    Find assessor info on the county website

    Neighborhood: Gold Coast

    Nearby schools

    GreatSchools rating
    Schools provided by the listing agent
    • District: 299

    Source: MRED as distributed by MLS GRID. This data may not be complete. We recommend contacting the local school district to confirm school assignments for this home.

    Get a cash offer in 3 minutes
    Find out how much your home could sell for in as little as 3 minutes with a no-obligation cash offer.
    Estimated market value
    $651,600
    Get a cash offer in 3 minutes
    Find out how much your home could sell for in as little as 3 minutes with a no-obligation cash offer.
    Estimated market value
    $651,600