Skip main navigation
Closed
  • $972,000

    1440 N Wells St APT K, Chicago, IL 60610

    3beds
    --sqft
    Townhouse, Single Family Residence
    Built in 1995
    1,157 Square Feet Lot
    $773,700 Zestimate®
    $--/sqft
    $4,494 Estimated rent

    Home value

    $773,700

    $658,000 - $928,000

    $4,494/mo

    Zestimate® history
    Loading
    Loading...

    Owner options

    List your home for rent

    $4,494/mo

    Rent Zestimate®

    Find your next renter with Zillow Rental Manager. Plus, with online applications, you can quickly screen prospective tenants – for free.

    Learn more

    $4,494/mo

    Rent Zestimate®

    Refinance and save

    $7,202/mo

    Est. payment

    Refinancing to a lower rate could help reduce your monthly payments and save thousands over the life of the loan.

    See today's rates

    $7,202/mo

    Est. payment

    Explore your selling options

    Work with a Zillow partner agent

    Leverage their expertise and Zillow's premium Showcase listings to get your home seen by more buyers.

    Get started

    List with your own agent

    Get your home in front of millions of buyers by listing it on Zillow.

    Learn how to do it

    Sell it yourself

    Take full control of how buyers see your home on Zillow by listing For Sale by Owner (FSBO).

    List your home

    What's special

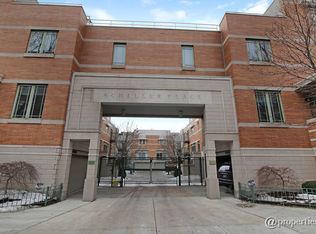
    Discover the perfect blend of luxury and comfort in this exquisite updated townhome located in the heart of Chicago's vibrant Old Town neighborhood. Situated in the prestigious Schiller Place development, this stunning property offers three spacious bedrooms and three well-appointed bathrooms, providing ample space for your family and guests. The open-concept living area is perfect for entertaining, while the modern kitchen features high-end appliances and stylish finishes. Beautiful custom built ins in the kitchen, living space and upstairs in the bonus room. Enjoy newly refinished flooring and freshly painted interiors, adding to the home's charm and elegance. The bonus loft room offers versatility as an office or additional bedroom. This beautiful townhome also features a rooftop deck, perfect for relaxing and enjoying the city views. Additional outdoor spaces include a balcony off the kitchen, ideal for grilling, and a back patio off the main floor bedroom. Nestled within a gated community, this home offers an ideal urban lifestyle with the privacy and tranquility you desire, including two parking spots (one garage and one parking pad)- garage has built in storage and a new epoxy floor with an electric car charger in the garage. The gated courtyard includes 7 guest parking spots and a community patio with a fire pit and dining furniture. Schools you can walk to: Catherine Cook, Immaculate Conception, Walter Payton, and Latin schools. Enjoy the convenience of nearby shops, restaurants, and parks, and the lakefront all within walking distance. Incredible location!

    Zillow last checked:

    Listing updated:

    Listing courtesy of:

    Lisa Reznick 312-476-0600,

    @properties Christie's International Real Estate

    Bought with:

    Andy Renaud

    @properties Christie's International Real Estate

    Source: MRED as distributed by MLS GRID,MLS#: 12114816MLS Logo

    Facts & features

    Interior

    Bedrooms & bathrooms
    • Bedrooms: 3
    • Bathrooms: 3
    • Full bathrooms: 3
    Primary bedroom
    • Features: Bathroom (Full)
    • Level: Third
    • Area: 195 Square Feet
    • Dimensions: 15X13
    Bedroom 2
    • Level: Third
    • Area: 168 Square Feet
    • Dimensions: 14X12
    Bedroom 3
    • Level: Main
    • Area: 208 Square Feet
    • Dimensions: 16X13
    Den
    • Level: Fourth
    • Area: 156 Square Feet
    • Dimensions: 13X12
    Dining room
    • Level: Second
    • Area: 117 Square Feet
    • Dimensions: 13X9
    Kitchen
    • Features: Kitchen (Eating Area-Table Space, Island, Pantry-Closet, Custom Cabinetry, Updated Kitchen)
    • Level: Second
    • Area: 320 Square Feet
    • Dimensions: 20X16
    Living room
    • Level: Second
    • Area: 208 Square Feet
    • Dimensions: 13X16
    Heating
    • Natural Gas, Forced Air
    Cooling
    • Central Air
    Appliances
    • Included: Microwave, Dishwasher, Refrigerator, Washer, Dryer, Stainless Steel Appliance(s), Wine Refrigerator
    • Laundry: Washer Hookup, In Unit
    Features
    • Built-in Features, Walk-In Closet(s), Pantry
    • Flooring: Hardwood, Carpet
    • Basement: None
    Interior area
    • Total structure area: 0

    Property

    Parking
    • Total spaces: 3
    • Parking features: On Site, Garage Owned, Attached, Owned, Garage
    • Attached garage spaces: 1
    Accessibility
    • Accessibility features: No Disability Access
    Features
    • Patio & porch: Roof Deck, Deck, Patio
    • Exterior features: Balcony
    Lot
    • Size: 1,157 sqft
    Details
    • Parcel number: 17042031450000
    • Special conditions: List Broker Must Accompany

    Construction

    Type & style
    • Home type: Townhouse
    • Property subtype: Townhouse, Single Family Residence
    Materials
    • Brick
    Condition
    • New construction: No
    • Year built: 1995

    Utilities & green energy

    • Electric: Circuit Breakers
    • Sewer: Public Sewer
    • Water: Lake Michigan

    Community & neighborhood

    Location
    • Region: Chicago
    • Subdivision: Schiller Place

    HOA & financial

    HOA
    • Has HOA: Yes
    • HOA fee: $367 monthly
    • Services included: Insurance, Security, Exterior Maintenance, Lawn Care, Scavenger, Snow Removal

    Other

    Other facts
    • Listing terms: Conventional
    • Ownership: Fee Simple w/ HO Assn.

    Price history

    DateEventPrice
    8/21/2024Sold$972,000+2.3%
    Source: MRED as distributed by MLS GRID #12114816 Report a problem
    8/15/2024Pending sale$950,000
    Source: MRED as distributed by MLS GRID #12114816 Report a problem
    7/26/2024Contingent$950,000
    Source: MRED as distributed by MLS GRID #12114816 Report a problem
    7/18/2024Listed for sale$950,000+14%
    Source: MRED as distributed by MLS GRID #12114816 Report a problem
    5/4/2017Sold$833,000-2%
    Source: MRED as distributed by MLS GRID #09563531 Report a problem
    4/4/2017Pending sale$850,000
    Source: Coldwell Banker Residential Brokerage - Halsted #09563531 Report a problem
    3/13/2017Price change$850,000-3.3%
    Source: Coldwell Banker Residential Brokerage - Halsted #09563531 Report a problem
    1/9/2017Price change$879,000-2.2%
    Source: Coldwell Banker Residential Brokerage - Halsted #09563531 Report a problem
    9/15/2016Listed for sale$899,000
    Source: Coldwell Banker Residential Brokerage - Halsted #09563531 Report a problem

    Public tax history

    YearProperty taxesTax assessment
    2014$13,418 +2%$72,041
    2013$13,158 +1.1%$72,041
    2012$13,016 +7%$72,041 -4.9%
    2011$12,169 +0.8%$75,732
    2010$12,070 +6%$75,732
    2009$11,390 +11%$75,732 -3.2%
    2008$10,257 +4.6%$78,219
    2007$9,811 +4.7%$78,219
    2006$9,373 +7.1%$78,219 +28.5%
    2005$8,749 +1.9%$60,865
    2004$8,589 +2.9%$60,865
    2003$8,345 $60,865

    Find assessor info on the county website

    Neighborhood: Old Town

    Nearby schools

    GreatSchools rating
    Schools provided by the listing agent
    • District: 299

    Source: MRED as distributed by MLS GRID. This data may not be complete. We recommend contacting the local school district to confirm school assignments for this home.

    Get a cash offer in 3 minutes
    Find out how much your home could sell for in as little as 3 minutes with a no-obligation cash offer.
    Estimated market value
    $773,700
    Get a cash offer in 3 minutes
    Find out how much your home could sell for in as little as 3 minutes with a no-obligation cash offer.
    Estimated market value
    $773,700