Comfort, convenience, and room to breathe—this one checks all the boxes. This well-designed single-level ranch offers a smart, functional floor plan with 3 bedrooms and 2 full baths laid out for easy everyday living. The primary suite includes its own beautifully updated bathroom creating a true retreat. At the heart of the home is a living room with a cozy fireplace and an updated kitchen with great flow to the dining area—perfect for both daily life and entertaining. Set on a generous, level lot, the backyard is ready for summer BBQs, gardening, play space, or future outdoor upgrades. A covered patio, tool shed, and RV hookup add flexibility and real usability. An attached 2-car garage on the main level keeps life simple and dry year-round. The quick access to 84 makes it fast and efficient for commuters. You get the best of both worlds—quiet neighborhood living with excellent drive-time convenience. With a solid layout, a big usable yard, and an unbeatable location, this home delivers function, freedom, and flexibility—all on one easy-living level.
Sold
$427,300
1440 NE 18th St, Gresham, OR 97030
3beds
1,260sqft
Residential, Single Family Residence
Built in 1970
6,969 Square Feet Lot
$423,800 Zestimate®
$339/sqft
$2,506 Estimated rent
Home value
$423,800
$394,000 - $453,000
$2,506/mo
Zestimate® history
Owner options
List your home for rent
$2,506/mo
Rent Zestimate®
Find your next renter with Zillow Rental Manager. Plus, with online applications, you can quickly screen prospective tenants – for free.
$2,506/mo
Rent Zestimate®
Refinance and save
$2,843/mo
Est. payment
Refinancing to a lower rate could help reduce your monthly payments and save thousands over the life of the loan.
$2,843/mo
Est. payment
Explore your selling options
Work with a Zillow partner agent
Leverage their expertise and Zillow's premium Showcase listings to get your home seen by more buyers.
Get startedList with your own agent
Get your home in front of millions of buyers by listing it on Zillow.
Learn how to do itSell it yourself
Take full control of how buyers see your home on Zillow by listing For Sale by Owner (FSBO).
List your homeWhat's special
Big usable yardSingle-level ranchTool shedCovered patioRv hookupGenerous level lot
Zillow last checked:
Listing updated:
Listed by:
Cheryl Richardson 503-260-3414,
Berkshire Hathaway HomeServices NW Real Estate,
Christopher Kelly 503-666-4616,
Berkshire Hathaway HomeServices NW Real Estate
Bought with:
Karl Madewell, 980300169
Key Real Estate Services
Source: RMLS (OR),MLS#: 119518825
Facts & features
Interior
Bedrooms & bathrooms
- Bedrooms: 3
- Bathrooms: 2
- Full bathrooms: 2
- Main level bathrooms: 2
Rooms
- Room types: Bedroom 2, Bedroom 3, Dining Room, Family Room, Kitchen, Living Room, Primary Bedroom
Primary bedroom
- Features: Ceiling Fan, Ensuite
- Level: Main
- Area: 130
- Dimensions: 13 x 10
Bedroom 2
- Features: Ceiling Fan
- Level: Main
- Area: 99
- Dimensions: 11 x 9
Bedroom 3
- Level: Main
- Area: 81
- Dimensions: 9 x 9
Dining room
- Features: Ceiling Fan, Sliding Doors
- Level: Main
- Area: 210
- Dimensions: 15 x 14
Kitchen
- Features: Dishwasher, Free Standing Range, Free Standing Refrigerator, Granite
- Level: Main
- Area: 105
- Width: 7
Living room
- Features: Fireplace
- Level: Main
- Area: 221
- Dimensions: 17 x 13
Heating
- Forced Air 90, Fireplace(s)
Cooling
- Central Air
Appliances
- Included: Dishwasher, Free-Standing Range, Free-Standing Refrigerator, Washer/Dryer, Gas Water Heater
- Laundry: Laundry Room
Features
- Ceiling Fan(s), Granite
- Flooring: Laminate, Tile
- Doors: Sliding Doors
- Windows: Aluminum Frames, Double Pane Windows
- Basement: Crawl Space
- Number of fireplaces: 1
- Fireplace features: Wood Burning
Interior area
- Total structure area: 1,260
- Total interior livable area: 1,260 sqft
Property
Parking
- Total spaces: 2
- Parking features: Driveway, Garage Door Opener, Attached
- Attached garage spaces: 2
- Has uncovered spaces: Yes
Accessibility
- Accessibility features: Garage On Main, Main Floor Bedroom Bath, Minimal Steps, One Level, Walkin Shower, Accessibility
Features
- Levels: One
- Stories: 1
- Patio & porch: Covered Patio
- Exterior features: RV Hookup, Yard
Lot
- Size: 6,969 Square Feet
- Features: Level, SqFt 7000 to 9999
Details
- Additional structures: RVHookup, ToolShed
- Parcel number: R173031
Construction
Type & style
- Home type: SingleFamily
- Architectural style: Ranch
- Property subtype: Residential, Single Family Residence
Materials
- Lap Siding
- Foundation: Concrete Perimeter
- Roof: Composition
Condition
- Approximately
- New construction: No
- Year built: 1970
Utilities & green energy
- Gas: Gas
- Sewer: Public Sewer
- Water: Public
- Utilities for property: Cable Connected, DSL
Community & HOA
Community
- Subdivision: Greenacres
HOA
- Has HOA: No
Location
- Region: Gresham
Financial & listing details
- Price per square foot: $339/sqft
- Tax assessed value: $398,650
- Annual tax amount: $4,172
- Date on market: 12/17/2025
- Cumulative days on market: 1 day
- Listing terms: Cash,Conventional,FHA,VA Loan
- Road surface type: Paved
Price history
| Date | Event | Price |
|---|---|---|
| 1/8/2026 | Sold | $427,300+2%$339/sqft |
Source:  RMLS (OR) #119518825 Report a problem RMLS (OR) #119518825 Report a problem | ||
| 12/19/2025 | Pending sale | $418,900$332/sqft |
Source: RMLS (OR) #119518825 Report a problem | ||
| 12/17/2025 | Listed for sale | $418,900$332/sqft |
Source: RMLS (OR) #119518825 Report a problem | ||
Public tax history
| Year | Property taxes | Tax assessment |
|---|---|---|
| 2025 | $4,172 +4.5% | $205,020 +3% |
| 2024 | $3,994 +9.8% | $199,050 +3% |
| 2023 | $3,639 +2.9% | $193,260 +3% |
| 2022 | $3,537 +2.6% | $187,640 +3% |
| 2021 | $3,448 +6.3% | $182,180 +3% |
| 2020 | $3,244 +2.7% | $176,880 +3% |
| 2019 | $3,159 | $171,730 +3% |
| 2018 | $3,159 +4.9% | $166,730 +3% |
| 2017 | $3,012 +18.2% | $161,880 +3% |
| 2016 | $2,548 | $157,170 +3% |
| 2015 | $2,548 +2.2% | $152,600 +3% |
| 2014 | $2,493 +8.3% | $148,160 +3% |
| 2013 | $2,302 +4.8% | $143,850 +3% |
| 2012 | $2,195 -2.6% | $139,620 -0.6% |
| 2011 | $2,254 +2% | $140,520 +3% |
| 2010 | $2,210 +2.5% | $136,430 +3% |
| 2009 | $2,156 +2.6% | $132,460 +3% |
| 2008 | $2,100 -2.5% | $128,610 +3% |
| 2007 | $2,153 +2.8% | $124,870 +3% |
| 2006 | $2,094 +4% | $121,240 +3% |
| 2005 | $2,014 +1.1% | $117,710 +3% |
| 2004 | $1,992 +3.9% | $114,290 +3% |
| 2003 | $1,917 +2.3% | $110,970 +3% |
| 2002 | $1,874 +8.6% | $107,740 +6.1% |
| 2000 | $1,725 +3.1% | $101,570 +3% |
| 1999 | $1,673 | $98,620 |
Find assessor info on the county website
Neighborhood: North Central
Nearby homes
- $395,1003 bd1 ba1.2k sqft1480 NE 18th St, Gresham, OR 97030Off Market
- $430,1003 bd2 ba1.2k sqft1420 NE 18th St, Gresham, OR 97030Off Market
- $439,5003 bd2 ba1.4k sqft1445 NE 17th St, Gresham, OR 97030Sold
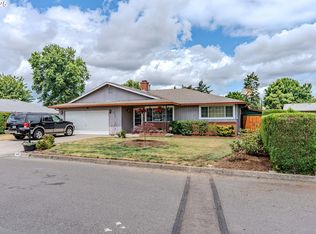
- $434,9004 bd2 ba1.4k sqft1475 NE 17th St, Gresham, OR 97030Off Market
- $428,2003 bd2 ba1.4k sqft1425 NE 17th St, Gresham, OR 97030Off Market
- $388,7003 bd1 ba1.1k sqft1485 NE 18th St, Gresham, OR 97030Off Market
- $276,340-- bd1 ba1.6k sqft1445 NE 18th St, Gresham, OR 97030Off Market
- $442,400-- bd1 ba1.6k sqft1445 NE 18th St, Gresham, OR 97030Off Market
Nearby schools
GreatSchools rating
- 2/10Highland Elementary SchoolGrades: K-5Distance: 0.6 mi
- 1/10Clear Creek Middle SchoolGrades: 6-8Distance: 1.4 mi
- 4/10Gresham High SchoolGrades: 9-12Distance: 0.7 mi
Schools provided by the listing agent
- Elementary: Highland
- Middle: Clear Creek
- High: Gresham
Source: RMLS (OR). This data may not be complete. We recommend contacting the local school district to confirm school assignments for this home.
Get a cash offer in 3 minutes
Find out how much your home could sell for in as little as 3 minutes with a no-obligation cash offer.
Estimated market value
$423,800
Get a cash offer in 3 minutes
Find out how much your home could sell for in as little as 3 minutes with a no-obligation cash offer.
Estimated market value
$423,800
- Oregon
- Multnomah County
- Gresham
- 97030
- North Central
- 1440 NE 18th St
