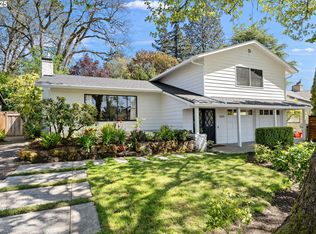
Beautifully updated one-level home in Portland’s desirable Terra Linda/Cedar Mill area. Thoughtfully designed for comfortable everyday living, this light-filled home blends modern updates with timeless charm in a quiet, established neighborhood.The open and inviting layout features spacious living areas, large windows, and seamless flow between indoor and outdoor spaces—perfect for relaxing evenings or entertaining guests. The updated kitchen and bathrooms offer move-in ready convenience, while mature landscaping and private outdoor areas create a peaceful retreat.Enjoy the ease of single-level living with nearby parks, shopping, dining, and convenient access to Nike, Intel, downtown Portland, and top-rated schools. A rare opportunity to own a turnkey home in one of Portland’s most sought-after neighborhoods.
Pending
Price cut: $10K (5/28)
$613,000
1440 NW Jenne Ave, Portland, OR 97229
3beds
1,341sqft
Residential, Single Family Residence
Built in 1964
9,583 Square Feet Lot
$-- Zestimate®
$457/sqft
$-- HOA
What's special
Peaceful retreatUpdated kitchenLight-filled homeLarge windowsEase of single-level livingBeautifully updated one-level homeMature landscaping
- 60 days |
- 998 |
- 28 |
Zillow last checked:
Listing updated:
Listed by:
Jeff Cooke 503-803-3826,
Keller Williams Realty Portland Premiere
Source: RMLS (OR),MLS#: 469113482
Facts & features
Interior
Bedrooms & bathrooms
- Bedrooms: 3
- Bathrooms: 2
- Full bathrooms: 2
- Main level bathrooms: 2
Rooms
- Room types: Utility Room, Bedroom 2, Bedroom 3, Dining Room, Family Room, Kitchen, Living Room, Primary Bedroom
Primary bedroom
- Features: Ceiling Fan, Closet, Wood Floors
- Level: Main
- Area: 121
- Dimensions: 11 x 11
Bedroom 2
- Features: Ceiling Fan, Wood Floors
- Level: Main
- Area: 110
- Dimensions: 11 x 10
Bedroom 3
- Features: Ceiling Fan, Wood Floors
- Level: Main
- Area: 99
- Dimensions: 11 x 9
Family room
- Features: Fireplace, Laminate Flooring
- Level: Main
- Area: 280
- Dimensions: 20 x 14
Kitchen
- Features: Dishwasher, Eating Area, Free Standing Refrigerator, Quartz
- Level: Main
- Area: 160
- Width: 10
Living room
- Features: Solar Tube
- Level: Main
- Area: 256
- Dimensions: 16 x 16
Heating
- Forced Air, Fireplace(s)
Cooling
- Central Air
Appliances
- Included: Built In Oven, Built-In Range, Dishwasher, Disposal, Free-Standing Refrigerator, Range Hood, Washer/Dryer, Gas Water Heater
- Laundry: Laundry Room
Features
- Ceiling Fan(s), Solar Tube(s), Closet, Eat-in Kitchen, Quartz, Kitchen Island, Tile
- Flooring: Hardwood, Laminate, Vinyl, Wood
- Windows: Double Pane Windows
- Number of fireplaces: 1
- Fireplace features: Wood Burning
Interior area
- Total structure area: 1,341
- Total interior livable area: 1,341 sqft
Video & virtual tour
Property
Parking
- Total spaces: 2
- Parking features: Driveway, On Street, Garage Door Opener, Attached
- Attached garage spaces: 2
- Has uncovered spaces: Yes
Accessibility
- Accessibility features: One Level, Accessibility
Features
- Levels: One
- Stories: 1
- Patio & porch: Covered Deck, Covered Patio, Deck, Patio, Porch
- Exterior features: Yard
- Fencing: Fenced
Lot
- Size: 9,583 Square Feet
- Dimensions: 7247 SF
- Features: Level, Private, Secluded, SqFt 7000 to 9999
Details
- Parcel number: R632257
- Zoning: R
Construction
Type & style
- Home type: SingleFamily
- Property subtype: Residential, Single Family Residence
Materials
- Wood Siding
- Roof: Composition
Condition
- Approximately
- New construction: No
- Year built: 1964
Utilities & green energy
- Gas: Gas
- Sewer: Public Sewer
- Water: Public
- Utilities for property: Cable Connected
Green energy
- Water conservation: Water-Smart Landscaping
Community & HOA
Community
- Security: Security Lights
- Subdivision: Terra Linda
HOA
- Has HOA: No
Location
- Region: Portland
Financial & listing details
- Price per square foot: $457/sqft
- Tax assessed value: $662,390
- Annual tax amount: $5,213
- Date on market: 5/7/2026
- Cumulative days on market: 60 days
- Listing terms: Cash,Conventional,FHA,VA Loan
- Road surface type: Paved
Estimated market value
Not available
Estimated sales range
Not available
Not available
Price history
| Date | Event | Price |
|---|---|---|
| 6/22/2026 | Pending sale | $613,000$457/sqft |
Source: | ||
| 6/14/2026 | Listed for sale | $613,000$457/sqft |
Source: | ||
| 5/31/2026 | Pending sale | $613,000$457/sqft |
Source: | ||
| 5/28/2026 | Price change | $613,000-1.6%$457/sqft |
Source: | ||
| 5/7/2026 | Listed for sale | $623,000-0.3%$465/sqft |
Source: | ||
| 5/2/2023 | Sold | $625,000+4.2%$466/sqft |
Source: | ||
| 4/12/2023 | Pending sale | $599,900$447/sqft |
Source: | ||
| 4/6/2023 | Listed for sale | $599,900+309.5%$447/sqft |
Source: | ||
| 10/3/1996 | Sold | $146,500$109/sqft |
Source: Public Record Report a problem | ||
Public tax history
| Year | Property taxes | Tax assessment |
|---|---|---|
| 2025 | $5,213 +4.4% | $272,830 +3% |
| 2024 | $4,995 +6.5% | $264,890 +3% |
| 2023 | $4,692 +5.7% | $257,180 +5.2% |
| 2022 | $4,438 +3.7% | $244,360 |
| 2021 | $4,278 +3.1% | -- |
| 2020 | $4,149 +3.2% | $230,340 +3% |
| 2019 | $4,018 +3.4% | $223,640 |
| 2018 | $3,887 | $223,640 +6.1% |
| 2017 | $3,887 +7.5% | $210,810 +3% |
| 2016 | $3,615 | $204,670 +3% |
| 2015 | $3,615 +3.4% | $198,710 +3% |
| 2014 | $3,496 +4.2% | $192,930 +3% |
| 2013 | $3,356 +19% | $187,320 +9.4% |
| 2012 | $2,819 +2.6% | $171,170 -37.4% |
| 2011 | $2,749 +2.7% | $273,300 -3.1% |
| 2010 | $2,676 +2.1% | $282,080 0% |
| 2009 | $2,621 +8% | $282,180 -8.5% |
| 2008 | $2,428 +2.4% | $308,270 +0.6% |
| 2007 | $2,372 +11% | $306,390 +2.7% |
| 2006 | $2,136 -9.8% | $298,230 +30.8% |
| 2005 | $2,368 +11.1% | $228,060 +10.6% |
| 2004 | $2,132 -6.3% | $206,290 +6.9% |
| 2003 | $2,274 +13.2% | $193,040 +5.4% |
| 2002 | $2,008 +3.2% | $183,210 +5.5% |
| 2001 | $1,945 +10.4% | $173,670 +5.6% |
| 2000 | $1,762 | $164,390 |
Find assessor info on the county website
Monthly payment
Est. payment$--/mo
Payment breakdown
Explore the cost of this home by adjusting the details. Changes won't be saved.All calculations are estimates and provided by Zillow, Inc. for informational purposes only. Actual amounts may vary.
HOA fees may include property taxes on listings classified as Co-Ops. Contact the listing agent and/or owner for fee details.
Mortgage interest rates are dependent on a number of factors, including credit score, down payment, and repayment length. Interest rate data provided by Zillow Group Marketplace, Inc. as of 1/1/1970 from various mortgage lenders with which we have lead or other similar arrangements; the Estimated Payment is an average of those rates.
See how much you could borrow to make a competitive offer.
Climate risks
Neighborhood: Cedar Mill
Nearby schools
GreatSchools rating
- 9/10Terra Linda Elementary SchoolGrades: K-5Distance: 0.3 mi
- 9/10Tumwater Middle SchoolGrades: 6-8Distance: 0.9 mi
- 9/10Sunset High SchoolGrades: 9-12Distance: 0.3 mi
Schools provided by the listing agent
- Elementary: Terra Linda
- Middle: Tumwater
- High: Sunset
Source: RMLS (OR). This data may not be complete. We recommend contacting the local school district to confirm school assignments for this home.
A local agent can set up tours, give advice and negotiate with sellers.
- Oregon
- Washington County
- Portland
- 97229
- Cedar Mill
- 1440 NW Jenne Ave


