Multiple offers received. Please submit highest and best offers by noon on Monday 4/21. Welcome to this spacious and light-filled 3-bedroom, 2-bath end-unit townhome with nearly 1,900 sq ft of living space, plus a versatile loft area and a fully finished basement! Nestled in the desirable Cambria neighborhood of Cary and located in the highly acclaimed Prairie Ridge High School district, this home truly has it all. Enjoy the privacy of your very long private driveway, rare for townhome living, and the abundance of natural light streaming in through windows on three sides. The main level features a large eat-in kitchen with plenty of space to gather, along with a separate dining area perfect for hosting. Freshly painted from top to bottom with brand new flooring throughout the entire home, this property feels like new. The finished basement adds incredible flexibility with a full bedroom and bath-ideal for guests, in-laws, or a home office. Peace of mind comes with a newer roof, air conditioning, furnace, water heater, washer, and dryer. Step outside and explore the community-just steps from a playground and park. Cambria offers three parks, scenic walking and biking trails, the New Haven Playground, the expansive 15-acre Kaper Park with a splash pad and soccer fields, and nearby 265-acre Hoffman Park featuring a dog park, paved trails and a fishing pier. All of this just five minutes from the Metra station, downtown Cary, shopping, restaurants, and more! Don't miss your chance to own this move-in-ready gem in a vibrant, amenity-filled neighborhood! Updates include, but are not limited to: 2025- new paint and flooring throughout/ 2024- new furnace/ 2022- new washer and water heater/ 2021- new roof, AC, dryer and garage opener.
Closed
$291,500
1440 New Haven Dr, Cary, IL 60013
3beds
1,872sqft
Townhouse, Single Family Residence
Built in 2002
-- sqft lot
$309,900 Zestimate®
$156/sqft
$2,522 Estimated rent
Home value
$309,900
$285,000 - $338,000
$2,522/mo
Zestimate® history
Owner options
List your home for rent
$2,522/mo
Rent Zestimate®
Find your next renter with Zillow Rental Manager. Plus, with online applications, you can quickly screen prospective tenants – for free.
$2,522/mo
Rent Zestimate®
Refinance and save
$2,539/mo
Est. payment
Refinancing to a lower rate could help reduce your monthly payments and save thousands over the life of the loan.
$2,539/mo
Est. payment
Explore your selling options
Work with a Zillow partner agent
Leverage their expertise and Zillow's premium Showcase listings to get your home seen by more buyers.
Get startedList with your own agent
Get your home in front of millions of buyers by listing it on Zillow.
Learn how to do itSell it yourself
Take full control of how buyers see your home on Zillow by listing For Sale by Owner (FSBO).
List your homeWhat's special
Versatile loft areaFully finished basementLarge eat-in kitchenEnd-unit townhomeAbundance of natural lightSeparate dining area
Zillow last checked:
Listing updated:
Listed by:
Michelle Rushing, CSC 847-414-3882,
Berkshire Hathaway HomeServices Starck Real Estate
Bought with:
Heather Farrell
Associates Realty
Source: MRED as distributed by MLS GRID,MLS#: 12341786
Facts & features
Interior
Bedrooms & bathrooms
- Bedrooms: 3
- Bathrooms: 2
- Full bathrooms: 2
Rooms
- Room types: Loft
Primary bedroom
- Features: Flooring (Carpet), Window Treatments (Blinds)
- Level: Main
- Area: 165 Square Feet
- Dimensions: 15X11
Bedroom 2
- Features: Flooring (Carpet)
- Level: Main
- Area: 120 Square Feet
- Dimensions: 12X10
Bedroom 3
- Features: Flooring (Carpet), Window Treatments (Blinds)
- Level: Lower
- Area: 143 Square Feet
- Dimensions: 13X11
Dining room
- Features: Flooring (Vinyl), Window Treatments (Blinds)
- Level: Main
- Area: 132 Square Feet
- Dimensions: 12X11
Family room
- Features: Flooring (Carpet), Window Treatments (Blinds)
- Level: Lower
- Area: 168 Square Feet
- Dimensions: 14X12
Kitchen
- Features: Flooring (Vinyl)
- Level: Main
- Area: 156 Square Feet
- Dimensions: 13X12
Laundry
- Level: Lower
- Area: 70 Square Feet
- Dimensions: 10X7
Living room
- Features: Flooring (Vinyl), Window Treatments (Blinds)
- Level: Main
- Area: 180 Square Feet
- Dimensions: 15X12
Loft
- Features: Flooring (Vinyl), Window Treatments (Blinds)
- Level: Main
- Area: 108 Square Feet
- Dimensions: 12X9
Heating
- Natural Gas, Forced Air
Cooling
- Central Air
Appliances
- Included: Range, Microwave, Dishwasher, Refrigerator, Washer, Dryer, Water Softener Owned
- Laundry: Gas Dryer Hookup, In Unit
Features
- Cathedral Ceiling(s)
- Basement: Finished,Full,Daylight
- Number of fireplaces: 1
- Fireplace features: Gas Log, Gas Starter, Living Room
- Common walls with other units/homes: End Unit
Interior area
- Total structure area: 0
- Total interior livable area: 1,872 sqft
Property
Parking
- Total spaces: 6
- Parking features: Asphalt, Garage Door Opener, On Site, Garage Owned, Attached, Driveway, Owned, Garage
- Attached garage spaces: 2
- Has uncovered spaces: Yes
Accessibility
- Accessibility features: No Disability Access
Features
- Patio & porch: Deck
Details
- Parcel number: 1915229024
- Special conditions: None
- Other equipment: Water-Softener Owned, TV-Cable, Ceiling Fan(s)
Construction
Type & style
- Home type: Townhouse
- Property subtype: Townhouse, Single Family Residence
Materials
- Vinyl Siding
- Foundation: Concrete Perimeter
- Roof: Asphalt
Condition
- New construction: No
- Year built: 2002
Details
- Builder model: CLARIDGE
Utilities & green energy
- Electric: Circuit Breakers
- Sewer: Public Sewer
- Water: Public
- Utilities for property: Cable Available
Community & HOA
Community
- Features: Sidewalks, Street Lights
- Security: Carbon Monoxide Detector(s)
- Subdivision: Cambria
HOA
- Has HOA: Yes
- Amenities included: Park, School Bus
- Services included: Insurance, Exterior Maintenance, Lawn Care, Snow Removal
- HOA fee: $392 monthly
Location
- Region: Cary
Financial & listing details
- Price per square foot: $156/sqft
- Tax assessed value: $227,334
- Annual tax amount: $6,967
- Date on market: 4/18/2025
- Listing terms: Conventional
- Ownership: Condo
Price history
| Date | Event | Price |
|---|---|---|
| 5/13/2025 | Sold | $291,500+6%$156/sqft |
Source:  MRED as distributed by MLS GRID #12341786 Report a problem MRED as distributed by MLS GRID #12341786 Report a problem | ||
| 4/22/2025 | Contingent | $275,000$147/sqft |
Source: MRED as distributed by MLS GRID #12341786 Report a problem | ||
| 4/18/2025 | Listed for sale | $275,000+25%$147/sqft |
Source: MRED as distributed by MLS GRID #12341786 Report a problem | ||
| 8/24/2021 | Sold | $220,000+146.8%$118/sqft |
Source: MRED as distributed by MLS GRID #11121474 Report a problem | ||
| 4/24/2015 | Sold | $89,124-54.3%$48/sqft |
Source: Agent Provided Report a problem | ||
| 6/30/2008 | Sold | $195,000+851.2%$104/sqft |
Source: Public Record Report a problem | ||
| 8/30/2005 | Sold | $20,500$11/sqft |
Source: Public Record Report a problem | ||
Public tax history
| Year | Property taxes | Tax assessment |
|---|---|---|
| 2024 | $7,219 +3.6% | $75,778 +11.8% |
| 2023 | $6,967 +5.7% | $67,774 +13.2% |
| 2022 | $6,589 +5% | $59,865 +7.3% |
| 2021 | $6,274 +2.8% | $55,771 +3.7% |
| 2020 | $6,101 | $53,797 +4.5% |
| 2019 | -- | $51,490 +8.1% |
| 2018 | $5,536 +0.9% | $47,640 +6.1% |
| 2017 | $5,487 +1% | $44,880 +6.6% |
| 2016 | $5,431 | $42,094 -9.8% |
| 2013 | $5,431 | $46,692 -21.9% |
| 2011 | -- | $59,794 -6.4% |
| 2010 | -- | $63,904 -9.4% |
| 2009 | -- | $70,503 |
| 2008 | -- | $70,503 +8.2% |
| 2006 | -- | $65,142 -7.7% |
| 2005 | $6,314 +1.1% | $70,551 +7% |
| 2004 | $6,242 +2.8% | $65,960 +7.4% |
| 2003 | $6,072 +92.1% | $61,387 +165.3% |
| 2002 | $3,161 | $23,141 |
Find assessor info on the county website
Neighborhood: 60013
Nearby homes
- $272,4003 bd1 ba1.6k sqft1450 New Haven Dr, Cary, IL 60013Off Market
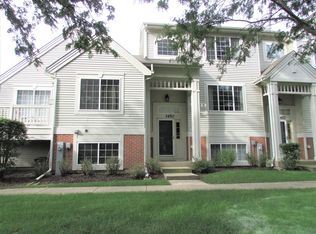
- $275,5003 bd2 ba1.6k sqft1454 New Haven Dr, Cary, IL 60013Off Market

- $292,8003 bd3 ba1.8k sqft1446 New Haven Dr, Cary, IL 60013Off Market
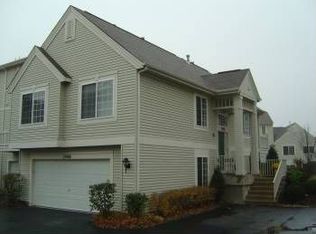
- $286,3002 bd3 ba1.9k sqft1444 New Haven Dr, Cary, IL 60013Off Market
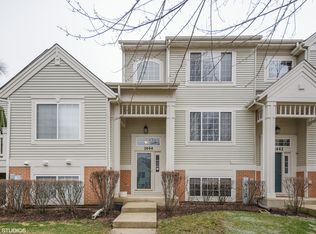
- $275,0003 bd3 ba1.9k sqft1442 New Haven Dr, Cary, IL 60013Sold
- $273,8002 bd1 ba1.8k sqft1448 New Haven Dr, Cary, IL 60013Off Market
- $269,9003 bd3 ba1.5k sqft1452 New Haven Dr, Cary, IL 60013Off Market
- $282,1002 bd2 ba1.8k sqft1456 New Haven Dr, Cary, IL 60013Off Market
Nearby schools
GreatSchools rating
- 5/10Canterbury Elementary SchoolGrades: K-5Distance: 2.1 mi
- 7/10Hannah Beardsley Middle SchoolGrades: 6-8Distance: 2.4 mi
- 9/10Prairie Ridge High SchoolGrades: 9-12Distance: 4.6 mi
Schools provided by the listing agent
- Elementary: Canterbury Elementary School
- Middle: Hannah Beardsley Middle School
- High: Prairie Ridge High School
- District: 47
Source: MRED as distributed by MLS GRID. This data may not be complete. We recommend contacting the local school district to confirm school assignments for this home.
Get a cash offer in 3 minutes
Find out how much your home could sell for in as little as 3 minutes with a no-obligation cash offer.
Estimated market value
$309,900
Get a cash offer in 3 minutes
Find out how much your home could sell for in as little as 3 minutes with a no-obligation cash offer.
Estimated market value
$309,900
- Illinois
- McHenry County
- Cary
- 60013
- 1440 New Haven Dr
Nearby cities
Nearby zip codes
Other Cary Topics
