Skip main navigation
Closed
  • $1,800,000

    1440 Nichole Way, Gardnerville, NV 89460

    4beds
    5,216sqft
    Single Family Residence
    Built in 2008
    2.06 Acres Lot
    $1,969,800 Zestimate®
    $345/sqft
    $6,865 Estimated rent

    Home value

    $1,969,800

    $1.75M - $2.21M

    $6,865/mo

    Zestimate® history
    Loading
    Loading...

    Owner options

    List your home for rent

    $6,865/mo

    Rent Zestimate®

    Find your next renter with Zillow Rental Manager. Plus, with online applications, you can quickly screen prospective tenants – for free.

    Learn more

    $6,865/mo

    Rent Zestimate®

    Refinance and save

    $8,285/mo

    Est. payment

    Refinancing to a lower rate could help reduce your monthly payments and save thousands over the life of the loan.

    See today's rates

    $8,285/mo

    Est. payment

    Explore your selling options

    Work with a Zillow partner agent

    Leverage their expertise and Zillow's premium Showcase listings to get your home seen by more buyers.

    Get started

    List with your own agent

    Get your home in front of millions of buyers by listing it on Zillow.

    Learn how to do it

    Sell it yourself

    Take full control of how buyers see your home on Zillow by listing For Sale by Owner (FSBO).

    List your home

    What's special

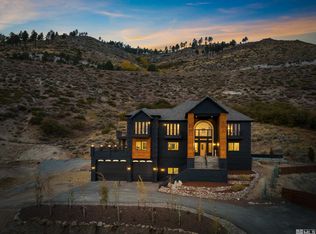
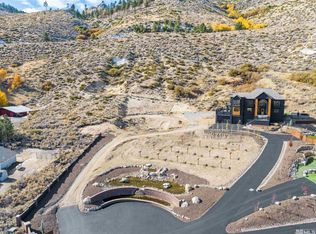
    Welcome to this amazing, fully remodeled 4-bedroom, 6-bathroom brick estate, boasting 5,216 square feet of luxurious living space. Nestled in the heart of the Sierra Foothills, this architectural masterpiece, features exquisite craftsmanship, modern amenities, and large game room with bar area. The grandeur of this property is immediately apparent upon arrival, with its immaculate landscaping, multiple decks/balcony's, and a 42-foot attached RV garage., Step inside to discover a seamless blend of contemporary design and timeless elegance. The spacious layout effortlessly combines comfort and sophistication, creating an inviting ambiance for both relaxing and entertaining. The gourmet kitchen is a chef's dream, adorned with top-of-the-line appliances, custom cabinetry and double marble island, ideal for culinary exploration and hosting intimate gatherings. The expansive living areas are adorned with intricate detailing, including hardwood flooring, and large windows that flood the space with natural light, offering panoramic views of the Carson Valley, the Sierras and Southern corridor. The master suite is a private sanctuary, featuring jetted soaking tub, a separate glass-enclosed shower, dual sinks, incredible tile providing the perfect retreat for ultimate relaxation. Each additional bedroom is generously sized and offers ample closet space, ensuring comfort and privacy for all residents and guests. Outside, the meticulously landscaped grounds offer a serene escape, with a spacious patio for outdoor dining and entertaining, providing the perfect setting for hosting unforgettable gatherings or enjoying peaceful moments of solitude. With its prime location, superior craftsmanship, and a wealth of modern amenities, this fully remodeled brick home presents an unparalleled opportunity to experience the epitome of luxury living. Schedule your private tour today and seize the chance to make this magnificent property your new home. Located within minutes of world class hiking, biking, skiing, fishing and golfing.

    Zillow last checked:

    Listing updated:

    Listed by:

    Chris Lamb S.179504 775-790-5469,

    Ink Realty

    Bought with:

    Gene Casci, S.179571

    JMG Real Estate

    Source: NNRMLS,MLS#: 230012897MLS Logo

    Facts & features

    Interior

    Bedrooms & bathrooms
    • Bedrooms: 4
    • Bathrooms: 6
    • Full bathrooms: 5
    • 1/2 bathrooms: 1
    Heating
    • ENERGY STAR Qualified Equipment, Forced Air, Propane
    Cooling
    • Central Air, ENERGY STAR Qualified Equipment, Refrigerated
    Appliances
    • Included: Dishwasher, Disposal, Double Oven, ENERGY STAR Qualified Appliances, Gas Cooktop, Gas Range, Microwave, Refrigerator
    • Laundry: Cabinets, Laundry Area, Laundry Room, Shelves, Sink
    Features
    • Breakfast Bar, High Ceilings, Kitchen Island, Pantry, Smart Thermostat, Walk-In Closet(s)
    • Flooring: Carpet, Ceramic Tile, Concrete, Wood
    • Windows: Double Pane Windows, Wood Frames
    • Has basement: Yes
    • Has fireplace: No
    Interior area
    • Total structure area: 5,216
    • Total interior livable area: 5,216 sqft

    Property

    Parking
    • Total spaces: 6
    • Parking features: Attached, Garage Door Opener, RV Access/Parking, RV Garage
    • Attached garage spaces: 6
    Features
    • Stories: 3
    • Patio & porch: Patio, Deck
    • Exterior features: None
    • Fencing: Back Yard
    • Has view: Yes
    • View description: Mountain(s), Peek, Trees/Woods, Valley
    Lot
    • Size: 2.06 Acres
    • Features: Cul-De-Sac, Greenbelt, Landscaped, Sloped Down
    Details
    • Parcel number: 131933002024
    • Zoning: SFR

    Construction

    Type & style
    • Home type: SingleFamily
    • Property subtype: Single Family Residence
    Materials
    • Brick, Stucco
    • Foundation: Crawl Space, Slab
    • Roof: Pitched,Tile
    Condition
    • Year built: 2008

    Utilities & green energy

    • Sewer: Septic Tank
    • Water: Private, Well
    • Utilities for property: Cable Available, Electricity Available, Internet Available, Phone Available, Water Available, Cellular Coverage, Propane

    Community & neighborhood

    Security
    • Security features: Fire Sprinkler System, Smoke Detector(s)
    Location
    • Region: Gardnerville

    Other

    Other facts
    • Listing terms: 1031 Exchange,Cash,Conventional,VA Loan

    Price history

    DateEventPrice
    11/20/2024Sold$1,800,000$345/sqft
    Source: NNRMLS #230012897 Report a problem
    10/21/2024Pending sale$1,800,000$345/sqft
    Source: NNRMLS #230012897 Report a problem
    10/3/2024Price change$1,800,000-23.4%$345/sqft
    Source: NNRMLS #230012897 Report a problem
    6/4/2024Price change$2,349,000-11.3%$450/sqft
    Source: NNRMLS #230012897 Report a problem
    4/3/2024Price change$2,649,000-8.6%$508/sqft
    Source: NNRMLS #230012897 Report a problem
    3/15/2024Listed for sale$2,899,000+600.9%$556/sqft
    Source: NNRMLS #230012897 Report a problem
    6/2/2021Sold$413,600-65.5%$79/sqft
    Source: Public Record Report a problem
    10/13/2020Listing removed$1,200,000$230/sqft
    Source: Owner Report a problem
    10/8/2020Listed for sale$1,200,000+65.5%$230/sqft
    Source: Owner Report a problem
    3/28/2017Listing removed$725,000$139/sqft
    Source: RE/MAX Realty Affiliates #160014664 Report a problem
    9/29/2016Listed for sale$725,000+16%$139/sqft
    Source: RE/MAX Realty Affiliates #160014664 Report a problem
    2/2/2015Listing removed$625,000$120/sqft
    Source: RE/MAX REALTY AFFILIATES #130013744 Report a problem
    12/12/2013Price change$625,000+25%$120/sqft
    Source: RE/MAX REALTY AFFILIATES #130013744 Report a problem
    10/31/2013Listed for sale$500,000+2841.2%$96/sqft
    Source: RE/MAX Realty Affiliates #130013744 Report a problem
    1/22/2013Sold$17,000-98.6%$3/sqft
    Source: Public Record Report a problem
    1/2/2012Listing removed$1,231,820$236/sqft
    Source: RE/MAX REALTY AFFILIATES #100000469 Report a problem
    1/16/2010Listed for sale$1,231,820$236/sqft
    Source: RE/MAX Realty Affiliates #100000469 Report a problem

    Public tax history

    YearProperty taxesTax assessment
    2025$9,327 +70.4%$461,697 +47%
    2024$5,474 +8%$314,178 +42.9%
    2023$5,068 +8%$219,853 +34.5%
    2022$4,693 -11.6%$163,516 -11.6%
    2021$5,311 $185,065 +3.5%
    2020-- $178,791
    2019$5,131 $178,791 +3.9%
    2018$5,131 +4.2%$172,064 +0.3%
    2017$4,924 $171,587 -1.6%
    2016$4,924 -1.7%$174,453
    2015$5,012 +0.7%$174,453 +0.6%
    2014$4,979 $173,495 -10.6%
    2013-- $194,011 -2.8%
    2012-- $199,614 -2.3%
    2011-- $204,268 -2.6%
    2010-- $209,632 -1%
    2009-- $211,718 -2.3%
    2008-- $216,597 +66.7%
    2007-- $129,896 +156%
    2006-- $50,749 +45%
    2005$766 $35,000

    Find assessor info on the county website

    Neighborhood: 89460

    Nearby schools

    GreatSchools rating
    Schools provided by the listing agent
    • Elementary: Scarselli
    • Middle: Pau-Wa-Lu
    • High: Douglas

    Source: NNRMLS. This data may not be complete. We recommend contacting the local school district to confirm school assignments for this home.

    Get pre-qualified for a loan
    At Zillow Home Loans, we can pre-qualify you in as little as 5 minutes with no impact to your credit score.

    An equal housing lender. NMLS #10287.

    Sell for more on Zillow
    Get a Zillow Showcase℠ listing at no additional cost and you could sell for .
    $1,969,800
    2% more
    +$39,396
    With Zillow Showcase(estimated)
    $2,009,196