Experience unparalleled tranquility in this breathtaking Cooper Riverfront residence, nestled on over an acre of land offering uninterrupted vistas day and night. Adjacent to the expansive 800-acre Mulberry Plantation, your only neighbor, revel in the abundance of wildlife visible from every vantage point - whether from the front porch or within the meticulously designed interiors boasting floor-to-ceiling windows and dual French doors. Embrace the allure of country living at its finest, enveloped in privacy and natural splendor, complete with captivating sunrises and moonlit evenings.Crafted for seamless indoor-outdoor living, this single-story brick home boasts an array of features including hardwood flooring throughout the main living areas, vaulted ceilings, walk-in closets, tray ceilings, and a stunning slate fireplace. The open layout ensures uninterrupted views from the front to the back of the residence, while a convenient 2-car garage with breezeway adds to the functionality. The expansive 33X24 open area offers endless possibilities for furniture arrangements, whether for formal dining or office space. Meanwhile, the sunroom, measuring 20X14 and enveloped in windows, provides a serene retreat with access to both the front and backyards. The well-appointed kitchen boasts oversized wood cabinets, an eat-at bar, and a dining area. Three generously sized bedrooms offer ample storage and easy access to bathrooms. Recent updates include a new roof in 2023 and interior paint in 2024. Relax on the expansive 8X50 porch and immerse yourself in the captivating surroundings, losing track of time as you observe the wildlife and fishing activities along the shoreline. Seize the opportunity to make this extraordinary property your own - a sanctuary where every moment is infused with serenity and natural beauty.
Closed
$720,000
1440 O'T Wallace Blvd, Moncks Corner, SC 29461
3beds
2,400sqft
Single Family Residence
Built in 2000
1.18 Acres Lot
$777,800 Zestimate®
$300/sqft
$2,302 Estimated rent
Home value
$777,800
$708,000 - $856,000
$2,302/mo
Zestimate® history
Owner options
List your home for rent
$2,302/mo
Rent Zestimate®
Find your next renter with Zillow Rental Manager. Plus, with online applications, you can quickly screen prospective tenants – for free.
$2,302/mo
Rent Zestimate®
Refinance and save
$4,451/mo
Est. payment
Refinancing to a lower rate could help reduce your monthly payments and save thousands over the life of the loan.
$4,451/mo
Est. payment
Explore your selling options
Work with a Zillow partner agent
Leverage their expertise and Zillow's premium Showcase listings to get your home seen by more buyers.
Get startedList with your own agent
Get your home in front of millions of buyers by listing it on Zillow.
Learn how to do itSell it yourself
Take full control of how buyers see your home on Zillow by listing For Sale by Owner (FSBO).
List your homeWhat's special
Office spaceFront porchNew roofInterior paintFormal diningOpen layoutEat - at bar
Zillow last checked:
Listing updated:
Listed by:
The Real Estate Firm 843.442.1529
Bought with:
Thomas & Associates
Source: CTMLS,MLS#: 24006915
Facts & features
Interior
Bedrooms & bathrooms
- Bedrooms: 3
- Bathrooms: 2
- Full bathrooms: 2
Rooms
- Room types: Bonus Room, Family Room, Great Room, Living/Dining Combo, Media Room, Dining Room, Sun Room, Utility Room, Bonus, Eat-In-Kitchen, Family, Formal Living, Great, Laundry, Media, Other (Use Remarks), Separate Dining, Sun, Utility
Heating
- Electric
Cooling
- Central Air
Appliances
- Laundry: Electric Dryer Hookup, Washer Hookup, Laundry Room
Features
- Ceiling - Cathedral/Vaulted, Tray Ceiling(s), High Ceilings, See Remarks, Walk-In Closet(s), Ceiling Fan(s), Eat-in Kitchen, Formal Living, Other
- Flooring: Ceramic Tile, Wood
- Windows: Thermal Windows/Doors
- Number of fireplaces: 1
- Fireplace features: Den, Dining Room, Family Room, Great Room, Living Room, One, Other
Interior area
- Total structure area: 2,400
- Total interior livable area: 2,400 sqft
Property
Parking
- Total spaces: 2
- Parking features: Garage, Attached, Detached, Off Street, Other
- Attached garage spaces: 2
Features
- Levels: One
- Stories: 1
- Entry location: Ground Level
- Patio & porch: Front Porch
- Exterior features: Other
- On waterfront: Yes
- Waterfront features: River Access, River Front, Waterfront
Lot
- Size: 1.18 Acres
- Features: 1 - 2 Acres, Cul-De-Sac, High, Level, Wooded
Details
- Additional structures: Shed(s), Storage, Workshop
- Parcel number: 1810402028
Construction
Type & style
- Home type: SingleFamily
- Architectural style: Traditional
- Property subtype: Single Family Residence
Materials
- Brick, Brick Veneer
- Foundation: Crawl Space
- Roof: Architectural,Asphalt
Condition
- New construction: No
- Year built: 2000
Utilities & green energy
- Sewer: Septic Tank
- Water: Public
- Utilities for property: BCW & SA, Berkeley Elect Co-Op
Community & HOA
Community
- Features: Central TV Antenna, Golf, Other, RV / Boat Storage
- Subdivision: Berkeley Country Club
Location
- Region: Moncks Corner
Financial & listing details
- Price per square foot: $300/sqft
- Tax assessed value: $706,500
- Annual tax amount: $10,244
- Date on market: 3/19/2024
- Listing terms: Cash,Conventional,FHA,USDA Loan,VA Loan
Price history
| Date | Event | Price |
|---|---|---|
| 4/23/2024 | Sold | $720,000$300/sqft |
Source:  CTMLS #24006915 Report a problem CTMLS #24006915 Report a problem | ||
| 3/22/2024 | Contingent | $720,000$300/sqft |
Source: CTMLS #24006915 Report a problem | ||
| 3/19/2024 | Listed for sale | $720,000$300/sqft |
Source: CTMLS #24006915 Report a problem | ||
Public tax history
| Year | Property taxes | Tax assessment |
|---|---|---|
| 2025 | $10,244 +10% | $42,390 +9.3% |
| 2024 | $9,315 +847.3% | $38,800 +229.7% |
| 2023 | $983 -9.4% | $11,770 +14.6% |
| 2022 | $1,085 -61.4% | $10,270 |
| 2021 | $2,814 +150.1% | $10,270 |
| 2020 | $1,125 +11.1% | $10,270 +14.9% |
| 2018 | $1,013 | $8,940 +0% |
| 2017 | $1,013 +17.3% | $8,936 0% |
| 2016 | $864 | $8,940 |
| 2015 | $864 | $8,940 |
| 2014 | $864 | $8,940 -1.1% |
| 2012 | -- | $9,040 -14.1% |
| 2010 | -- | $10,520 +37% |
| 2007 | $573 -42.9% | $7,680 |
| 2006 | $1,004 -3% | $7,680 +1.1% |
| 2005 | $1,035 +59.4% | $7,600 +21.6% |
| 2004 | $649 +3.2% | $6,250 |
| 2003 | $629 +6.4% | $6,250 |
| 2002 | $591 | $6,250 |
| 2001 | -- | $6,250 |
Find assessor info on the county website
Neighborhood: 29461
Nearby homes
- $179,6003 bd2 ba1.3k sqft1434 O'T Wallace Blvd, Moncks Corner, SC 29461Off Market
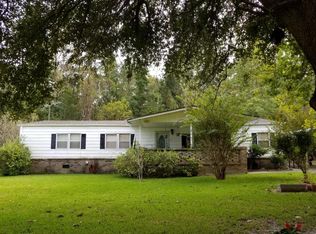
- $259,7003 bd2 ba1.3k sqft1434 O T Wallace, Moncks Corner, SC 29461Off Market
- $753,300-- bd-- ba2.6k sqft1002 McCrae Dr, Moncks Corner, SC 29461Off Market
- $70,000-- sqft1430 O'T Wallace Blvd, Moncks Corner, SC 29461Off Market
- $1,000-- sqft1428 O'T Wallace Blvd, Moncks Corner, SC 29461Off Market
- $626,4003 bd3 ba2.3k sqft1004 McCrae Dr, Moncks Corner, SC 29461Off Market
- $430,0003 bd2 ba2.1k sqft1001 McCrae Dr, Moncks Corner, SC 29461Off Market
- $77,000-- sqft1003 McCrae Dr, Moncks Corner, SC 29461Off Market
Nearby schools
GreatSchools rating
- 6/10Moncks Corner Elementary SchoolGrades: PK-5Distance: 3.5 mi
- 4/10Berkeley Middle SchoolGrades: 6-8Distance: 3.6 mi
- 5/10Berkeley High SchoolGrades: 9-12Distance: 4.1 mi
Schools provided by the listing agent
- Elementary: Whitesville
- Middle: Berkeley
- High: Berkeley
Source: CTMLS. This data may not be complete. We recommend contacting the local school district to confirm school assignments for this home.
Get a cash offer in 3 minutes
Find out how much your home could sell for in as little as 3 minutes with a no-obligation cash offer.
Estimated market value
$777,800
Get a cash offer in 3 minutes
Find out how much your home could sell for in as little as 3 minutes with a no-obligation cash offer.
Estimated market value
$777,800
- South Carolina
- Berkeley County
- Moncks Corner
- 29461
- 1440 O'T Wallace Blvd
