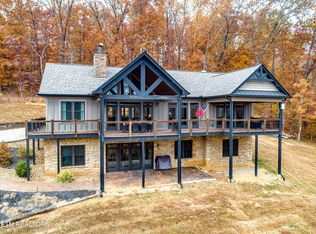
Welcome to 1440 Oren White Rd! Tucked away on a beautifully private, wooded setting, this inviting property offers the perfect blend of peaceful surroundings and functional living space. This basement home is situated on a generous parcel with a scenic mix of open yard and mature trees, provides both privacy and room to enjoy the outdoors. Inside, you'll find a spacious main living area with abundant natural light, laminate flooring, and a comfortable layout ideal for everyday living or entertaining. The kitchen features updated cabinetry and a convenient island, flowing easily into the dining area and additional living space. The home includes 4 bedrooms and well-appointed bathrooms, including a large primary bath with a soaking tub and ample counter space. The partially finished lower level offers flexible space that can be used for a recreation room, home office, or hobby area and also contains a half bath. The 3 car tandem garage has plenty of space for a workshop or storage. Outdoor living is a standout feature, with a large covered 24 x 12 screened in porch--perfect for relaxing or hosting overlooking the peaceful backyard. Book your showing today!
Pending
$365,000
1440 Oren White Rd, Lenoir City, TN 37771
4beds
1,744sqft
Single Family Residence
Built in 1991
1.53 Acres Lot
$-- Zestimate®
$209/sqft
$-- HOA
What's special
Beautifully private wooded settingConvenient islandWell-appointed bathroomsLaminate flooringUpdated cabinetry
- 69 days |
- 742 |
- 73 |
Zillow last checked:
Listing updated:
Listed by:
Sally Sparks 865-567-4481,
Wallace 865-342-4200
Source: East Tennessee Realtors,MLS#: 1339212
Facts & features
Interior
Bedrooms & bathrooms
- Bedrooms: 4
- Bathrooms: 3
- Full bathrooms: 2
- 1/2 bathrooms: 1
Rooms
- Room types: Bonus Room
Heating
- Central, Heat Pump, Electric
Cooling
- Central Air, Ceiling Fan(s)
Appliances
- Included: Disposal, Dryer, Microwave, Range, Refrigerator, Washer
Features
- Kitchen Island, Eat-in Kitchen, Bonus Room
- Flooring: Laminate
- Windows: Windows - Vinyl
- Basement: Partially Finished,Bath/Stubbed
- Has fireplace: No
- Fireplace features: None
Interior area
- Total structure area: 1,744
- Total interior livable area: 1,744 sqft
Property
Parking
- Total spaces: 3
- Parking features: Garage Faces Side, Attached, Basement
- Attached garage spaces: 3
Features
- Has view: Yes
- View description: Country Setting
Lot
- Size: 1.53 Acres
- Features: Rolling Slope
Details
- Parcel number: 014 021.00
Construction
Type & style
- Home type: SingleFamily
- Property subtype: Single Family Residence
Materials
- Steel, Stone, Vinyl Siding, Block, Frame
Condition
- Year built: 1991
Utilities & green energy
- Sewer: Septic Tank
- Water: Well
Community & HOA
Location
- Region: Lenoir City
Financial & listing details
- Price per square foot: $209/sqft
- Tax assessed value: $198,800
- Annual tax amount: $879
- Date on market: 6/11/2026
Estimated market value
Not available
Estimated sales range
Not available
Not available
Price history
| Date | Event | Price |
|---|---|---|
| 6/19/2026 | Pending sale | $365,000$209/sqft |
Source: | ||
| 6/11/2026 | Listed for sale | $365,000$209/sqft |
Source: | ||
| 5/28/2026 | Pending sale | $365,000$209/sqft |
Source: | ||
| 5/1/2026 | Listed for sale | $365,000+4.3%$209/sqft |
Source: | ||
| 6/24/2024 | Sold | $350,000$201/sqft |
Source: | ||
| 4/23/2024 | Pending sale | $350,000$201/sqft |
Source: | ||
| 4/11/2024 | Listed for sale | $350,000+48.9%$201/sqft |
Source: | ||
| 4/27/2022 | Sold | $235,000+636.7%$135/sqft |
Source: Public Record Report a problem | ||
| 12/14/2012 | Listing removed | $31,900$18/sqft |
Source: Coldwell Banker Wallace & Wallace, Realtors #779027 Report a problem | ||
| 5/10/2012 | Price change | $31,900-16.9%$18/sqft |
Source: Coldwell Banker Wallace & Wallace, Realtors #779027 Report a problem | ||
| 1/4/2012 | Price change | $38,400-8.4%$22/sqft |
Source: Coldwell Banker Wallace & Wallace, Realtors #779027 Report a problem | ||
| 11/2/2011 | Listed for sale | $41,900$24/sqft |
Source: Coldwell Banker Wallace & Wallace, Realtors #779027 Report a problem | ||
Public tax history
| Year | Property taxes | Tax assessment |
|---|---|---|
| 2025 | $879 +38.2% | $49,700 +38.2% |
| 2024 | $636 +16.5% | $35,950 |
| 2023 | $546 | $35,950 |
| 2022 | $546 | $35,950 |
| 2021 | -- | $35,950 +29.7% |
| 2020 | $500 | $27,725 |
| 2019 | $500 | $27,725 |
| 2018 | $500 +0% | $27,725 |
| 2017 | $500 -3.8% | $27,725 -1% |
| 2016 | $520 -0.1% | $28,000 |
| 2015 | $520 | $28,000 |
| 2014 | $520 | $28,000 |
| 2013 | -- | $28,000 |
| 2012 | $558 | $28,000 -10.4% |
| 2011 | $558 +12.6% | $31,250 |
| 2010 | $496 | $31,250 |
| 2009 | $496 -17.3% | $31,250 |
| 2008 | $600 +16.7% | $31,250 +11.8% |
| 2007 | $514 | $27,950 |
| 2006 | $514 | $27,950 |
| 2005 | $514 +3.4% | $27,950 |
| 2004 | $498 +13.3% | $27,950 +13.3% |
| 2003 | $439 | $24,675 +8.7% |
| 2001 | -- | $22,697 -75% |
| 2000 | -- | $90,787 |
Find assessor info on the county website
Monthly payment
Est. payment$--/mo
Payment breakdown
Explore the cost of this home by adjusting the details. Changes won't be saved.All calculations are estimates and provided by Zillow, Inc. for informational purposes only. Actual amounts may vary.
HOA fees may include property taxes on listings classified as Co-Ops. Contact the listing agent and/or owner for fee details.
Mortgage interest rates are dependent on a number of factors, including credit score, down payment, and repayment length. Interest rate data provided by Zillow Group Marketplace, Inc. as of 1/1/1970 from various mortgage lenders with which we have lead or other similar arrangements; the Estimated Payment is an average of those rates.
See how much you could borrow to make a competitive offer.
Climate risks
Neighborhood: 37771
Nearby schools
GreatSchools rating
- 8/10Eaton Elementary SchoolGrades: PK-4Distance: 2.7 mi
- 7/10North Middle SchoolGrades: 5-8Distance: 2.8 mi
- 6/10Loudon High SchoolGrades: 9-12Distance: 6.9 mi
Schools provided by the listing agent
- Elementary: Eatons
- Middle: North
- High: Loudon
Source: East Tennessee Realtors. This data may not be complete. We recommend contacting the local school district to confirm school assignments for this home.
A local agent can set up tours, give advice and negotiate with sellers.
- Tennessee
- Loudon County
- Lenoir City
- 37771
- 1440 Oren White Rd