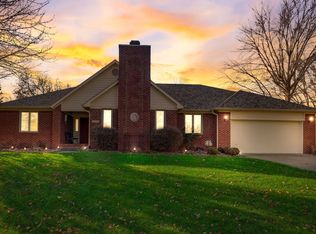
2235 sq ft full brick ranch in Paris Estates! Over $100,000 in recent renovations and professionally done by Chris Duke w/Elite Homes. Big Great Rm with gas log fireplace and soaring ceilings, formal dining rm area, a kitchen like no other, solid surface countertops, tiled backsplash, cabinets galore equipped with special pull out drawers and other special hidden features ( be sure to find them ), accent lighting, newer vinyl plank flooring, all appliances stay. Primary Suite features a 9x6 walk in closet, dual vanities, 5x5 custom walk-in shower and yes, the tiled bathroom floor is heated. Hall bath completely remodeled, New exterior doors, new garage door, epoxy garage floor, and a garage big enough to park 2 cars and a golf cart. Furnace & ac & water heater approx 4yrs old. Be sure to check out the landscaping and perfectly manicured lawn, not to mention the additional 12x20 storage barn with 2 overhead garage doors ( front and back ) to park a 2nd golf cart ( his & hers ), also check out the size of this back yard as it goes beyond the rear fence about another 10 feet from the back mini-barn west wall.
Sold
Zillow last checked:
Listing updated:
Bought with:
Deborah Abel
Keller Williams Indy Metro Partners
Dan Abel
Keller Williams Indy Metro Partners
Source: MIBOR as distributed by MLS GRID,MLS#: 22106614
Price history
| Date | Event | Price |
|---|---|---|
| 7/2/2026 | Sold | $485,000$217/sqft |
Source:  MIBOR as distributed by MLS GRID #22106614 Report a problem MIBOR as distributed by MLS GRID #22106614 Report a problem | ||
| 6/12/2026 | Pending sale | $485,000$217/sqft |
Source: MIBOR as distributed by MLS GRID #22106614 Report a problem | ||
| 6/11/2026 | Listed for sale | $485,000+47%$217/sqft |
Source: MIBOR as distributed by MLS GRID #22106614 Report a problem | ||
| 1/7/2022 | Sold | $329,900$148/sqft |
Source: MIBOR as distributed by MLS GRID #21811291 Report a problem | ||
| 12/5/2021 | Pending sale | $329,900$148/sqft |
Source: MIBOR as distributed by MLS GRID #21811291 Report a problem | ||
| 10/29/2021 | Listed for sale | $329,900$148/sqft |
Source: MIBOR as distributed by MLS GRID #21811291 Report a problem | ||
| 10/21/2021 | Pending sale | $329,900$148/sqft |
Source: MIBOR as distributed by MLS GRID #21811291 Report a problem | ||
| 10/20/2021 | Price change | $329,900-1.8%$148/sqft |
Source: MIBOR as distributed by MLS GRID #21811291 Report a problem | ||
| 10/1/2021 | Listed for sale | $335,900$150/sqft |
Source: MIBOR as distributed by MLS GRID #21811291 Report a problem | ||
| 9/27/2021 | Pending sale | $335,900$150/sqft |
Source: MIBOR as distributed by MLS GRID #21811291 Report a problem | ||
| 9/25/2021 | Listed for sale | $335,900+63.9%$150/sqft |
Source: MIBOR as distributed by MLS GRID #21811291 Report a problem | ||
| 8/11/2016 | Sold | $205,000-2.4%$92/sqft |
Source: MIBOR as distributed by MLS GRID #21407393 Report a problem | ||
| 5/19/2016 | Pending sale | $210,000$94/sqft |
Source: Keller Williams - Indy Metro South #21407393 Report a problem | ||
| 5/13/2016 | Price change | $210,000-6.7%$94/sqft |
Source: Keller Williams - Indy Metro South #21407393 Report a problem | ||
| 4/5/2016 | Listed for sale | $225,000$101/sqft |
Source: Keller Williams - Indy Metro South #21407393 Report a problem | ||
Get a cash offer in 3 minutes
Find out how much your home could sell for in as little as 3 minutes with a no-obligation cash offer.
Estimated market value
$485,600
