Skip main navigation
Off market
Street View
  • $2,212,500

    1440 Parsons Ln, Ambler, PA 19002

    6beds
    6,688sqft
    SingleFamily
    Built in 2001
    0.75 Acres Lot
    $2,212,500 Zestimate®
    $331/sqft
    $7,947 Estimated rent

    Home value

    $2,212,500

    $2.06M - $2.37M

    $7,947/mo

    Zestimate® history
    Loading
    Loading...

    Owner options

    List your home for rent

    $7,947/mo

    Rent Zestimate®

    Find your next renter with Zillow Rental Manager. Plus, with online applications, you can quickly screen prospective tenants – for free.

    Learn more

    $7,947/mo

    Rent Zestimate®

    Refinance and save

    $14,074/mo

    Est. payment

    Refinancing to a lower rate could help reduce your monthly payments and save thousands over the life of the loan.

    See today's rates

    $14,074/mo

    Est. payment

    Explore your selling options

    Work with a Zillow partner agent

    Leverage their expertise and Zillow's premium Showcase listings to get your home seen by more buyers.

    Get started

    List with your own agent

    Get your home in front of millions of buyers by listing it on Zillow.

    Learn how to do it

    Sell it yourself

    Take full control of how buyers see your home on Zillow by listing For Sale by Owner (FSBO).

    List your home

    What's special

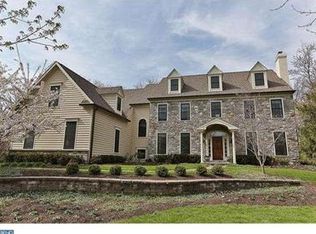
    Located in the heart of Gwynedd Valley 1440 Parsons Glen welcomes you with a circular driveway and grand entrance from Parsons Lane. Built by Philomeno & Salamone in 2000 this beautiful two-story Pennsylvania stone and stucco (redone 2012) colonial covers 6 688(including finished basement) square feet of wonderful living space designed with hospitality comfort and entertaining in mind. Entering through the large center hallway you will first notice the stunning Brazilian cherry hardwood floors throughout the first floor. The dining room with tray ceiling is to your right and the sunken living/reading room with fireplace is to your left both are designed with classic moldings. Proceeding on into the gallery hallway to your left is a powder room and office to your right is a staircase to the finished day-light basement a butler's pantry a large (20 foot ceiling) floor-to-ceiling windowed family room with stone fireplace is adjacent to the breakfast room with skylights and doors to multi-level deck & designer kitchen with walk-in pantry granite counter tops equipped with all the latest cooking appliances and amenities ready for your culinary pleasures. The mud room powder room laundry room and side entrance to the three-car garage are also easily accessed from the kitchen. A grand curved front stairway or back staircase leads you upstairs where you can enjoy a large master bedroom with a magnificent newly renovated sun-filled master bath sitting area and office as well as huge walk-in closets. The second floor also provides three additional generous bedrooms. One of the bedrooms has its own full bath and the other functions as a jack and jill suite. The third floor attic is studded and ready to be finished for those needing additional living space. The finished basement boasts wonderful living space including a fully-equipped theater area pool table comfortable sitting area a fully finished bar as well as a separate bedroom and bath. The lower level also has a designer music studio well insulated and ready for those musical performances and jam sessions. The interior of this home has been professionally and tastefully updated throughout; private patio area and new large level lot backing to open space add to the appeal. Enjoy this elegant home! A one year home warranty is also included with this property.

    This property is off market, which means it's not currently listed for sale or rent on Zillow. This may be different from what's available on other websites or public sources.

    Facts & features

    Interior

    Bedrooms & bathrooms
    • Bedrooms: 6
    • Bathrooms: 6
    • Full bathrooms: 4
    • 1/2 bathrooms: 2
    Heating
    • Forced air, Gas
    Cooling
    • Central
    Appliances
    • Included: Dishwasher, Garbage disposal, Range / Oven, Refrigerator
    Features
    • Flooring: Tile, Other, Carpet, Hardwood
    • Basement: Finished
    • Has fireplace: Yes
    Interior area
    • Total interior livable area: 6,688 sqft

    Property

    Parking
    • Parking features: Garage - Attached
    Features
    • Exterior features: Stone, Stucco
    Lot
    • Size: 0.75 Acres
    Details
    • Parcel number: 390003170274

    Construction

    Type & style
    • Home type: SingleFamily
    • Architectural style: Colonial
    Materials
    • Roof: Other
    Condition
    • Year built: 2001

    Community & neighborhood

    Location
    • Region: Ambler

    HOA & financial

    HOA
    • Has HOA: Yes
    • HOA fee: $66 monthly

    Price history

    DateEventPrice
    5/18/2022Sold$1,800,000+14.3%$269/sqft
    Source: Bright MLS #PAMC2031896 Report a problem
    3/27/2022Pending sale$1,575,000$235/sqft
    Source: Bright MLS #PAMC2031896 Report a problem
    3/26/2022Listed for sale$1,575,000+21.2%$235/sqft
    Source: Bright MLS #PAMC2031896 Report a problem
    3/17/2015Sold$1,300,000-1.9%$194/sqft
    Source: Public Record Report a problem
    1/21/2015Listed for sale$1,325,000+6%$198/sqft
    Source: Berkshire Hathaway HomeServices Fox & Roach, Realtors #6508935 Report a problem
    9/9/2014Listing removed$1,250,000$187/sqft
    Source: Berkshire Hathaway HomeServices Fox & Roach, Realtors #6333880 Report a problem
    6/5/2014Price change$1,250,000-7.4%$187/sqft
    Source: Berkshire Hathaway HomeServices Fox & Roach, Realtors #6333880 Report a problem
    2/4/2014Listed for sale$1,350,000+64.2%$202/sqft
    Source: BHHS Fox & Roach-Spring House #6333880 Report a problem
    10/10/2000Sold$822,000$123/sqft
    Source: Public Record Report a problem

    Public tax history

    YearProperty taxesTax assessment
    2025$21,975 +7.9%$715,300
    2024$20,375 $715,300
    2023$20,375 +4.5%$715,300
    2022$19,496 +3.4%$715,300
    2021$18,859 +2.7%$715,300
    2020$18,356 +2.3%$715,300
    2019$17,948 +2.4%$715,300
    2018$17,533 +4.4%$715,300
    2017$16,789 +2.3%$715,300
    2016$16,411 +2.9%$715,300
    2015$15,956 +0%$715,300
    2014$15,952 $715,300
    2013$15,952 +0.5%$715,300
    2012$15,876 +3.4%$715,300
    2011$15,352 -9.4%$715,300 -10.1%
    2010$16,940 $796,020
    2009$16,940 +1.5%$796,020
    2008$16,694 -0.7%--
    2007$16,810 -0.2%--
    2006$16,848 +4.2%--
    2005$16,172 +9.5%--
    2004$14,767 +7.2%--
    2003$13,775 +2.3%--
    2002$13,461 +6.3%--
    2000$12,664 +933%--
    1999$1,226 --

    Find assessor info on the county website

    Neighborhood: 19002

    Nearby schools

    GreatSchools rating
    Schools provided by the listing agent
    • Middle: WISSAHICKN
    • High: WISSAHICKN
    • District: Wissahickon

    Source: The MLS. This data may not be complete. We recommend contacting the local school district to confirm school assignments for this home.

    Get a cash offer in 3 minutes
    Find out how much your home could sell for in as little as 3 minutes with a no-obligation cash offer.
    Estimated market value
    $2,212,500
    Get a cash offer in 3 minutes
    Find out how much your home could sell for in as little as 3 minutes with a no-obligation cash offer.
    Estimated market value
    $2,212,500