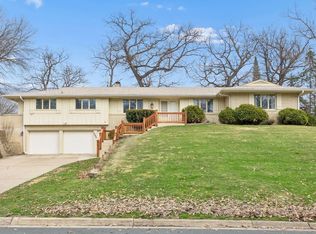
Fantastic Golden Valley home is looking for a new owner. This home is set on a large flat lot with a fully fenced in yard with a newly installed wooden privacy fence. There are 3 bedrooms upstairs and 1 in the lower level. Gorgeous sunken living room with vaulted ceiling and a gas burning fireplace. Hardwood floors throughout the upper levels. Updated kitchen with informal eating space and a formal dining room. The bathrooms both upstairs and downstairs have been beautifully updated. Oversized primary bedroom has 3/4 bathroom and newly installed California Closets. Lower level offers tons of room to entertain or relax and watch a movie. 4th bedroom has a large closet and can be used as an office, workout room, or as a guest suite. Great deck off of the kitchen which offers space to entertain all summer long. Close to the highly desirable SEA school and tons of amazing restaurants and shopping. Easy access to highway 100, 55, & 169.
Closed
$500,000
1440 Pennsylvania Ave N, Golden Valley, MN 55427
4beds
2,196sqft
Single Family Residence
Built in 1967
0.29 Acres Lot
$514,800 Zestimate®
$228/sqft
$3,352 Estimated rent
Home value
$514,800
$474,000 - $561,000
$3,352/mo
Zestimate® history
Owner options
List your home for rent
$3,352/mo
Rent Zestimate®
Find your next renter with Zillow Rental Manager. Plus, with online applications, you can quickly screen prospective tenants – for free.
$3,352/mo
Rent Zestimate®
Refinance and save
$3,206/mo
Est. payment
Refinancing to a lower rate could help reduce your monthly payments and save thousands over the life of the loan.
$3,206/mo
Est. payment
Explore your selling options
Work with a Zillow partner agent
Leverage their expertise and Zillow's premium Showcase listings to get your home seen by more buyers.
Get startedList with your own agent
Get your home in front of millions of buyers by listing it on Zillow.
Learn how to do itSell it yourself
Take full control of how buyers see your home on Zillow by listing For Sale by Owner (FSBO).
List your homeWhat's special
Zillow last checked:
Listing updated:
Listed by:
Max Rathmanner 651-269-4487,
Coldwell Banker Realty
Bought with:
Caitlin Margaret McGuire
Keller Williams Realty Integrity Lakes
Source: NorthstarMLS as distributed by MLS GRID,MLS#: 6806515
Facts & features
Interior
Bedrooms & bathrooms
- Bedrooms: 4
- Bathrooms: 3
- Full bathrooms: 1
- 3/4 bathrooms: 1
- 1/2 bathrooms: 1
Bedroom
- Level: Upper
- Area: 177.77 Square Feet
- Dimensions: 13'5 x 13'3
Bedroom 2
- Level: Upper
- Area: 150.58 Square Feet
- Dimensions: 13' x 11'7
Bedroom 3
- Level: Upper
- Area: 136.1 Square Feet
- Dimensions: 11'9 x 11'7
Bedroom 4
- Level: Lower
- Area: 142.92 Square Feet
- Dimensions: 12'3 x 11'8
Dining room
- Level: Upper
- Area: 117.88 Square Feet
- Dimensions: 10'3 x 11'6
Family room
- Level: Lower
- Area: 293.33 Square Feet
- Dimensions: 22' x 13'4
Informal dining room
- Level: Upper
- Area: 129.38 Square Feet
- Dimensions: 9'7 x 13'6
Kitchen
- Level: Upper
- Area: 104.46 Square Feet
- Dimensions: 9'1 x 11'6
Laundry
- Level: Lower
- Area: 101.67 Square Feet
- Dimensions: 10' x 10'2
Living room
- Level: Upper
- Area: 320 Square Feet
- Dimensions: 20' x 16'
Heating
- Fireplace(s)
Cooling
- Central Air
Appliances
- Included: Dishwasher, Disposal, Dryer, Microwave, Range, Refrigerator, Stainless Steel Appliance(s), Washer
- Laundry: In Basement
Features
- Basement: Drain Tiled,Finished,Sump Pump
- Number of fireplaces: 2
- Fireplace features: Gas, Wood Burning
Interior area
- Total structure area: 2,196
- Total interior livable area: 2,196 sqft
- Finished area above ground: 1,499
- Finished area below ground: 697
Property
Parking
- Total spaces: 2
- Parking features: Concrete, Tuckunder Garage
- Attached garage spaces: 2
- Details: Garage Dimensions (24 x 27)
Accessibility
- Accessibility features: None
Features
- Levels: Three Level Split
- Patio & porch: Deck
- Fencing: Full,Privacy,Wood
Lot
- Size: 0.29 Acres
- Dimensions: 100 x 125
- Features: Tree Coverage - Light
Details
- Foundation area: 1534
- Parcel number: 2911821340014
- Zoning description: Residential-Single Family
Construction
Type & style
- Home type: SingleFamily
- Property subtype: Single Family Residence
Materials
- Roof: Age 8 Years or Less
Condition
- New construction: No
- Year built: 1967
Utilities & green energy
- Gas: Natural Gas
- Sewer: City Sewer/Connected
- Water: City Water/Connected
Community & HOA
Community
- Subdivision: Decolas Country Club Terrace
HOA
- Has HOA: No
Location
- Region: Golden Valley
Financial & listing details
- Price per square foot: $228/sqft
- Tax assessed value: $461,200
- Annual tax amount: $6,892
- Date on market: 10/20/2025
- Cumulative days on market: 13 days
Price history
| Date | Event | Price |
|---|---|---|
| 11/26/2025 | Sold | $500,000$228/sqft |
Source:  NorthstarMLS as distributed by MLS GRID #6806515 Report a problem NorthstarMLS as distributed by MLS GRID #6806515 Report a problem | ||
| 11/5/2025 | Pending sale | $500,000$228/sqft |
Source: NorthstarMLS as distributed by MLS GRID #6806515 Report a problem | ||
| 10/23/2025 | Listed for sale | $500,000+35.1%$228/sqft |
Source: NorthstarMLS as distributed by MLS GRID #6806515 Report a problem | ||
| 5/16/2018 | Sold | $370,000+28.2%$168/sqft |
Source: NorthstarMLS as distributed by MLS GRID #4913334 Report a problem | ||
| 5/25/2012 | Sold | $288,675-2.1%$131/sqft |
Source:  Lake Superior Area Realtors as distributed by MLS GRID #1760553 Report a problem Lake Superior Area Realtors as distributed by MLS GRID #1760553 Report a problem | ||
| 3/26/2012 | Listed for sale | $295,000$134/sqft |
Source: Coldwell Banker Burnet - Minnetonka #4134213 Report a problem | ||
| 5/25/2007 | Sold | $295,000+13%$134/sqft |
Source: Public Record Report a problem | ||
| 5/23/2006 | Sold | $261,000+24.3%$119/sqft |
Source: Public Record Report a problem | ||
| 3/2/2001 | Sold | $210,000+44.8%$96/sqft |
Source: Public Record Report a problem | ||
| 2/21/1997 | Sold | $145,000$66/sqft |
Source: Public Record Report a problem | ||
Public tax history
| Year | Property taxes | Tax assessment |
|---|---|---|
| 2025 | $6,892 +8.9% | $461,200 -1.3% |
| 2024 | $6,328 +2.3% | $467,300 +5.8% |
| 2023 | $6,184 +9.5% | $441,700 +1.5% |
| 2022 | $5,650 +9.8% | $435,000 +14.8% |
| 2021 | $5,146 -1.7% | $379,000 +8.3% |
| 2020 | $5,234 +1.7% | $350,000 +2% |
| 2019 | $5,146 -1.7% | $343,000 +6.2% |
| 2018 | $5,234 +12.2% | $323,000 +22.3% |
| 2017 | $4,665 +10.6% | $264,000 +1.9% |
| 2016 | $4,217 -1.1% | $259,000 |
| 2015 | $4,262 -0.6% | $259,000 +5.3% |
| 2014 | $4,287 +1.7% | $246,000 |
| 2013 | $4,215 +2.5% | $246,000 -0.8% |
| 2012 | $4,111 +1.2% | $248,000 -2% |
| 2011 | $4,061 +4% | $253,000 -5.2% |
| 2010 | $3,904 +0.3% | $267,000 -2.9% |
| 2009 | $3,891 +9.4% | $275,000 +3% |
| 2006 | $3,556 +4.5% | $267,000 +8.1% |
| 2005 | $3,402 +6.4% | $247,000 +12.7% |
| 2004 | $3,197 +12.9% | $219,100 +12% |
| 2002 | $2,833 -43.7% | $195,700 |
| 2001 | $5,034 | -- |
Find assessor info on the county website
Neighborhood: 55427
Nearby homes
- $429,6003 bd1 ba1.4k sqft1430 Pennsylvania Ave N, Golden Valley, MN 55427Off Market
- $447,4004 bd2 ba2.4k sqft1500 Pennsylvania Ave N, Golden Valley, MN 55427Off Market

- $550,0005 bd4 ba5.2k sqft1566 Sumter Ave N, Golden Valley, MN 55427Sold
- $483,3003 bd2 ba1.5k sqft1445 Oregon Ave N, Golden Valley, MN 55427Off Market
- $505,7003 bd3 ba2.2k sqft1505 Oregon Ave N, Golden Valley, MN 55427Off Market
- $482,7003 bd2 ba1.2k sqft1435 Oregon Ave N, Golden Valley, MN 55427Off Market
- $425,4003 bd2 ba1.3k sqft7501 Winsdale St, Golden Valley, MN 55427Off Market
- $417,8003 bd1 ba1.8k sqft7500 Winsdale St, Golden Valley, MN 55427Off Market
Nearby schools
GreatSchools rating
- 5/10Neill Elementary SchoolGrades: PK-5Distance: 1.1 mi
- 2/10Sandburg Middle SchoolGrades: 6-8Distance: 0.8 mi
- 7/10Robbinsdale Armstrong Senior High SchoolGrades: 9-12Distance: 2.7 mi
Get a cash offer in 3 minutes
Find out how much your home could sell for in as little as 3 minutes with a no-obligation cash offer.
Estimated market value
$514,800
Get a cash offer in 3 minutes
Find out how much your home could sell for in as little as 3 minutes with a no-obligation cash offer.
Estimated market value
$514,800
- Minnesota
- Hennepin County
- Golden Valley
- 55427
- 1440 Pennsylvania Ave N
Nearby cities
Nearby zip codes
Other Golden Valley Topics
