Skip main navigation
Sold for $612,500
  • $612,500

    1440 Pumpkintown Hwy, Pickens, SC 29671

    3beds
    2,304sqft
    Single Family Residence
    Built in 2009
    13 Acres Lot
    $648,900 Zestimate®
    $266/sqft
    $2,369 Estimated rent

    Home value

    $648,900

    $590,000 - $707,000

    $2,369/mo

    Zestimate® history
    Loading
    Loading...

    Owner options

    List your home for rent

    $2,369/mo

    Rent Zestimate®

    Find your next renter with Zillow Rental Manager. Plus, with online applications, you can quickly screen prospective tenants – for free.

    Learn more

    $2,369/mo

    Rent Zestimate®

    Refinance and save

    $3,497/mo

    Est. payment

    Refinancing to a lower rate could help reduce your monthly payments and save thousands over the life of the loan.

    See today's rates

    $3,497/mo

    Est. payment

    Explore your selling options

    Work with a Zillow partner agent

    Leverage their expertise and Zillow's premium Showcase listings to get your home seen by more buyers.

    Get started

    List with your own agent

    Get your home in front of millions of buyers by listing it on Zillow.

    Learn how to do it

    Sell it yourself

    Take full control of how buyers see your home on Zillow by listing For Sale by Owner (FSBO).

    List your home

    What's special

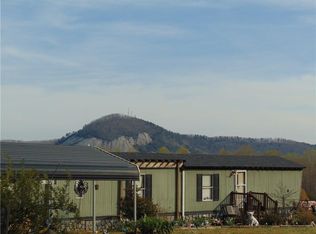
    BACK ON THE MARKET THROUGH NO FAULT OF THE SELLER.. Breathtaking Mountain Views on 13 acres of serene land. This is the oasis you’ve been dreaming of! Nestled at the foot of the Blue Ridge Mountains, this 3 bed/2.5 bath home features a full wrap around porch with unrestricted views of the property and mountains. The property itself boasts gorgeous native trees, shrubs and flowers and a large open space that leads to the wooded area with a foot bridge to cross the babbling creek. The main home boasts gleaming hardwood floors, recessed lighting and an open concept floor plan with views from virtually every window and door. Spend time with family and friends in the two-story great room with gas log fireplace, enjoy meals together in the spacious dining area, and create memories to last a lifetime in the the large kitchen with full appliance package-including two ovens, huge island with casual seating and large walk in pantry. The main floor primary suite has a custom walk in closet and private attached bath with deep soaker tub and separate shower. Rounding out the main floor is a half bath for guests and the walk in laundry room with washer and dryer. At the top of the stairs is a huge loft ideal for a second den, home office, workout space and more. There are two good sized secondary bedrooms on this floor that share a hall bath. There is ample storage in the home from the various attic access points to the deep closets. Of note-there is a central vac system, whole home generator, whole home air purifier, a fully sealed crawl space and more! Beside the main home is the quintessential red barn with an upstairs loft that can be used as a two car garage or workshop. Spend hours wandering the property, dip your feet in the creek, or sit and rock on the wrap around porch listening to the birds chirping during the day and the frogs croaking at night. Keep an eye out for deer and wild turkey too! Although you may never want to leave this mountain oasis, once you do you will find you are just 15 minutes from Table Rock State Park, and less than 30 minutes from Bald Rock or Paris Mountain. You can venture into quaint Travelers Rest for dinner or into downtown Greenville for some shopping. This is a truly special property that only comes along once in a while. Schedule your private showing today!

    Zillow last checked:

    Listing updated:

    Listed by:

    Dan Hamilton 864-527-7685,

    Keller Williams Greenville Upstate

    Bought with:

    AGENT NONMEMBER

    NONMEMBER OFFICE

    Source: WUMLS,MLS#: 20287090MLS LogoOriginating MLS: Western Upstate Association of Realtors

    Facts & features

    Interior

    Bedrooms & bathrooms
    • Bedrooms: 3
    • Bathrooms: 3
    • Full bathrooms: 2
    • 1/2 bathrooms: 1
    • Main level bathrooms: 1
    • Main level bedrooms: 1
    Rooms
    • Room types: Laundry, Loft, Workshop
    Heating
    • Forced Air
    Cooling
    • Central Air, Electric
    Appliances
    • Included: Built-In Oven, Dishwasher, Electric Oven, Electric Range, Gas Water Heater, Microwave, Refrigerator, See Remarks, Tankless Water Heater, Washer, Plumbed For Ice Maker
    • Laundry: Washer Hookup, Electric Dryer Hookup
    Features
    • Bookcases, Built-in Features, Bathtub, Ceiling Fan(s), Cathedral Ceiling(s), Central Vacuum, Fireplace, Granite Counters, Garden Tub/Roman Tub, High Ceilings, Bath in Primary Bedroom, Main Level Primary, Pull Down Attic Stairs, Separate Shower, Cable TV, Walk-In Closet(s), Window Treatments, Loft, Workshop
    • Flooring: Carpet, Ceramic Tile, Hardwood
    • Windows: Blinds, Insulated Windows
    • Basement: None,Crawl Space
    • Has fireplace: Yes
    • Fireplace features: Gas Log
    Interior area
    • Total structure area: 2,304
    • Total interior livable area: 2,304 sqft
    • Finished area above ground: 2,304
    • Finished area below ground: 0

    Property

    Parking
    • Total spaces: 2
    • Parking features: Detached, Garage, Driveway, Garage Door Opener, Other
    • Garage spaces: 2
    Features
    • Levels: Two
    • Stories: 2
    • Patio & porch: Porch
    • Has view: Yes
    • View description: Mountain(s)
    Lot
    • Size: 13 Acres
    • Features: Gentle Sloping, Level, Not In Subdivision, Outside City Limits, Stream/Creek, Sloped, Trees, Wooded
    Details
    • Additional structures: Barn(s)
    • Parcel number: 419200966501
    • Other equipment: Generator

    Construction

    Type & style
    • Home type: SingleFamily
    • Architectural style: Traditional
    • Property subtype: Single Family Residence
    Materials
    • Vinyl Siding
    • Foundation: Crawlspace
    • Roof: Metal
    Condition
    • Year built: 2009

    Utilities & green energy

    • Sewer: Septic Tank
    • Water: Public
    • Utilities for property: Cable Available, Underground Utilities

    Community & HOA

    Community
    • Security: Smoke Detector(s)
    HOA
    • Has HOA: No
    Location
    • Region: Pickens

    Financial & listing details

    • Price per square foot: $266/sqft
    • Tax assessed value: $537,800
    • Annual tax amount: $1,574
    • Date on market: 5/1/2025
    • Cumulative days on market: 15 days
    • Listing agreement: Exclusive Right To Sell

    Price history

    DateEventPrice
    7/31/2025Sold$612,500-2%$266/sqft
    Source: WUMLS #20287090 Report a problem
    6/22/2025Pending sale$625,000$271/sqft
    Source: WUMLS #20287090 Report a problem
    6/22/2025Contingent$625,000$271/sqft
    Source: Greater Greenville AOR #1556021 Report a problem
    6/13/2025Listed for sale$625,000$271/sqft
    Source: Greater Greenville AOR #1556021 Report a problem
    5/8/2025Pending sale$625,000$271/sqft
    Source: WUMLS #20287090 Report a problem
    5/8/2025Contingent$625,000$271/sqft
    Source: Greater Greenville AOR #1556021 Report a problem
    5/1/2025Listed for sale$625,000+594.4%$271/sqft
    Source: Greater Greenville AOR #1556021 Report a problem
    8/22/2006Sold$90,000$39/sqft
    Source: Public Record Report a problem

    Public tax history

    YearProperty taxesTax assessment
    2025$1,574 +8.2%$14,840 +14.9%
    2024$1,455 +1.3%$12,910
    2023$1,437 -1.7%$12,910
    2022$1,461 +4.5%$12,910
    2021$1,399 +5.8%$12,910 +3.2%
    2020$1,322 $12,508 -3.1%
    2019$1,322 +1.9%$12,910 +9%
    2018$1,298 +2.6%$11,840
    2017$1,266 $11,840
    2015$1,266 -0.2%$11,840 +134.9%
    2008$1,268 $5,040
    2007-- $5,040
    Find assessor info on the county website

    Neighborhood: 29671

    Nearby schools

    GreatSchools rating
    Schools provided by the listing agent
    • Elementary: Ambler Elem
    • Middle: Pickens Middle
    • High: Pickens High

    Source: WUMLS. This data may not be complete. We recommend contacting the local school district to confirm school assignments for this home.

    Get a cash offer in 3 minutes
    Find out how much your home could sell for in as little as 3 minutes with a no-obligation cash offer.
    Estimated market value
    $648,900
    Get a cash offer in 3 minutes
    Find out how much your home could sell for in as little as 3 minutes with a no-obligation cash offer.
    Estimated market value
    $648,900