Skip main navigation
Off market
  • $982,000

    1440 Rockspray Dr, Big Bear Lake, CA 92315

    5beds
    2,704sqft
    SingleFamily
    Built in 1995
    7,183 Square Feet Lot
    $982,000 Zestimate®
    $363/sqft
    $3,931 Estimated rent

    Home value

    $982,000

    $923,000 - $1.05M

    $3,931/mo

    Zestimate® history
    Loading
    Loading...

    Owner options

    List your home for rent

    $3,931/mo

    Rent Zestimate®

    Find your next renter with Zillow Rental Manager. Plus, with online applications, you can quickly screen prospective tenants – for free.

    Learn more

    $3,931/mo

    Rent Zestimate®

    Refinance and save

    $6,170/mo

    Est. payment

    Refinancing to a lower rate could help reduce your monthly payments and save thousands over the life of the loan.

    See today's rates

    $6,170/mo

    Est. payment

    Explore your selling options

    Work with a Zillow partner agent

    Leverage their expertise and Zillow's premium Showcase listings to get your home seen by more buyers.

    Get started

    List with your own agent

    Get your home in front of millions of buyers by listing it on Zillow.

    Learn how to do it

    Sell it yourself

    Take full control of how buyers see your home on Zillow by listing For Sale by Owner (FSBO).

    List your home

    What's special

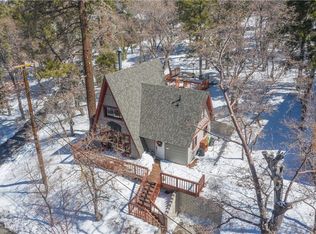
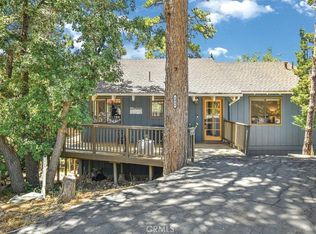
    LOCATION, LOCATION, LOCATION! You can stop looking---you've found your perfect Big Bear getaway! This gorgeous, impeccably-kept, custom built home backs to National Forest and has that cozy, quiet treehouse feel that reminds you you're in the mountains from every window. In winter, it's nearly SKI-IN/SKI-OUT with about a 3-minute walk to the slopes of Bear Mountain Resort. In the summer, right out of your backyard are endless hiking and mountain biking trails through the National Forest's oaks and pines for enjoying nature's beauty and spectacular views. This mountain retreat is well-suited for entertaining or hosting friends and family with its large open floor plan upstairs, a beautifully remodeled kitchen with stainless appliances, granite counters and new cabinets, a wall of south-facing windows that bring in spectacularly beautiful natural light through the surrounding forest, and a custom stone fireplace to keep everyone warm and cozy. Enjoy ski-slope views through the trees in the winter from the expansive deck, while in the summers you'll have an amazing outdoor space to relax amongst the trees. Additional upgrades include wood-style ceramic flooring throughout, a remodeled master with heated bathroom floors, a 220V electric car charger, recently installed solar panels for offsetting utility costs, and a generator. Don't miss out on this phenomenal mountain home that will give you a place to make lifelong memories with friends and family!

    This property is off market, which means it's not currently listed for sale or rent on Zillow. This may be different from what's available on other websites or public sources.
    Facts & features

    Interior

    Bedrooms & bathrooms
    • Bedrooms: 5
    • Bathrooms: 4
    • Full bathrooms: 3
    • 1/2 bathrooms: 1
    Heating
    • Forced air, Electric, Gas
    Cooling
    • None
    Appliances
    • Included: Dishwasher, Dryer, Garbage disposal, Microwave, Range / Oven, Refrigerator, Trash compactor, Washer
    • Laundry: Laundry Room, Washer Hookup
    Features
    • Mud Room, Bedroom on Main Level, Master Suite, Cat/Vault/Beamed Ceil, Phone Jacks, Log Lighter
    • Flooring: Tile
    • Windows: Double Pane Windows, Blinds, Curtains
    • Has fireplace: Yes
    • Fireplace features: Living Room
    Interior area
    • Structure area source: Owner
    • Total interior livable area: 2,704 sqft

    Property

    Parking
    • Total spaces: 2
    • Parking features: Garage - Attached
    Features
    • Patio & porch: Deck, Covered
    • Has view: Yes
    • View description: Mountain
    • Frontage type: Fronts Street
    • Frontage length: 60
    Lot
    • Size: 7,183 sqft
    • Topography: Level
    Details
    • Parcel number: 0310483030000
    • Zoning description: Single Residential (RS-1)

    Construction

    Type & style
    • Home type: SingleFamily
    • Architectural style: Custom Design
    Materials
    • wood frame
    • Roof: Composition
    Condition
    • Resale
    • Year built: 1995

    Utilities & green energy

    • Electric: Photovoltaics Seller Owned, 200v Electric
    • Utilities for property: Natural Gas Connected, Electricity Connected, Sewer Connected

    Community & neighborhood

    Security
    • Security features: Security System Owned, Closed Circuit Camera(s)
    Location
    • Region: Big Bear Lake

    Other

    Other facts
    • ViewYN: true
    • Flooring: Tile
    • Topography: Level
    • Appliances: Dishwasher, Refrigerator, Disposal, Trash Compactor, Microwave, Washer, Gas Water Heater, Gas Range/Cooktop, Gas Dryer
    • FireplaceYN: true
    • GarageYN: true
    • HeatingYN: true
    • Utilities: Natural Gas Connected, Electricity Connected, Sewer Connected
    • PatioAndPorchFeatures: Deck, Covered
    • CoolingYN: true
    • RoomsTotal: 8
    • LeaseAmountFrequency: Annually
    • Roof: Composition
    • WindowFeatures: Double Pane Windows, Blinds, Curtains
    • FireplaceFeatures: Living Room
    • ExteriorFeatures: Balcony
    • FrontageLength: 60
    • ElectricOnPropertyYN: True
    • CoveredSpaces: 2
    • BuildingAreaSource: Owner
    • LivingAreaSource: Owner
    • FoundationDetails: Raised
    • InteriorFeatures: Mud Room, Bedroom on Main Level, Master Suite, Cat/Vault/Beamed Ceil, Phone Jacks, Log Lighter
    • Electric: Photovoltaics Seller Owned, 200v Electric
    • LaundryFeatures: Laundry Room, Washer Hookup
    • Heating: Central
    • Furnished: Negotiable
    • Cooling: Ceiling Fan(s)
    • ParkingFeatures: Garage Door Opener, Concrete, Two Car, 6-10 Parking Spaces
    • View: Mountain(s), Ski Slope View, Forest
    • RoomDiningRoomFeatures: Breakfast Bar, Formal Dining
    • SecurityFeatures: Security System Owned, Closed Circuit Camera(s)
    • RoadSurfaceType: Paved & Maintained
    • ZoningDescription: Single Residential (RS-1)
    • ArchitecturalStyle: Custom Design
    • PropertyCondition: Resale
    • MlsStatus: Back-Up
    • BuildingFeatures: Phone Jacks
    • FrontageType: Fronts Street
    • ParcelNumber: 0310483030000
    • Road surface type: Paved & Maintained

    Price history

    DateEventPrice
    11/30/2022Sold$1,033,668-5.9%$382/sqft
    Source: Mountain Resort Communities AOR #32204995 Report a problem
    11/16/2022Contingent$1,099,000$406/sqft
    Source: Mountain Resort Communities AOR #32204995 Report a problem
    10/16/2022Listed for sale$1,099,000+1590.8%$406/sqft
    Source: Mountain Resort Communities AOR #32204995 Report a problem
    3/29/1994Sold$65,000$24/sqft
    Source: Public Record Report a problem

    Public tax history

    YearProperty taxesTax assessment
    2025$11,654 -6.5%$959,500 -9%
    2024$12,460 +2%$1,054,342 +2%
    2023$12,210 +160.3%$1,033,668 +196.8%
    2022$4,690 +2.9%$348,264 +2%
    2021$4,558 -1.2%$341,435 +1%
    2020$4,613 +2.5%$337,934 +2%
    2019$4,502 +3.4%$331,307 +2%
    2018$4,353 +2.6%$324,811 +2%
    2017$4,243 $318,442 +2%
    2016$4,243 +2.2%$312,198 +1.5%
    2015$4,152 +0.8%$307,509 +2%
    2014$4,117 $301,485 +0.5%
    2013-- $300,122 +2%
    2012-- $294,237 +2%
    2011-- $288,467 +0.8%
    2010-- $286,311 -0.2%
    2009-- $286,992 +2%
    2008-- $281,365 +2%
    2007-- $275,848 +2%
    2006-- $270,439 +2%
    2005-- $265,136 +2%
    2004-- $259,937 +1.9%
    2003-- $255,173 +2%
    2002-- $250,169 +2%
    2001-- $245,264 +2%
    2000-- $240,455

    Find assessor info on the county website

    Neighborhood: 92315

    Nearby schools

    GreatSchools rating
    Get pre-qualified for a loan
    At Zillow Home Loans, we can pre-qualify you in as little as 5 minutes with no impact to your credit score.

    An equal housing lender. NMLS #10287.