This College Park beauty is the one you've been waiting for! Follow the reclaimed Old Detroit brick driveway and path to the welcoming front porch featuring custom hand-forged ironwork. Inside, you’ll discover a spacious home with 3 generous bedrooms and 3 baths; lovingly updated with an eye to retaining that historic College Park charm. The house has light oak floors throughout and an open floorplan that flows easily between kitchen, dining room, living room and media room. Newer Marvin Energy Star Certified windows let in lots of light. The fully remodeled kitchen includes a breakfast bar, granite counters, stainless steel appliances and a Cavaliere hood over Bosch gas range. The primary bedroom suite was added in 2012 and is separate from the other bedrooms. The exceptional ensuite bath has marble floors, a large, tiled shower and a vintage cast iron tub! A beautiful custom wood cabinet that was specially designed for the dual sinks completes the look. Of course, there's a roomy walk in closet and French doors leading out to the garden from the primary bedroom. The second bedroom has an ensuite bath and walk in closet (it was the original primary bedroom). A third bedroom or office provides plenty of additional space. Enjoy the natural gas fireplace in the living room on cold nights and stunning backyard on warm summer nights. The fenced backyard is a gardeners delight with a cedar pergola to create a perfect retreat. Relax on your patio while you enjoy the camellias, azaleas, roses, and fruit trees. This is a delightful home that reflects the homeowners’ attention to detail! College Park residents enjoy local shops and fine restaurants. The Dr. Philips Packing District is a few minutes away with a new YMCA, tennis center, Southern Box Company food hall & Fresh produce by 4 Rivers. Easy access to I-4 but you can also get to downtown Orlando without having to battle the traffic! Ivanhoe Village and Winter Park's Park Ave. are minutes away too! All measurements are approximate and should be verified by buyer.
Sold for $740,000
$740,000
1440 Roosevelt St, Orlando, FL 32804
3beds
2,210sqft
Single Family Residence
Built in 1951
10,705 Square Feet Lot
$735,900 Zestimate®
$335/sqft
$3,142 Estimated rent
Home value
$735,900
$670,000 - $809,000
$3,142/mo
Zestimate® history
Owner options
List your home for rent
$3,142/mo
Rent Zestimate®
Find your next renter with Zillow Rental Manager. Plus, with online applications, you can quickly screen prospective tenants – for free.
$3,142/mo
Rent Zestimate®
Refinance and save
$5,244/mo
Est. payment
Refinancing to a lower rate could help reduce your monthly payments and save thousands over the life of the loan.
$5,244/mo
Est. payment
Explore your selling options
Work with a Zillow partner agent
Leverage their expertise and Zillow's premium Showcase listings to get your home seen by more buyers.
Get startedList with your own agent
Get your home in front of millions of buyers by listing it on Zillow.
Learn how to do itSell it yourself
Take full control of how buyers see your home on Zillow by listing For Sale by Owner (FSBO).
List your homeWhat's special
Natural gas fireplaceGranite countersBreakfast barCustom hand-forged ironworkOpen floorplanFenced backyardCedar pergola
Zillow last checked:
Listing updated:
Listed by:
Dusty Sutton 407-629-4420,
KELLER WILLIAMS REALTY AT THE PARKS 407-629-4420
Bought with:
Kim Hogan, 3221842
HOGAN REALTY GROUP INC
Source: Stellar MLS,MLS#: O6295575 Originating MLS: Orlando Regional
Originating MLS: Orlando Regional
Facts & features
Interior
Bedrooms & bathrooms
- Bedrooms: 3
- Bathrooms: 3
- Full bathrooms: 3
Rooms
- Room types: Utility Room
Primary bedroom
- Features: En Suite Bathroom, Walk-In Closet(s)
- Level: First
- Area: 208 Square Feet
- Dimensions: 16x13
Bedroom 2
- Features: Shower No Tub, Walk-In Closet(s)
- Level: First
- Area: 192 Square Feet
- Dimensions: 16x12
Bedroom 3
- Features: Dual Closets
- Level: First
- Area: 176 Square Feet
- Dimensions: 16x11
Dinette
- Features: Bar
- Level: First
- Area: 56 Square Feet
- Dimensions: 8x7
Dining room
- Level: First
- Area: 182 Square Feet
- Dimensions: 14x13
Kitchen
- Features: Granite Counters
- Level: First
- Area: 96 Square Feet
- Dimensions: 12x8
Living room
- Level: First
- Area: 195 Square Feet
- Dimensions: 13x15
Media room
- Level: First
- Area: 132 Square Feet
- Dimensions: 12x11
Heating
- Central, Electric
Cooling
- Central Air
Appliances
- Included: Dishwasher, Disposal, Dryer, Gas Water Heater, Range, Range Hood, Refrigerator, Tankless Water Heater, Washer
- Laundry: Laundry Closet
Features
- Ceiling Fan(s), Crown Molding, Primary Bedroom Main Floor, Solid Wood Cabinets, Split Bedroom, Stone Counters, Walk-In Closet(s)
- Flooring: Ceramic Tile, Marble, Travertine, Hardwood
- Windows: Blinds, Shutters, Window Treatments
- Has fireplace: Yes
- Fireplace features: Gas, Living Room
Interior area
- Total structure area: 2,606
- Total interior livable area: 2,210 sqft
Property
Parking
- Total spaces: 1
- Parking features: Garage - Attached
- Attached garage spaces: 1
Features
- Levels: One
- Stories: 1
- Patio & porch: Front Porch, Patio
- Exterior features: Garden, Irrigation System, Lighting
- Fencing: Fenced,Wood
- Waterfront features: Lake Privileges
- Body of water: LAKE SILVER
Lot
- Size: 10,705 Square Feet
- Features: Corner Lot
- Residential vegetation: Mature Landscaping, Trees/Landscaped
Details
- Parcel number: 152229027203130
- Zoning: R-1AA/W/RP
- Special conditions: None
Construction
Type & style
- Home type: SingleFamily
- Architectural style: Ranch
- Property subtype: Single Family Residence
Materials
- Block
- Foundation: Crawlspace
- Roof: Shingle
Condition
- New construction: No
- Year built: 1951
Details
- Warranty included: Yes
Utilities & green energy
- Sewer: Public Sewer
- Water: None
- Utilities for property: Cable Connected, Electricity Connected, Sewer Connected, Street Lights, Water Connected
Community & HOA
Community
- Pet fee: $0 monthly
- Subdivision: ARDSLEY MANOR SUB
HOA
- Has HOA: No
Location
- Region: Orlando
Financial & listing details
- Price per square foot: $335/sqft
- Tax assessed value: $535,671
- Annual tax amount: $3,840
- Date on market: 4/4/2025
- Cumulative days on market: 26 days
- Listing terms: Cash,Conventional
- Ownership: Fee Simple
- Total actual rent: 0
- Electric utility on property: Yes
- Road surface type: Asphalt
Price history
| Date | Event | Price |
|---|---|---|
| 5/28/2025 | Sold | $740,000-1.3%$335/sqft |
Source:  Stellar MLS #O6295575 Report a problem Stellar MLS #O6295575 Report a problem | ||
| 5/1/2025 | Pending sale | $749,900$339/sqft |
Source: Stellar MLS #O6295575 Report a problem | ||
| 4/4/2025 | Listed for sale | $749,900+733.2%$339/sqft |
Source: Stellar MLS #O6295575 Report a problem | ||
| 12/9/1998 | Sold | $90,000$41/sqft |
Source: Public Record Report a problem | ||
Public tax history
| Year | Property taxes | Tax assessment |
|---|---|---|
| 2024 | $3,840 +5.5% | $242,025 +3% |
| 2023 | $3,639 +3.2% | $234,976 +3% |
| 2022 | $3,527 +1.8% | $228,132 +3% |
| 2021 | $3,464 +0.9% | $221,487 +1.4% |
| 2020 | $3,433 +1.2% | $218,429 +2.3% |
| 2019 | $3,391 +1.1% | $213,518 +1.9% |
| 2018 | $3,354 | $209,537 -29.6% |
| 2017 | $3,354 +1.5% | $297,723 +12.8% |
| 2016 | $3,305 +0.6% | $263,933 +4% |
| 2015 | $3,287 -1.8% | $253,812 +6% |
| 2014 | $3,347 +7.1% | $239,389 +22.4% |
| 2013 | $3,126 +1.4% | $195,525 -4.9% |
| 2012 | $3,083 +34.3% | $205,677 +36.7% |
| 2011 | $2,295 -1.5% | $150,499 -3.7% |
| 2010 | $2,330 | $156,259 -14.7% |
| 2009 | -- | $183,105 -20% |
| 2008 | $4,265 -2.8% | $228,943 -7.2% |
| 2007 | $4,389 -6.8% | $246,783 +1.6% |
| 2006 | $4,708 +22.4% | $242,824 +27% |
| 2005 | $3,845 +15.9% | $191,236 +14.5% |
| 2004 | $3,316 +85.8% | $166,977 +3.7% |
| 2003 | $1,785 +3% | $161,080 +15.7% |
| 2002 | $1,733 -0.7% | $139,275 +10.8% |
| 2001 | $1,745 +1.2% | $125,655 +13.5% |
| 2000 | $1,724 | $110,662 |
Find assessor info on the county website
Neighborhood: College Park
Nearby homes
- $521,5273 bd2 ba1.8k sqft1434 Roosevelt St, Orlando, FL 32804Sold
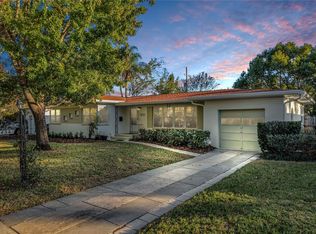
- $558,0003 bd2 ba1.9k sqft1439 Cumbie St, Orlando, FL 32804Off Market
- $535,5003 bd2 ba1.5k sqft1433 Cumbie St, Orlando, FL 32804Off Market
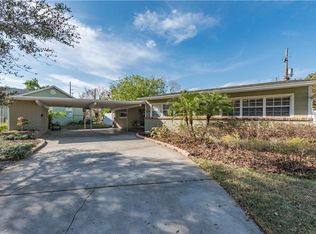
- $662,0003 bd2 ba1.8k sqft1428 Roosevelt St, Orlando, FL 32804Off Market

- $525,4003 bd2 ba1.7k sqft1439 Roosevelt St, Orlando, FL 32804Off Market
- $431,6003 bd2 ba1.5k sqft2744 N Rio Grande Ave, Orlando, FL 32804Off Market
- $420,0005 bd3 ba2.6k sqft2728 N Rio Grande Ave, Orlando, FL 32804Sold
- $306,9003 bd2 ba1.8k sqft2728 N Rio Grande Ave #A, Orlando, FL 32804Off Market
Nearby schools
GreatSchools rating
- 5/10Lake Silver Elementary SchoolGrades: PK-5Distance: 0.2 mi
- 3/10College Park Middle SchoolGrades: 6-8Distance: 0.6 mi
- 6/10Edgewater High SchoolGrades: 9-12Distance: 0.6 mi
Schools provided by the listing agent
- Elementary: Lake Silver Elem
- Middle: College Park Middle
- High: Edgewater High
Source: Stellar MLS. This data may not be complete. We recommend contacting the local school district to confirm school assignments for this home.
Get a cash offer in 3 minutes
Find out how much your home could sell for in as little as 3 minutes with a no-obligation cash offer.
Estimated market value
$735,900
Get a cash offer in 3 minutes
Find out how much your home could sell for in as little as 3 minutes with a no-obligation cash offer.
Estimated market value
$735,900
- Florida
- Orange County
- Orlando
- 32804
- College Park
- 1440 Roosevelt St
Nearby cities
Nearby neighborhoods
Nearby zip codes
Other Orlando Topics
