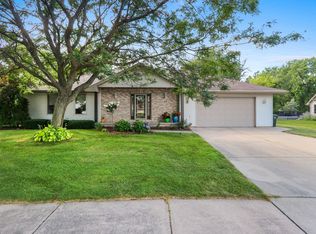
Welcome to your beautiful condo in the sought after Remington Ridge Community. You'll love all of the updates and upgrades this home offers. First Floor Laundry, granite counters/stainless steel appliances, and large pantry in the kitchen, primary suite with huge walk-in closet and bathroom with a newer walk-in shower, central vac, living room with vaulted ceilings, and fireplace, open concept, finished lower level with bedroom that has large walk-in closet, egress windows, another full bath with newer walk-in shower, and lovely family room. Experience carefree living with snow and lawn service provided. No offers reviewed prior to 8/10/2026.
Active-offer no bump
$449,900
1440 Rushmore Cir, De Pere, WI 54115
3beds
2,237sqft
Condominium
Built in 2005
-- sqft lot
$454,800 Zestimate®
$201/sqft
$420/mo HOA
What's special
First floor laundryLovely family roomEgress windowsOpen conceptCentral vacStainless steel appliancesGranite counters
- 21 days |
- 615 |
- 5 |
Zillow last checked:
Listing updated:
Listed by:
Ann M Senn OFF-D:920-373-6705,
Keller Williams Green Bay
Source: RANW as distributed by MLS GRID,MLS#: 50330299
Facts & features
Interior
Bedrooms & bathrooms
- Bedrooms: 3
- Bathrooms: 3
- Full bathrooms: 3
Bedroom 1
- Level: Main
- Dimensions: 14x13
Bedroom 2
- Level: Main
- Dimensions: 13x13
Bedroom 3
- Level: Lower
- Dimensions: 13x13
Dining room
- Level: Main
- Dimensions: 11x10
Family room
- Level: Lower
- Dimensions: 16x16
Kitchen
- Level: Main
- Dimensions: 11x10
Living room
- Level: Main
- Dimensions: 17x17
Other
- Description: Foyer
- Level: Main
- Dimensions: 19x6
Other
- Description: Laundry
- Level: Main
- Dimensions: 7x5
Heating
- Forced Air
Cooling
- Forced Air, Central Air
Appliances
- Included: Dishwasher, Dryer, Microwave, Range, Refrigerator, Washer
Features
- Central Vacuum, Pantry
- Number of fireplaces: 1
- Fireplace features: One, Gas
Interior area
- Total interior livable area: 2,237 sqft
- Finished area above ground: 1,567
- Finished area below ground: 670
Property
Parking
- Parking features: Garage, Attached, Garage Door Opener
- Has attached garage: Yes
Accessibility
- Accessibility features: 1st Floor Bedroom, 1st Floor Full Bath, Laundry 1st Floor
Details
- Parcel number: D1498
- Zoning: Condo,Residential
Construction
Type & style
- Home type: Condo
- Property subtype: Condominium
Materials
- Brick, Vinyl Siding
Condition
- New construction: No
- Year built: 2005
Utilities & green energy
- Sewer: Public Sewer
- Water: Public
Community & HOA
HOA
- Has HOA: Yes
- HOA fee: $420 monthly
- HOA name: Remington Ridge Condominiums
Location
- Region: De Pere
Financial & listing details
- Price per square foot: $201/sqft
- Tax assessed value: $415,200
- Annual tax amount: $4,728
- Date on market: 8/3/2026
- Inclusions: Refrigerator, Oven/Range, Dishwasher, Microwave, Washer & Dryer, Refridgerator in Garage
- Exclusions: Seller's Personal Property
Estimated market value
$454,800
$432,000 - $478,000
$2,536/mo
Price history
| Date | Event | Price |
|---|---|---|
| 8/13/2026 | Contingent | $449,900$201/sqft |
Source:  WIREX MLS #50330299 Report a problem WIREX MLS #50330299 Report a problem | ||
| 8/3/2026 | Listed for sale | $449,900+116.3%$201/sqft |
Source: WIREX MLS #50330299 Report a problem | ||
| 10/4/2016 | Sold | $208,000-3.2%$93/sqft |
Source: RANW as distributed by MLS GRID #50145998 Report a problem | ||
| 8/19/2016 | Price change | $214,900-2.3%$96/sqft |
Source: Mark D Olejniczak Realty, Inc. #50145998 Report a problem | ||
| 7/20/2016 | Price change | $219,900-4.3%$98/sqft |
Source: Mark D. Olejniczak #50145998 Report a problem | ||
| 6/24/2016 | Listed for sale | $229,900+9%$103/sqft |
Source: Mark D. Olejniczak #50145998 Report a problem | ||
| 8/4/2005 | Sold | $211,000$94/sqft |
Source: Public Record Report a problem | ||
Public tax history
| Year | Property taxes | Tax assessment |
|---|---|---|
| 2025 | $5,417 +8.2% | $324,900 +1.5% |
| 2024 | $5,008 +12.5% | $320,000 |
| 2023 | $4,451 +9.7% | $320,000 |
| 2022 | $4,059 +4.6% | $320,000 +35.9% |
| 2021 | $3,880 -0.1% | $235,500 |
| 2020 | $3,885 -8.8% | $235,500 |
| 2019 | $4,261 +3.9% | $235,500 |
| 2018 | $4,099 +11.9% | $235,500 +10.2% |
| 2017 | $3,663 -4% | $213,700 +13.5% |
| 2016 | $3,815 -0.6% | $188,200 |
| 2015 | $3,838 +2.3% | $188,200 |
| 2014 | $3,751 | $188,200 |
Find assessor info on the county website
Monthly payment
Est. payment
Payment breakdown
Explore the cost of this home by adjusting the details. Changes won't be saved.Climate risks
Neighborhood: 54115
Nearby schools
GreatSchools rating
- 7/10Susie C Altmayer Elementary SchoolGrades: PK-4Distance: 1.2 mi
- 10/10De Pere Middle SchoolGrades: 7-8Distance: 1 mi
- 9/10De Pere High SchoolGrades: 9-12Distance: 1.2 mi
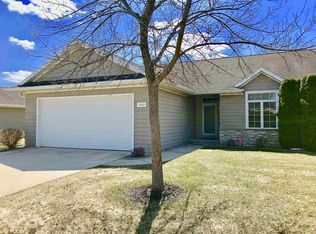
- $355,0002 bd3 ba2.1k sqft1442 Rushmore Cir, De Pere, WI 54115Sold
- $---- bd-- ba-- sqft1611 Swan Rd APT 5, De Pere, WI 54115Off Market
- $479,9003 bd3 ba2.3k sqft1683 Remington Ridge Way, De Pere, WI 54115Sold
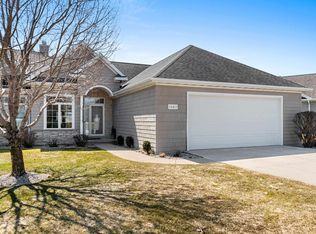
- $359,0002 bd2 ba2.3k sqft1458 Rushmore Cir, De Pere, WI 54115Sold
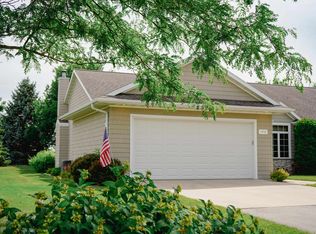
- $--1 bd1 ba950 sqft1639 Swan Rd APT 6, De Pere, WI 54115Off Market
- $--1 bd1 ba950 sqft1639 Swan Rd APT 4, De Pere, WI 54115Off Market
- $395,700-- bd-- ba-- sqft1641 Swan Rd APT 9, De Pere, WI 54115Off Market
- $390,0003 bd2 ba2.3k sqft1667 Remington Ridge Way, De Pere, WI 54115Sold
A local agent can set up tours, give advice and negotiate with sellers.
A local lender can help you make sure your offer is ready when you are.
Similar homes
- $429,9003 bd3 ba2.3k sqft1713 Remington Ridge Way, De Pere, WI 54115For Sale
 MLS ID #50328948, Barbara R Machon. RANW as distributed by MLS GRID
 - $449,9004 bd3 ba1.9k sqft2088 W Higgins Hl, De Pere, WI 54115For Sale
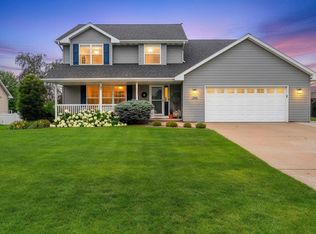 MLS ID #50328917, Jared M Stupsky. RANW as distributed by MLS GRID
 - $429,9003 bd3 ba2k sqft615 Mallard Ct, De Pere, WI 54115For Sale
 MLS ID #50330608, Ben M Bartolazzi. RANW as distributed by MLS GRID
 - $439,9003 bd3 ba2.5k sqft576 Saint Marys St, De Pere, WI 54115For Sale
 MLS ID #50329839, Ann M Senn. RANW as distributed by MLS GRID
 - $499,9004 bd3 ba2.4k sqft1990 Tyler Ln, De Pere, WI 54115For SaleMLS ID #50331049, Geri L Collette. RANW as distributed by MLS GRID
- $424,9003 bd3 ba2k sqft413 S Good Hope Rd, De Pere, WI 54115For SaleMLS ID #50330281, Dina K DeGroot. RANW as distributed by MLS GRID
- $489,9003 bd4 ba2.8k sqft839 Mandalay Ter, De Pere, WI 54115For SaleMLS ID #50330561, Jenny M Landro. RANW as distributed by MLS GRID
- $439,9003 bd3 ba2.5k sqft1439 Navigator Way, De Pere, WI 54115For SaleMLS ID #50330174, Stacie A Maus. RANW as distributed by MLS GRID
- $415,0003 bd2 ba1.4k sqft2337 Samantha St, De Pere, WI 54115For SaleMLS ID #50329853, Jen A Stegall. RANW as distributed by MLS GRID
- $399,9004 bd3 ba2.3k sqft752 Killarny Trl, De Pere, WI 54115For SaleMLS ID #50329222, Ross G Kroll. RANW as distributed by MLS GRID
- $594,9003 bd3 ba3.1k sqft1809 Saddlebrook Ln, De Pere, WI 54115For SaleMLS ID #50330887, Thomas B Monahan. RANW as distributed by MLS GRID
- $410,0004 bd3 ba2.3k sqft2341 Daytona Speedway, De Pere, WI 54115For SaleMLS ID #50330601, Maria G Arriaga. RANW as distributed by MLS GRID
- $349,9003 bd2 ba1.8k sqft1258 N Franco Ct, De Pere, WI 54115For SaleMLS ID #50330602, Bobbie R Hendricks. RANW as distributed by MLS GRID
- $539,9004 bd4 ba2.7k sqft2061 W Higgins Hl, De Pere, WI 54115For SaleMLS ID #50324041, Ben M Bartolazzi. RANW as distributed by MLS GRID
- $500,0004 bd4 ba2.6k sqft3619 Crocus Dr, De Pere, WI 54115For SaleMLS ID #50330843, Katye M Charlier. RANW as distributed by MLS GRID
- $359,9002 bd2 ba1.3k sqft810 E River Dr APT E, De Pere, WI 54115For SaleMLS ID #50330467, Jeff J Narges. RANW as distributed by MLS GRID
- $519,9003 bd4 ba2.6k sqft1630 Tiffany Ct, De Pere, WI 54115For SaleMLS ID #50329136, Jill M Dickson-Kesler. RANW as distributed by MLS GRID
- $540,0004 bd4 ba3.1k sqft515 Winding Waters Way, De Pere, WI 54115For SaleMLS ID #50323365, Rich W Starry. RANW as distributed by MLS GRID
- $340,0003 bd2 ba1.7k sqft1329 S Franco Ct #2, De Pere, WI 54115For SaleMLS ID #50327678, Trish L Evans. RANW as distributed by MLS GRID
- $549,9003 bd4 ba2.4k sqft1426 Grant St, De Pere, WI 54115For SaleMLS ID #50328992, Tiffany L Holtz. RANW as distributed by MLS GRID
