Skip main navigation
Closed
  • Listed by: Coldwell Banker Realty - Gundaker • Kenny Reinhold • Contact: 314-724-7932
    Bought with: RedKey Realty Leaders
    Price Unknown

    1440 S 18th St, Saint Louis, MO 63104

    4beds
    2,848sqft
    Single Family Residence
    Built in 1892
    3,571 Square Feet Lot
    $767,200 Zestimate®
    $--/sqft
    $2,958 Estimated rent

    Home value

    $767,200

    $713,000 - $829,000

    $2,958/mo

    Zestimate® history
    Loading
    Loading...

    Owner options

    List your home for rent

    $2,958/mo

    Rent Zestimate®

    Find your next renter with Zillow Rental Manager. Plus, with online applications, you can quickly screen prospective tenants – for free.

    Learn more

    $2,958/mo

    Rent Zestimate®

    Refinance and save

    Refinancing to a lower rate could help reduce your monthly payments and save thousands over the life of the loan.

    See today's rates

    Explore your selling options

    Work with a Zillow partner agent

    Leverage their expertise and Zillow's premium Showcase listings to get your home seen by more buyers.

    Get started

    List with your own agent

    Get your home in front of millions of buyers by listing it on Zillow.

    Learn how to do it

    Sell it yourself

    Take full control of how buyers see your home on Zillow by listing For Sale by Owner (FSBO).

    List your home

    What's special

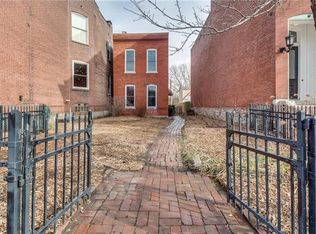
    Historic Lafayette Square 19th Century home & carriage house extensively renovated with historic details and modern finishes.Gas entry lights, restored original pine floors, spindled stairwells, high ceilings, moldings, paneled walls, medallions, four fireplaces & other gorgeous period details throughout.Abundance of natural light with rare corner lot offering three exposures.Modern kitchen features quartz countertops w/waterfall island, gas range & hood, stainless appliances & designer cabinetry.Main floor laundry & powder room.Owners suite & second bedroom ensuite include updated bathrooms w/imported marble & euro-style design.Open loft style third bedroom/office & possible walk-out deck on upper level.2-car garage and restored carriage house perfect for au pair, Airbnb or rental income.Newer roof, windows & zoned HVAC. Excellent location, walk to summer concerts in the Lafayette Park, Polite Society, SqWires, Eleven Eleven, Mayo Ketchup or the many other eateries & coffee shops!

    Zillow last checked:

    Listing updated:

    Listed by:

    Kenny Reinhold 314-724-7932,

    Coldwell Banker Realty - Gundaker

    Bought with:

    Sarah S Bernard, 2014004685

    RedKey Realty Leaders

    Source: MARIS,MLS#: 23046990MLS LogoOriginating MLS: St. Louis Association of REALTORS

    Facts & features

    Interior

    Bedrooms & bathrooms
    • Bedrooms: 4
    • Bathrooms: 4
    • Full bathrooms: 3
    • 1/2 bathrooms: 1
    • Main level bathrooms: 1
    Primary bedroom
    • Features: Floor Covering: Wood, Wall Covering: Some
    • Level: Upper
    • Area: 325
    • Dimensions: 25x13
    Bedroom
    • Features: Floor Covering: Wood, Wall Covering: Some
    • Level: Upper
    • Area: 224
    • Dimensions: 16x14
    Bedroom
    • Features: Floor Covering: Wood, Wall Covering: Some
    • Level: Upper
    • Area: 462
    • Dimensions: 22x21
    Bedroom
    • Features: Floor Covering: Luxury Vinyl Plank, Wall Covering: Some
    • Level: Upper
    • Area: 342
    • Dimensions: 19x18
    Primary bathroom
    • Features: Floor Covering: Ceramic Tile, Wall Covering: Some
    • Level: Upper
    • Area: 48
    • Dimensions: 8x6
    Bathroom
    • Features: Floor Covering: Ceramic Tile, Wall Covering: Some
    • Level: Main
    • Area: 42
    • Dimensions: 7x6
    Bathroom
    • Features: Floor Covering: Ceramic Tile, Wall Covering: None
    • Level: Upper
    • Area: 42
    • Dimensions: 7x6
    Bathroom
    • Features: Floor Covering: Luxury Vinyl Plank, Wall Covering: None
    • Level: Upper
    • Area: 40
    • Dimensions: 8x5
    Dining room
    • Features: Floor Covering: Wood, Wall Covering: Some
    • Level: Main
    • Area: 182
    • Dimensions: 14x13
    Kitchen
    • Features: Floor Covering: Ceramic Tile, Wall Covering: None
    • Level: Main
    • Area: 169
    • Dimensions: 13x13
    Laundry
    • Features: Floor Covering: Ceramic Tile, Wall Covering: Some
    • Level: Main
    • Area: 42
    • Dimensions: 7x6
    Living room
    • Features: Floor Covering: Wood, Wall Covering: Some
    • Level: Main
    • Area: 221
    • Dimensions: 17x13
    Heating
    • Natural Gas, Forced Air, Zoned
    Cooling
    • Central Air, Electric, Zoned
    Appliances
    • Included: Electric Water Heater, Gas Water Heater, Dishwasher, Disposal, Dryer, Free-Standing Range, Range Hood, Gas Range, Gas Oven, Refrigerator, Stainless Steel Appliance(s), Washer
    • Laundry: Main Level
    Features
    • Kitchen Island, Custom Cabinetry, Eat-in Kitchen, High Speed Internet, Bookcases, Historic Millwork, Open Floorplan, Special Millwork, High Ceilings, Walk-In Closet(s), Shower, Separate Dining
    • Flooring: Hardwood
    • Doors: Panel Door(s)
    • Windows: Skylight(s), Insulated Windows, Tilt-In Windows, Window Treatments
    • Basement: Full,Walk-Up Access
    • Number of fireplaces: 1
    • Fireplace features: Bedroom, Dining Room, Living Room, Master Bedroom, Decorative
    Interior area
    • Total structure area: 2,848
    • Total interior livable area: 2,848 sqft
    • Finished area above ground: 2,848

    Property

    Parking
    • Total spaces: 2
    • Parking features: Alley Access, Covered, Detached, Garage, Garage Door Opener, Off Street
    • Garage spaces: 2
    Features
    • Levels: Two
    • Patio & porch: Deck, Patio
    Lot
    • Size: 3,571 Square Feet
    • Dimensions: 128 x 25
    • Features: Level, Near Public Transit
    Details
    • Additional structures: Guest House
    • Parcel number: 12550000100
    • Special conditions: Standard

    Construction

    Type & style
    • Home type: SingleFamily
    • Architectural style: Historic,Other
    • Property subtype: Single Family Residence
    Materials
    • Brick
    • Foundation: Stone
    • Roof: Flat
    Condition
    • Year built: 1892

    Utilities & green energy

    • Sewer: Public Sewer
    • Water: Public

    Community & HOA

    Community
    • Security: Smoke Detector(s)
    • Subdivision: Lafayette Square
    Location
    • Region: Saint Louis

    Financial & listing details

    • Tax assessed value: $94,760
    • Annual tax amount: $5,163
    • Date on market: 8/22/2023
    • Cumulative days on market: 241 days
    • Listing terms: Cash,FHA,Conventional,VA Loan
    • Ownership: Private
    • Road surface type: Brick

    Price history

    DateEventPrice
    4/19/2024Sold--
    Source: MARIS #23046990 Report a problem
    3/27/2024Contingent$649,500$228/sqft
    Source: MARIS #23046990 Report a problem
    10/31/2023Price change$649,500-1.6%$228/sqft
    Source: MARIS #23046990 Report a problem
    10/10/2023Price change$659,900-2.2%$232/sqft
    Source: MARIS #23046990 Report a problem
    9/14/2023Price change$674,900-1.5%$237/sqft
    Source: MARIS #23046990 Report a problem
    8/22/2023Listed for sale$684,900+24.5%$240/sqft
    Source: MARIS #23046990 Report a problem
    11/16/2020Sold--
    Source: MARIS #20065839 Report a problem
    10/1/2020Pending sale$549,900$193/sqft
    Source: Red Key Realty St. Louis #20065839 Report a problem
    9/25/2020Listed for sale$549,900+83.3%$193/sqft
    Source: Red Key Realty St. Louis #20065839 Report a problem
    11/15/2017Sold--
    Source: Public Record Report a problem
    10/15/2017Listed for sale$300,000$105/sqft
    Source: MORE, REALTORS #17048696 Report a problem
    10/15/2017Pending sale$300,000$105/sqft
    Source: MORE, REALTORS #17048696 Report a problem
    8/15/2017Listed for sale$300,000$105/sqft
    Source: MORE, REALTORS #17048696 Report a problem
    7/24/2017Pending sale$300,000$105/sqft
    Source: MORE, REALTORS #17048696 Report a problem
    7/18/2017Price change$300,000-3.2%$105/sqft
    Source: MORE, REALTORS #17048696 Report a problem
    6/27/2017Price change$310,000-4.6%$109/sqft
    Source: MORE, REALTORS #17048696 Report a problem
    6/16/2017Listed for sale$325,000$114/sqft
    Source: MORE, REALTORS #17048696 Report a problem

    Public tax history

    YearProperty taxesTax assessment
    2025$7,786 +35.2%$94,760 +38.4%
    2024$5,760 +5.1%$68,480
    2023$5,479 +6.1%$68,480 +10.2%
    2022$5,163 +0.1%$62,120
    2021$5,156 +13.8%$62,120 +12.7%
    2020$4,528 $55,140
    2019$4,528 $55,140 +66.6%
    2018$4,528 +60.9%$33,100
    2017$2,815 +19.9%$33,100 +19.6%
    2016$2,348 +10.3%$27,680 0%
    2015$2,129 +3%$27,690
    2014$2,068 $27,690 +3%
    2013$2,068 $26,890 -11%
    2012-- $30,210
    2011-- $30,210
    2010-- $30,210 -1.2%
    2009$2,061 +51.9%$30,580
    2008$1,356 $30,580 -0.6%
    2007$1,356 $30,760
    2006$1,356 +1%$30,760 +61.9%
    2005$1,343 +17.6%$19,000 -5.4%
    2004$1,142 +2.9%$20,080 +31.6%
    2003$1,109 -4.8%$15,260 -2.6%
    2002$1,165 $15,660
    2001-- $15,660 +10.2%
    2000-- $14,210
    Find assessor info on the county website

    Neighborhood: Lafayette Square

    Nearby schools

    GreatSchools rating
    Schools provided by the listing agent
    • Elementary: Sigel Elem. Comm. Ed. Center
    • Middle: Long Middle Community Ed. Center
    • High: Vashon High

    Source: MARIS. This data may not be complete. We recommend contacting the local school district to confirm school assignments for this home.

    Get a cash offer in 3 minutes
    Find out how much your home could sell for in as little as 3 minutes with a no-obligation cash offer.
    Estimated market value
    $767,200
    Get a cash offer in 3 minutes
    Find out how much your home could sell for in as little as 3 minutes with a no-obligation cash offer.
    Estimated market value
    $767,200