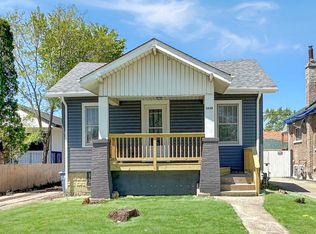
Twenty thousand dollar grant! This fully rehabbed and expanded home qualifies for a huge forgivable grant for owner occupants! Total Rehab and expansion completed. Everything you see is new with hardwood in the formal areas and master suite and ceramic tile in all bathrooms and the family room. New high efficiency windows throughout. Four bedrooms including a master with private bath and huge shower. Open plan living room/dining area/kitchen with electric fireplace. Kitchen with new black stainless appliances, stone countertops and large pantry. Downstairs are three additional spacious bedrooms, a full bathroom and a huge family room all ready for movies and fun. All new infrastructure! Large laundry room with new front-load washer and dryer. New plumbing all the way to the street and whole-house flood control system will give peace of mind. New electric, new HVAC air conditioning and furnace new siding and roof. Large and deep garage with a driveway for many vehicles if you desire. The porch stretches across the entire front of the house and the new fence encloses a large lawn for your family. Quiet neighborhood but a close drive to highways, airport, and mass transit lines to the loop and far suburbs.
Closed
$375,000
1440 S 21st Ave, Maywood, IL 60153
4beds
1,833sqft
Single Family Residence
Built in ----
5,642 Square Feet Lot
$403,500 Zestimate®
$205/sqft
$3,018 Estimated rent
Home value
$403,500
$359,000 - $452,000
$3,018/mo
Zestimate® history
Owner options
List your home for rent
$3,018/mo
Rent Zestimate®
Find your next renter with Zillow Rental Manager. Plus, with online applications, you can quickly screen prospective tenants – for free.
$3,018/mo
Rent Zestimate®
Refinance and save
$2,687/mo
Est. payment
Refinancing to a lower rate could help reduce your monthly payments and save thousands over the life of the loan.
$2,687/mo
Est. payment
Explore your selling options
Work with a Zillow partner agent
Leverage their expertise and Zillow's premium Showcase listings to get your home seen by more buyers.
Get startedList with your own agent
Get your home in front of millions of buyers by listing it on Zillow.
Learn how to do itSell it yourself
Take full control of how buyers see your home on Zillow by listing For Sale by Owner (FSBO).
List your homeWhat's special
Electric fireplaceLarge lawnSpacious bedroomsHuge family roomLarge pantryNew high efficiency windowsLarge laundry room
Zillow last checked:
Listing updated:
Listed by:
Michael Allen 708-717-3496,
ANTON AGENCY OF ILLINOIS LLC
Bought with:
Benny Collesano
Better Homes & Gardens Real Estate
Source: MRED as distributed by MLS GRID,MLS#: 12215277
Facts & features
Interior
Bedrooms & bathrooms
- Bedrooms: 4
- Bathrooms: 3
- Full bathrooms: 2
- 1/2 bathrooms: 1
Rooms
- Room types: No additional rooms
Primary bedroom
- Features: Flooring (Hardwood), Window Treatments (Display Window(s), Double Pane Windows, ENERGY STAR Qualified Windows, Insulated Windows, Low Emissivity Windows, Screens), Bathroom (Full)
- Level: Main
- Area: 156 Square Feet
- Dimensions: 12X13
Bedroom 2
- Features: Flooring (Ceramic Tile), Window Treatments (Display Window(s), Double Pane Windows, ENERGY STAR Qualified Windows, Insulated Windows, Low Emissivity Windows, Screens)
- Level: Lower
- Area: 132 Square Feet
- Dimensions: 12X11
Bedroom 3
- Features: Flooring (Vinyl), Window Treatments (Display Window(s), Double Pane Windows, ENERGY STAR Qualified Windows, Insulated Windows, Low Emissivity Windows, Screens)
- Level: Lower
- Area: 99 Square Feet
- Dimensions: 11X9
Bedroom 4
- Features: Flooring (Vinyl), Window Treatments (Display Window(s), Double Pane Windows, ENERGY STAR Qualified Windows, Insulated Windows, Low Emissivity Windows, Screens)
- Level: Lower
- Area: 144 Square Feet
- Dimensions: 16X9
Dining room
- Features: Flooring (Hardwood)
- Level: Main
- Dimensions: COMBO
Family room
- Features: Flooring (Ceramic Tile), Window Treatments (Display Window(s), Double Pane Windows, ENERGY STAR Qualified Windows, Insulated Windows, Low Emissivity Windows, Screens)
- Level: Lower
- Area: 342 Square Feet
- Dimensions: 18X19
Kitchen
- Features: Kitchen (Eating Area-Breakfast Bar, Pantry-Walk-in, Granite Counters, Updated Kitchen), Flooring (Hardwood)
- Level: Main
- Area: 195 Square Feet
- Dimensions: 15X13
Laundry
- Features: Flooring (Ceramic Tile), Window Treatments (Display Window(s), Double Pane Windows, ENERGY STAR Qualified Windows, Insulated Windows, Low Emissivity Windows, Screens)
- Level: Lower
- Area: 77 Square Feet
- Dimensions: 7X11
Living room
- Features: Flooring (Hardwood), Window Treatments (Display Window(s), Double Pane Windows, ENERGY STAR Qualified Windows, Insulated Windows, Low Emissivity Windows, Screens)
- Level: Main
- Area: 304 Square Feet
- Dimensions: 19X16
Heating
- Natural Gas
Cooling
- Central Air, Electric
Appliances
- Included: Range, Microwave, Dishwasher, Refrigerator, Freezer, Washer, Dryer, Stainless Steel Appliance(s), Range Hood, Gas Oven, Humidifier, Gas Water Heater
- Laundry: Gas Dryer Hookup, In Unit
Features
- 1st Floor Bedroom, 1st Floor Full Bath, Walk-In Closet(s), High Ceilings, Open Floorplan, Dining Combo, Granite Counters
- Flooring: Hardwood, Laminate
- Windows: Screens
- Basement: Finished,Full
- Attic: Unfinished
- Number of fireplaces: 1
- Fireplace features: Electric, Living Room
Interior area
- Total structure area: 1,834
- Total interior livable area: 1,833 sqft
- Finished area below ground: 917
Property
Parking
- Total spaces: 5.5
- Parking features: Concrete, Garage Door Opener, Tandem, On Site, Garage Owned, Attached, Driveway, Owned, Garage
- Attached garage spaces: 1.5
- Has uncovered spaces: Yes
Accessibility
- Accessibility features: No Disability Access
Features
- Exterior features: Lighting
- Fencing: Fenced
Lot
- Size: 5,642 Square Feet
- Features: Landscaped, Level
Details
- Parcel number: 15151140450000
- Special conditions: None
- Other equipment: Sump Pump
Construction
Type & style
- Home type: SingleFamily
- Architectural style: Traditional
- Property subtype: Single Family Residence
Materials
- Vinyl Siding
- Foundation: Concrete Perimeter
- Roof: Asphalt
Condition
- New construction: No
- Major remodel year: 2024
Utilities & green energy
- Electric: Circuit Breakers, 200+ Amp Service
- Sewer: Public Sewer
- Water: Lake Michigan
Community & HOA
Community
- Features: Park, Pool, Tennis Court(s), Curbs, Sidewalks, Street Lights, Street Paved
- Security: Carbon Monoxide Detector(s)
HOA
- Services included: None
Location
- Region: Maywood
Financial & listing details
- Price per square foot: $205/sqft
- Tax assessed value: $120,000
- Annual tax amount: $5,170
- Date on market: 11/22/2024
- Listing terms: Cash
- Ownership: Fee Simple
Price history
| Date | Event | Price |
|---|---|---|
| 4/4/2025 | Sold | $375,000-1.3%$205/sqft |
Source:  MRED as distributed by MLS GRID #12215277 Report a problem MRED as distributed by MLS GRID #12215277 Report a problem | ||
| 3/4/2025 | Listing removed | $380,000$207/sqft |
Source: MRED as distributed by MLS GRID #12215277 Report a problem | ||
| 1/22/2025 | Contingent | $380,000$207/sqft |
Source: MRED as distributed by MLS GRID #12215277 Report a problem | ||
| 12/17/2024 | Price change | $380,000-2.6%$207/sqft |
Source: MRED as distributed by MLS GRID #12215277 Report a problem | ||
| 11/22/2024 | Listed for sale | $390,000$213/sqft |
Source: MRED as distributed by MLS GRID #12215277 Report a problem | ||
Public tax history
| Year | Property taxes | Tax assessment |
|---|---|---|
| 2024 | $5,604 +8.4% | $12,000 |
| 2023 | $5,170 +6.1% | $12,000 +38.7% |
| 2022 | $4,872 -0.4% | $8,653 |
| 2021 | $4,891 +2.6% | $8,653 |
| 2020 | $4,769 +13.7% | $8,653 +30.3% |
| 2019 | $4,196 +2.8% | $6,641 |
| 2018 | $4,082 +3.5% | $6,641 |
| 2017 | $3,945 +26.6% | $6,641 +32.3% |
| 2016 | $3,117 +7.3% | $5,019 |
| 2015 | $2,905 +9.3% | $5,019 |
| 2014 | $2,657 -8.2% | $5,019 -16.1% |
| 2013 | $2,894 +4.7% | $5,982 |
| 2012 | $2,763 +2.3% | $5,982 |
| 2011 | $2,702 -51% | $5,982 -57.9% |
| 2010 | $5,518 +97.5% | $14,212 |
| 2009 | $2,794 | $14,212 -5% |
| 2008 | -- | $14,962 +20.1% |
| 2007 | $86 -96.5% | $12,458 |
| 2006 | $2,483 -7.2% | $12,458 |
| 2005 | $2,675 +14% | $12,458 +26.4% |
| 2004 | $2,346 -11.8% | $9,855 |
| 2003 | $2,660 -19.5% | $9,855 |
| 2002 | $3,303 +931.7% | $9,855 +28.5% |
| 2001 | $320 +4.9% | $7,672 |
| 2000 | $305 | $7,672 |
| 1999 | -- | $7,672 |
Find assessor info on the county website
Neighborhood: 60153
Nearby homes
- $262,5002 bd1 ba945 sqft1438 S 21st Ave, Maywood, IL 60153Sold
- $243,1002 bd1 ba896 sqft1446 S 21st Ave, Maywood, IL 60153Off Market
- $262,7003 bd1 ba1.1k sqft1432 S 21st Ave, Maywood, IL 60153Off Market
- $212,500-- bd-- ba-- sqft1047 22nd Ave, Bellwood, IL 60104Off Market
- $188,0003 bd1 ba868 sqft1430 S 21st Ave, Maywood, IL 60153Sold
- $200,300-- bd-- ba-- sqft1035 22nd Ave, Bellwood, IL 60104Off Market
- $269,3004 bd1 ba1.5k sqft1045 S 22nd Ave, Bellwood, IL 60104Off Market
- $283,4005 bd2 ba1.6k sqft1041 S 22nd Ave, Bellwood, IL 60104Off Market
Nearby schools
GreatSchools rating
- 3/10Irving Middle SchoolGrades: 5-8Distance: 0.5 mi
- NAProviso East High SchoolGrades: 9-12Distance: 1.4 mi
- 6/10Roosevelt Elementary SchoolGrades: PK-5Distance: 0.6 mi
Schools provided by the listing agent
- Elementary: Roosevelt Elementary School
- District: 89
Source: MRED as distributed by MLS GRID. This data may not be complete. We recommend contacting the local school district to confirm school assignments for this home.
Get a cash offer in 3 minutes
Find out how much your home could sell for in as little as 3 minutes with a no-obligation cash offer.
Estimated market value
$403,500
Get a cash offer in 3 minutes
Find out how much your home could sell for in as little as 3 minutes with a no-obligation cash offer.
Estimated market value
$403,500
- Illinois
- Cook County
- Maywood
- 60153
- 1440 S 21st Ave
Nearby cities
Nearby zip codes
Other Maywood Topics
