Preferred lender incentive of up to $7,500 to be used towards closing costs or rate buy-down. Reach out to listing agent for more information.
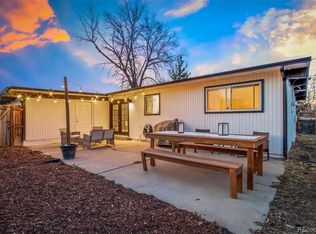
Impeccably remodeled mid-century modern in the heart of Virginia Village with nearly $100K in new upgrades! This beautifully updated home blends timeless mid-century design with modern upgrades, all set on a large lot just blocks from the iconic Krisana Park neighborhood. Nestled in Virginia Village—one of Denver’s most centrally located and community-oriented neighborhoods—you’ll enjoy easy access to Cherry Creek, I-25, parks, trails, shops, and top dining options.The home’s curb appeal is undeniable with its fresh professional landscaping, new 2024 roof with fully paid-off solar panels, and expanded driveway leading to a cedar-wrapped carport now equipped with an EV charger. Step inside to find the restored original tongue-and-groove ceilings, refinished hardwood floors, and expansive floor-to-ceiling windows that flood the space with natural light. The kitchen is a showstopper with custom mid-century inspired cabinetry, quartz countertops, stainless steel appliances, and a rare restored original indoor charcoal grill. Cozy up by the gas fireplace, or entertain easily with an open dining area that flows to a large private patio—perfect for summer gatherings. Major systems have all been thoughtfully upgraded, including a new furnace and AC (2023), new electrical and plumbing, and a vapor barrier for added home protection. Thoughtful additions like new window coverings, a fenced yard with shed, and updated interior paint and texture throughout complete the picture. The primary suite includes direct patio access and an en suite bath. Two additional bedrooms and a full bath round out the well-appointed floor plan. Don’t miss your chance to own this move-in ready, energy-efficient gem in a neighborhood known for its community charm, mature trees, and unbeatable access to Denver’s best amenities.
Sold for $725,000
$725,000
1440 S Clermont Street, Denver, CO 80222
3beds
1,159sqft
Single Family Residence
Built in 1955
7,320 Square Feet Lot
$715,800 Zestimate®
$626/sqft
$3,053 Estimated rent
Home value
$715,800
$673,000 - $766,000
$3,053/mo
Zestimate® history
Owner options
List your home for rent
$3,053/mo
Rent Zestimate®
Find your next renter with Zillow Rental Manager. Plus, with online applications, you can quickly screen prospective tenants – for free.
$3,053/mo
Rent Zestimate®
Refinance and save
$4,147/mo
Est. payment
Refinancing to a lower rate could help reduce your monthly payments and save thousands over the life of the loan.
$4,147/mo
Est. payment
Explore your selling options
Work with a Zillow partner agent
Leverage their expertise and Zillow's premium Showcase listings to get your home seen by more buyers.
Get startedList with your own agent
Get your home in front of millions of buyers by listing it on Zillow.
Learn how to do itSell it yourself
Take full control of how buyers see your home on Zillow by listing For Sale by Owner (FSBO).
List your homeWhat's special
Gas fireplaceMature treesLarge private patioLarge lotExpanded drivewayFresh professional landscapingCustom mid-century inspired cabinetry
Zillow last checked:
Listing updated:
Listed by:
The Blank and Bingham Team BlankandBingham@TheAgencyRE.com,
The Agency - Denver
Bought with:
Mark Trenka, 40039968
Century 21 Trenka Real Estate
Source: REcolorado as distributed by MLS GRID,MLS#: 5857512
Facts & features
Interior
Bedrooms & bathrooms
- Bedrooms: 3
- Bathrooms: 2
- Full bathrooms: 1
- 3/4 bathrooms: 1
- Main level bathrooms: 2
- Main level bedrooms: 3
Primary bedroom
- Level: Main
Bedroom
- Level: Main
Bedroom
- Level: Main
Primary bathroom
- Level: Main
Bathroom
- Level: Main
Dining room
- Level: Main
Kitchen
- Level: Main
Living room
- Level: Main
Heating
- Forced Air
Cooling
- Central Air
Appliances
- Included: Dishwasher, Disposal, Dryer, Gas Water Heater, Range, Range Hood, Refrigerator, Washer
- Laundry: Laundry Closet
Features
- Eat-in Kitchen, Kitchen Island, No Stairs, Open Floorplan, Pantry, Quartz Counters, T&G Ceilings
- Flooring: Tile, Wood
- Windows: Double Pane Windows
- Has basement: No
- Number of fireplaces: 1
- Fireplace features: Insert, Living Room
Interior area
- Total structure area: 1,159
- Total interior livable area: 1,159 sqft
- Finished area above ground: 1,159
Property
Parking
- Total spaces: 2
- Parking features: Electric Vehicle Charging Station(s)
- Carport spaces: 1
- Details: Off Street Spaces: 1
Features
- Levels: One
- Stories: 1
- Patio & porch: Patio
- Exterior features: Lighting, Private Yard, Rain Gutters
- Fencing: Full
Lot
- Size: 7,320 Square Feet
- Features: Landscaped
Details
- Parcel number: 619221022
- Zoning: S-SU-D
- Special conditions: Standard
Construction
Type & style
- Home type: SingleFamily
- Architectural style: Mid-Century Modern
- Property subtype: Single Family Residence
Materials
- Frame
- Roof: Membrane
Condition
- Year built: 1955
Utilities & green energy
- Sewer: Public Sewer
- Water: Public
- Utilities for property: Cable Available, Electricity Connected, Natural Gas Connected
Community & HOA
Community
- Security: Smart Locks
- Subdivision: Virgina Village
HOA
- Has HOA: No
Location
- Region: Denver
Financial & listing details
- Price per square foot: $626/sqft
- Tax assessed value: $558,600
- Annual tax amount: $2,673
- Date on market: 6/4/2025
- Listing terms: Cash,Conventional,FHA,VA Loan
- Exclusions: Seller's Personal Property
- Ownership: Individual
- Electric utility on property: Yes
- Road surface type: Paved
Price history
| Date | Event | Price |
|---|---|---|
| 9/18/2025 | Sold | $725,000+3.7%$626/sqft |
Source:  REcolorado as distributed by MLS GRID #5857512 Report a problem REcolorado as distributed by MLS GRID #5857512 Report a problem | ||
| 8/7/2025 | Pending sale | $699,000$603/sqft |
Source: REcolorado as distributed by MLS GRID #5857512 Report a problem | ||
| 7/30/2025 | Price change | $699,000-3.6%$603/sqft |
Source: REcolorado as distributed by MLS GRID #5857512 Report a problem | ||
| 7/15/2025 | Price change | $725,000-3.3%$626/sqft |
Source: REcolorado as distributed by MLS GRID #5857512 Report a problem | ||
| 6/25/2025 | Price change | $750,000-3.2%$647/sqft |
Source: REcolorado as distributed by MLS GRID #5857512 Report a problem | ||
| 6/19/2025 | Price change | $775,000-2.5%$669/sqft |
Source: REcolorado as distributed by MLS GRID #5857512 Report a problem | ||
| 6/5/2025 | Listed for sale | $795,000+12.1%$686/sqft |
Source: REcolorado as distributed by MLS GRID #5857512 Report a problem | ||
| 6/14/2023 | Sold | $709,000-1.4%$612/sqft |
Source: Public Record Report a problem | ||
| 5/26/2023 | Pending sale | $719,000$620/sqft |
Source:  HomeSmart #9351043 Report a problem HomeSmart #9351043 Report a problem | ||
| 5/19/2023 | Price change | $719,000-1.4%$620/sqft |
Source: HomeSmart #9351043 Report a problem | ||
| 4/30/2023 | Listed for sale | $729,000$629/sqft |
Source: HomeSmart #9351043 Report a problem | ||
| 4/26/2023 | Pending sale | $729,000$629/sqft |
Source: HomeSmart #9351043 Report a problem | ||
| 4/21/2023 | Listed for sale | $729,000+49.1%$629/sqft |
Source: HomeSmart #9351043 Report a problem | ||
| 8/10/2022 | Sold | $489,000+171.7%$422/sqft |
Source: Public Record Report a problem | ||
| 5/23/2020 | Listing removed | -- |
Source: Auction.com Report a problem | ||
| 3/31/2020 | Listed for sale | -- |
Source: Auction.com Report a problem | ||
| 4/3/2002 | Sold | $180,000$155/sqft |
Source: Public Record Report a problem | ||
Public tax history
| Year | Property taxes | Tax assessment |
|---|---|---|
| 2024 | $2,615 +18.4% | $33,750 -8.2% |
| 2023 | $2,208 +3.6% | $36,780 +32.4% |
| 2022 | $2,132 +11.8% | $27,770 -2.8% |
| 2021 | $1,906 +2.9% | $28,570 +11.2% |
| 2020 | $1,853 +2.6% | $25,697 -0.7% |
| 2019 | $1,806 | $25,877 +10.9% |
| 2018 | $1,806 +0.3% | $23,340 |
| 2017 | $1,800 +6.6% | $23,340 +8% |
| 2016 | $1,689 +29.2% | $21,620 |
| 2015 | $1,307 0% | $21,620 +37.4% |
| 2014 | $1,308 | $15,740 |
Find assessor info on the county website
Neighborhood: Virginia Village
Nearby homes
- $589,0003 bd2 ba1.8k sqft1450 S Clermont St, Denver, CO 80222Off Market

- $692,7003 bd2 ba1.1k sqft1430 S Clermont St, Denver, CO 80222Off Market
- $623,6003 bd2 ba1.5k sqft1460 S Clermont St, Denver, CO 80222Off Market
- $569,2003 bd2 ba1.1k sqft1420 S Clermont St, Denver, CO 80222Off Market

- $622,3003 bd2 ba1k sqft1445 S Cherry St, Denver, CO 80222Off Market
- $587,3003 bd2 ba1.3k sqft1455 S Cherry St, Denver, CO 80222Off Market
- $1,283,0005 bd4 ba3.8k sqft1461 S Clermont St, Denver, CO 80222Off Market
- $475,4002 bd1 ba1k sqft1441 S Clermont St, Denver, CO 80222Off Market
Nearby schools
GreatSchools rating
- 5/10Ellis Elementary SchoolGrades: PK-5Distance: 0.3 mi
- 8/10Merrill Middle SchoolGrades: 6-8Distance: 0.6 mi
- 7/10South High SchoolGrades: 9-12Distance: 1.7 mi
Schools provided by the listing agent
- Elementary: Ellis
- Middle: Merrill
- High: South
- District: Denver 1
Source: REcolorado as distributed by MLS GRID. This data may not be complete. We recommend contacting the local school district to confirm school assignments for this home.
Get a cash offer in 3 minutes
Find out how much your home could sell for in as little as 3 minutes with a no-obligation cash offer.
Estimated market value
$715,800
Get a cash offer in 3 minutes
Find out how much your home could sell for in as little as 3 minutes with a no-obligation cash offer.
Estimated market value
$715,800
- Colorado
- Denver County
- Denver
- 80222
- Virginia Village
- 1440 S Clermont Street
Nearby cities
Nearby neighborhoods
Nearby zip codes
Other Denver Topics
