Welcome to 1440 S Dahlia Street—an impeccably renovated mid-century modern gem in Denver’s iconic Krisana Park where modern luxury meets mid-century charm. Designed for those who crave style, comfort, and connection, this 3-bedroom, 4-bath home offers a seamless blend of timeless architecture and contemporary upgrades.
Step inside and feel the difference: clean lines, expansive windows, custom finishes, and brand-new flooring throughout. The open-concept layout is ideal for entertaining, with a stunning chef’s kitchen featuring high-end stainless steel appliances, sleek quartz countertops, and a built-in pantry. Natural light pours into every corner, creating warm, inviting spaces for daily living and memorable gatherings.
Enjoy the luxury of two primary suites, each with spa-inspired bathrooms and thoughtful design details, plus a versatile third bedroom and a flex/office space perfect for working from home or creative pursuits.
The private backyard is your personal oasis, complete with mature landscaping, a large patio for alfresco dining, and a heated in-ground pool—ready for summer days and starlit evenings. Updates include new pool equipment, a new heating system (2023), and fresh exterior paint, offering peace of mind and effortless ownership.
Additional features: 1-car garage, carport, generous driveway parking, and prime access to I-25, Cherry Creek, and local favorites like Detour Bakery, Tablon Coffee, Whole Foods, and top-rated schools.
This stunning home captures the essence of mid-century style with its timeless architecture, cohesive design, and refined updates. Renovated with precision and pride, it offers worry-free living—no punch lists or last-minute fixes. Just unpack, settle in, and enjoy sunny days by the pool in a home that’s truly ready for your next chapter.
Live where architecture, location, and lifestyle intersect. 1440 S Dahlia is more than a home—it’s a vibe.
Sold for $1,100,000
$1,100,000
1440 S Dahlia Street, Denver, CO 80222
3beds
2,238sqft
Single Family Residence
Built in 1955
7,500 Square Feet Lot
$1,066,500 Zestimate®
$492/sqft
$4,488 Estimated rent
Home value
$1,066,500
$992,000 - $1.14M
$4,488/mo
Zestimate® history
Owner options
List your home for rent
$4,488/mo
Rent Zestimate®
Find your next renter with Zillow Rental Manager. Plus, with online applications, you can quickly screen prospective tenants – for free.
$4,488/mo
Rent Zestimate®
Refinance and save
$6,689/mo
Est. payment
Refinancing to a lower rate could help reduce your monthly payments and save thousands over the life of the loan.
$6,689/mo
Est. payment
Explore your selling options
Work with a Zillow partner agent
Leverage their expertise and Zillow's premium Showcase listings to get your home seen by more buyers.
Get startedList with your own agent
Get your home in front of millions of buyers by listing it on Zillow.
Learn how to do itSell it yourself
Take full control of how buyers see your home on Zillow by listing For Sale by Owner (FSBO).
List your homeWhat's special
Clean linesPrivate backyardCustom finishesHeated in-ground poolMature landscapingBrand-new flooringTwo primary suites
Zillow last checked:
Listing updated:
Listed by:
Kismet Home Group 480-600-0894 kismethomegroup@gmail.com,
Colorado Home Realty,
Alyssa Evans 720-810-5308,
Colorado Home Realty
Bought with:
Linda Sease, 100075890
Berkshire Hathaway Home Services, Rocky Mountain Realtors
Source: REcolorado as distributed by MLS GRID,MLS#: 3550237
Facts & features
Interior
Bedrooms & bathrooms
- Bedrooms: 3
- Bathrooms: 4
- Full bathrooms: 3
- 1/4 bathrooms: 1
Primary bedroom
- Level: Upper
Bedroom
- Level: Upper
Bedroom
- Level: Upper
Primary bathroom
- Level: Upper
Bathroom
- Level: Upper
Bathroom
- Level: Upper
Bathroom
- Level: Lower
Dining room
- Level: Lower
Family room
- Level: Main
Kitchen
- Level: Lower
Laundry
- Level: Upper
Office
- Level: Upper
Sun room
- Level: Lower
Heating
- Baseboard, Electric
Cooling
- Air Conditioning-Room
Appliances
- Included: Dishwasher, Disposal, Dryer, Microwave, Oven, Range, Range Hood, Refrigerator, Washer
Features
- Built-in Features, Ceiling Fan(s), Eat-in Kitchen, Five Piece Bath, High Ceilings, Kitchen Island, Open Floorplan, Pantry, Quartz Counters, Walk-In Closet(s)
- Flooring: Carpet, Tile, Wood
- Has basement: No
- Has fireplace: Yes
- Fireplace features: Living Room
Interior area
- Total structure area: 2,238
- Total interior livable area: 2,238 sqft
- Finished area above ground: 2,238
Property
Parking
- Total spaces: 2
- Parking features: Concrete, Insulated Garage, Storage
- Attached garage spaces: 1
- Carport spaces: 1
- Covered spaces: 2
Features
- Levels: Multi/Split
- Patio & porch: Covered, Front Porch, Patio
- Exterior features: Balcony, Private Yard, Smart Irrigation
- Has private pool: Yes
- Pool features: Outdoor Pool, Private
- Fencing: Full
Lot
- Size: 7,500 Square Feet
- Features: Irrigated, Landscaped, Level, Sprinklers In Front, Sprinklers In Rear
Details
- Parcel number: 619116043
- Zoning: S-SU-D
- Special conditions: Standard
Construction
Type & style
- Home type: SingleFamily
- Architectural style: Mid-Century Modern
- Property subtype: Single Family Residence
Materials
- Block, Frame, Wood Siding
- Roof: Membrane
Condition
- Updated/Remodeled
- Year built: 1955
Utilities & green energy
- Sewer: Public Sewer
Community & HOA
Community
- Security: Carbon Monoxide Detector(s), Smoke Detector(s)
- Subdivision: Krisana
HOA
- Has HOA: No
Location
- Region: Denver
Financial & listing details
- Price per square foot: $492/sqft
- Tax assessed value: $847,700
- Annual tax amount: $4,206
- Date on market: 5/23/2025
- Listing terms: Cash,Conventional,FHA,VA Loan
- Exclusions: Personal Property, Staging Items (Some Staging Items Can Be Purchase Through Staging Company)
- Ownership: Corporation/Trust
- Road surface type: Paved
Price history
| Date | Event | Price |
|---|---|---|
| 7/24/2025 | Sold | $1,100,000-4.3%$492/sqft |
Source:  REcolorado as distributed by MLS GRID #3550237 Report a problem REcolorado as distributed by MLS GRID #3550237 Report a problem | ||
| 6/29/2025 | Pending sale | $1,150,000$514/sqft |
Source: REcolorado as distributed by MLS GRID #3550237 Report a problem | ||
| 5/23/2025 | Listed for sale | $1,150,000+42%$514/sqft |
Source: REcolorado as distributed by MLS GRID #3550237 Report a problem | ||
| 5/9/2024 | Sold | $810,000-4.7%$362/sqft |
Source: Public Record Report a problem | ||
| 4/22/2024 | Pending sale | $850,000$380/sqft |
Source: REcolorado as distributed by MLS GRID #3711270 Report a problem | ||
| 4/17/2024 | Price change | $850,000-5%$380/sqft |
Source: REcolorado as distributed by MLS GRID #3711270 Report a problem | ||
| 4/10/2024 | Pending sale | $895,000$400/sqft |
Source: REcolorado as distributed by MLS GRID #3711270 Report a problem | ||
| 3/13/2024 | Price change | $895,000-6.8%$400/sqft |
Source: REcolorado as distributed by MLS GRID #3711270 Report a problem | ||
| 11/16/2023 | Listed for sale | $960,000+195.4%$429/sqft |
Source: REcolorado as distributed by MLS GRID #3711270 Report a problem | ||
| 11/30/2011 | Sold | $325,000+26.5%$145/sqft |
Source: Public Record Report a problem | ||
| 2/15/2011 | Sold | $256,900-6.5%$115/sqft |
Source: Public Record Report a problem | ||
| 1/8/2011 | Listed for sale | $274,900-41.4%$123/sqft |
Source: Fannie Mae Report a problem | ||
| 7/28/2006 | Sold | $469,000+134.5%$210/sqft |
Source: Public Record Report a problem | ||
| 1/21/1999 | Sold | $200,000$89/sqft |
Source: Public Record Report a problem | ||
Public tax history
| Year | Property taxes | Tax assessment |
|---|---|---|
| 2024 | $4,115 +17.8% | $53,110 -5.7% |
| 2023 | $3,494 +3.6% | $56,340 +28.2% |
| 2022 | $3,372 +10.5% | $43,930 -2.8% |
| 2021 | $3,052 +2.9% | $45,190 +9.8% |
| 2020 | $2,967 -4.2% | $41,141 -0.7% |
| 2019 | $3,097 | $41,429 +3.5% |
| 2018 | $3,097 +0.3% | $40,030 |
| 2017 | $3,088 +9.1% | $40,030 +10.5% |
| 2016 | $2,831 +22.1% | $36,240 |
| 2015 | $2,318 0% | $36,240 +29.8% |
| 2014 | $2,319 +32.8% | $27,910 |
| 2013 | $1,746 +17.9% | $27,910 +34.4% |
| 2012 | $1,481 -19.4% | $20,770 -31.2% |
| 2011 | $1,837 +2.2% | $30,190 +9.4% |
| 2010 | $1,797 +10.9% | $27,590 |
| 2009 | $1,620 -0.2% | $27,590 +13.7% |
| 2008 | $1,623 +12.6% | $24,260 |
| 2007 | $1,441 +1.1% | $24,260 +12.7% |
| 2006 | $1,425 +9.8% | $21,520 |
| 2005 | $1,297 +13.1% | $21,520 +4% |
| 2003 | $1,147 +1.9% | $20,700 +8% |
| 2002 | $1,126 | $19,160 +16.1% |
| 2001 | -- | $16,510 |
Find assessor info on the county website
Neighborhood: Virginia Village
Nearby homes
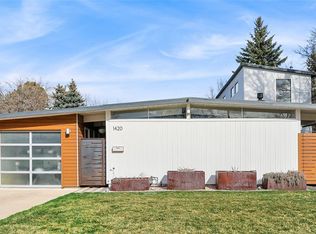
- $1,225,0003 bd3 ba2.3k sqft1420 S Dahlia St, Denver, CO 80222Sold
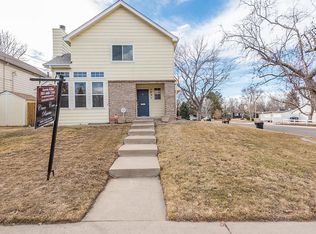
- $680,0003 bd1 ba1k sqft1450 S Dahlia St, Denver, CO 80222Sold

- $702,8003 bd2 ba1.2k sqft1430 S Dahlia St, Denver, CO 80222Off Market
- $671,7004 bd4 ba1.9k sqft1431 S Dahlia St, Denver, CO 80222Off Market
- $1,186,3004 bd3 ba2.8k sqft1463 S Eudora St, Denver, CO 80222Off Market
- $648,4004 bd4 ba2.1k sqft1441 S Dahlia St, Denver, CO 80222Off Market
- $1,059,5003 bd2 ba2.5k sqft1473 S Eudora St, Denver, CO 80222Off Market
- $693,8004 bd2 ba2.7k sqft4801 E Florida Ave, Denver, CO 80222Off Market
Nearby schools
GreatSchools rating
- 5/10Ellis Elementary SchoolGrades: PK-5Distance: 0.3 mi
- 8/10Merrill Middle SchoolGrades: 6-8Distance: 0.8 mi
- 6/10Thomas Jefferson High SchoolGrades: 9-12Distance: 3.1 mi
Schools provided by the listing agent
- Elementary: Ellis
- Middle: Merrill
- High: Thomas Jefferson
- District: Denver 1
Source: REcolorado as distributed by MLS GRID. This data may not be complete. We recommend contacting the local school district to confirm school assignments for this home.
Get a cash offer in 3 minutes
Find out how much your home could sell for in as little as 3 minutes with a no-obligation cash offer.
Estimated market value
$1,066,500
Get a cash offer in 3 minutes
Find out how much your home could sell for in as little as 3 minutes with a no-obligation cash offer.
Estimated market value
$1,066,500
- Colorado
- Denver County
- Denver
- 80222
- Virginia Village
- 1440 S Dahlia Street
Nearby cities
Nearby neighborhoods
Nearby zip codes
Other Denver Topics
