Skip main navigation
Sold for $155,000
  • $155,000

    1440 S Pearce St, Owosso, MI 48867

    4beds
    2,304sqft
    Single Family Residence, Duplex
    Built in 1952
    10,018.8 Square Feet Lot
    $196,800 Zestimate®
    $67/sqft
    $1,987 Estimated rent

    Home value

    $196,800

    $175,000 - $222,000

    $1,987/mo

    Zestimate® history
    Loading
    Loading...

    Owner options

    List your home for rent

    $1,987/mo

    Rent Zestimate®

    Find your next renter with Zillow Rental Manager. Plus, with online applications, you can quickly screen prospective tenants – for free.

    Learn more

    $1,987/mo

    Rent Zestimate®

    Refinance and save

    $1,061/mo

    Est. payment

    Refinancing to a lower rate could help reduce your monthly payments and save thousands over the life of the loan.

    See today's rates

    $1,061/mo

    Est. payment

    Explore your selling options

    Work with a Zillow partner agent

    Leverage their expertise and Zillow's premium Showcase listings to get your home seen by more buyers.

    Get started

    List with your own agent

    Get your home in front of millions of buyers by listing it on Zillow.

    Learn how to do it

    Sell it yourself

    Take full control of how buyers see your home on Zillow by listing For Sale by Owner (FSBO).

    List your home

    What's special

    Mostly fenced in backyardWood floorsRelaxing porchHuge closetSuper large primary bedroomSliding barn doorNatural wood burning fireplace
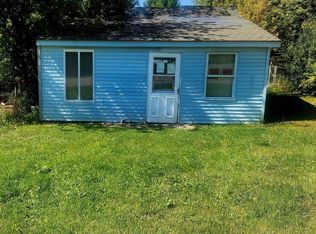
    ***Lost our buyer due to cold feet.*** This home was meant to be for someone else. If you were thinking about it and it slipped away ...Well... It came back on the market just for you. Here it is! This unique home is ready for a new owner. Currently a single home but close two doors and make it a duplex. You may enter from South St. Walk up to the relaxing porch and into the entrance of the beautiful eat in kitchen. Off of the kitchen step down into the family room with sliding doors out to the mostly fenced in backyard. Off of the family room is a super large primary bedroom with a huge closet.. Off of the kitchen is the door to the basement and a full bathroom, one more bedroom that leads up to the laundry room complete with washer and dryer. Step through to the other side and you have beautiful wood floors and two great size bedrooms. This living room has a natural wood burning fireplace. Open the sliding barn door for another bonus master bedroom or make it another kitchen.(previously was) it is the room to make it whatever you desire, Come and walk through this one of a kind home it just might be the one you have been looking for. Easy to show. Taxes are NON Homesteaded. BATVAI

    Zillow last checked:

    Listing updated:

    Listed by:

    Laurie Terry 989-413-2862,

    Coldwell Banker Professionals

    Bought with:

    Brittany Jones, 6501433271

    Real Estate For A CAUSE

    Source: MiRealSource,MLS#: 50150188MLS LogoOriginating MLS: Greater Shiawassee Association of REALTORS

    Facts & features

    Interior

    Bedrooms & bathrooms
    • Bedrooms: 4
    • Bathrooms: 2
    • Full bathrooms: 2
    • Main level bathrooms: 2
    • Main level bedrooms: 4
    Bedroom 1
    • Features: Laminate
    • Level: Main
    • Area: 306
    • Dimensions: 17 x 18
    Bedroom 2
    • Features: Carpet
    • Level: Main
    • Area: 96
    • Dimensions: 12 x 8
    Bedroom 3
    • Features: Wood
    • Level: Main
    • Area: 150
    • Dimensions: 15 x 10
    Bedroom 4
    • Features: Wood
    • Level: Main
    • Area: 165
    • Dimensions: 15 x 11
    Bathroom 1
    • Features: Laminate
    • Level: Main
    • Area: 56
    • Dimensions: 8 x 7
    Bathroom 2
    • Features: Laminate
    • Level: Main
    • Area: 42
    • Dimensions: 7 x 6
    Family room
    • Features: Laminate
    • Level: Main
    • Area: 345
    • Dimensions: 15 x 23
    Kitchen
    • Features: Laminate
    • Level: Main
    • Area: 195
    • Dimensions: 15 x 13
    Living room
    • Features: Wood
    • Level: Main
    • Area: 340
    • Dimensions: 17 x 20
    Heating
    • Forced Air, Natural Gas
    Cooling
    • Ceiling Fan(s), Central Air
    Appliances
    • Included: Dishwasher, Dryer, Range/Oven, Refrigerator, Washer, Gas Water Heater
    • Laundry: First Floor Laundry, Main Level
    Features
    • Sump Pump, Walk-In Closet(s), Eat-in Kitchen
    • Flooring: Hardwood, Laminate, Carpet, Wood
    • Basement: Block,MI Basement,Sump Pump,Crawl Space
    • Number of fireplaces: 1
    • Fireplace features: Living Room
    Interior area
    • Total structure area: 3,492
    • Total interior livable area: 2,304 sqft
    • Finished area above ground: 2,304
    • Finished area below ground: 0

    Property

    Features
    • Levels: One
    • Stories: 1
    • Patio & porch: Porch
    • Frontage type: Road
    • Frontage length: 78
    Lot
    • Size: 10,018 sqft
    • Dimensions: 78 x 131
    • Features: Corner Lot, Walk to School
    Details
    • Parcel number: 05027000003300
    • Zoning description: Multi-Family,Residential
    • Special conditions: Private

    Construction

    Type & style
    • Home type: SingleFamily
    • Architectural style: Ranch
    • Property subtype: Single Family Residence, Duplex
    • Attached to another structure: Yes
    Materials
    • Vinyl Siding
    • Foundation: Basement, Slab
    Condition
    • New construction: No
    • Year built: 1952

    Utilities & green energy

    • Sewer: Public Sanitary
    • Water: Public
    • Utilities for property: Cable/Internet Avail.

    Community & neighborhood

    Location
    • Region: Owosso
    • Subdivision: None

    Other

    Other facts
    • Listing agreement: Exclusive Right To Sell
    • Listing terms: Cash,Conventional
    • Road surface type: Paved

    Price history

    DateEventPrice
    11/14/2024Sold$155,000-2.8%$67/sqft
    Source: MiRealSource #50150188 Report a problem
    10/21/2024Pending sale$159,500$69/sqft
    Source: MiRealSource #50150188 Report a problem
    10/10/2024Price change$159,500-5.9%$69/sqft
    Source: MiRealSource #50150188 Report a problem
    9/18/2024Price change$169,500-3.1%$74/sqft
    Source: MiRealSource #50150188 Report a problem
    9/10/2024Pending sale$174,900$76/sqft
    Source: MiRealSource #50150188 Report a problem
    8/23/2024Price change$174,900-2.8%$76/sqft
    Source: MiRealSource #50150188 Report a problem
    8/16/2024Price change$179,900-2.7%$78/sqft
    Source: MiRealSource #50150188 Report a problem
    7/29/2024Listed for sale$184,900+99.9%$80/sqft
    Source: MiRealSource #50150188 Report a problem
    2/8/2023Sold$92,500-19.5%$40/sqft
    Source: MiRealSource #50099454 Report a problem
    1/25/2023Pending sale$114,900$50/sqft
    Source: MiRealSource #50099454 Report a problem
    1/16/2023Listed for sale$114,900+23.7%$50/sqft
    Source: MiRealSource #50099454 Report a problem
    7/23/2020Listing removed$92,900$40/sqft
    Source: Rayburn Real Estate LLC #50016076 Report a problem
    7/18/2020Listed for sale$92,900$40/sqft
    Source: Rayburn Real Estate LLC #50016076 Report a problem
    7/10/2020Pending sale$92,900$40/sqft
    Source: Rayburn Real Estate LLC #50016076 Report a problem
    7/4/2020Price change$92,900+9.4%$40/sqft
    Source: Rayburn Real Estate LLC #50016076 Report a problem
    5/11/2020Listed for sale$84,900$37/sqft
    Source: Coldwell Banker Professionals #50005964 Report a problem
    2/22/2020Pending sale$84,900$37/sqft
    Source: Coldwell Banker Professionals #50005964 Report a problem
    2/17/2020Listed for sale$84,900-19.1%$37/sqft
    Source: CB Professionals #50005964 Report a problem
    10/7/2003Sold$105,000$46/sqft
    Source: Public Record Report a problem

    Public tax history

    YearProperty taxesTax assessment
    2025$5,422 +44.5%$97,200 +8.2%
    2024$3,752 +34.9%$89,800 +11.6%
    2023$2,782 $80,500 +12.1%
    2022-- $71,800 +8%
    2021$2,174 $66,500 +24.3%
    2020-- $53,500 +14.3%
    2019-- $46,800 +1.3%
    2018-- $46,200 +3.1%
    2017-- $44,800
    2016-- $44,800 +0.4%
    2015-- $44,600 +1.1%
    2014-- $44,100
    2011-- --
    2010-- --
    2009-- --
    2008-- $69,700 +11.3%
    2007-- $62,600
    2006-- $62,600 +8.5%
    2005-- $57,700 +3%
    2004-- $56,000 +4.3%
    2002-- $53,700

    Find assessor info on the county website

    Neighborhood: 48867

    Nearby schools

    GreatSchools rating
    Schools provided by the listing agent
    • District: Owosso Public Schools

    Source: MiRealSource. This data may not be complete. We recommend contacting the local school district to confirm school assignments for this home.

    Get a cash offer in 3 minutes
    Find out how much your home could sell for in as little as 3 minutes with a no-obligation cash offer.
    Estimated market value
    $196,800
    Get a cash offer in 3 minutes
    Find out how much your home could sell for in as little as 3 minutes with a no-obligation cash offer.
    Estimated market value
    $196,800