Get ready to be impressed, METICULOUS home ready for you to move right in! Experience the perfect blend of comfort and convenience in this spacious reverse 1.5-story home in this sought after maintenance provided neighborhood. As you enter through the front door light pours in from the windows welcoming you home. You're greeted with a bright and clean open concept. The beautifully designed kitchen features granite countertops, a large island ideal for entertaining, pantry and sleek black appliances. Step outside to your screened deck and enjoy peaceful mornings with coffee in hand, all while overlooking your scenic treed lot. The elegant main floor primary bedroom has its own ensuite bathroom complete with dual vanities, floor to ceiling tiled shower & jetted tub. From the bathroom you will enter a large walk-in closet that has easy access to the main level laundry room. The main level also features 2nd bedroom, just off the entry, which could easily be a home office, or a private guest bedroom. A full bath is just across the hall. The walk out lower level is an entertainer’s dream, boasting a stylish rec room, space for media area, poker table and fitness room. Included in the lower level are two more bedrooms, both with walk-in closets plus another full bath. Don't forget to check out the unfinished area that's perfect for all your storage needs with shelving and work bench. You're just steps away from the pool for these hot summer days. Take advantage of shopping and dining just minutes away! Enjoy a truly maintenance-free lifestyle with lawn care and snow removal. Trash and recycling services are also included. Don’t miss your chance to embrace effortless living in this exceptional home!
Sold
Price Unknown
1440 SW Heartwood Dr, Lees Summit, MO 64081
4beds
2,889sqft
Single Family Residence
Built in 2005
3,008 Square Feet Lot
$529,700 Zestimate®
$--/sqft
$3,505 Estimated rent
Home value
$529,700
$477,000 - $593,000
$3,505/mo
Zestimate® history
Owner options
List your home for rent
$3,505/mo
Rent Zestimate®
Find your next renter with Zillow Rental Manager. Plus, with online applications, you can quickly screen prospective tenants – for free.
$3,505/mo
Rent Zestimate®
Refinance and save
$601/mo
Est. payment
Refinancing to a lower rate could help reduce your monthly payments and save thousands over the life of the loan.
$601/mo
Est. payment
Explore your selling options
Work with a Zillow partner agent
Leverage their expertise and Zillow's premium Showcase listings to get your home seen by more buyers.
Get startedList with your own agent
Get your home in front of millions of buyers by listing it on Zillow.
Learn how to do itSell it yourself
Take full control of how buyers see your home on Zillow by listing For Sale by Owner (FSBO).
List your homeWhat's special
Scenic treed lotFitness roomScreened deckGranite countertopsWalk-in closetsBeautifully designed kitchenEnsuite bathroom
Zillow last checked:
Listing updated:
Listed by:
Vicki Shepherd 816-210-7355,
Realty Executives
Bought with:
Mike Mason, SP00240082
Keller Williams Realty Partners Inc.
Source: Heartland MLS as distributed by MLS GRID,MLS#: 2553370
Facts & features
Interior
Bedrooms & bathrooms
- Bedrooms: 4
- Bathrooms: 4
- Full bathrooms: 3
- 1/2 bathrooms: 1
Primary bedroom
- Features: Carpet, Ceiling Fan(s)
- Level: Main
Bedroom 2
- Features: Ceiling Fan(s)
- Level: Main
Bedroom 3
- Features: Carpet, Ceiling Fan(s), Walk-In Closet(s)
- Level: Lower
Bedroom 4
- Features: Carpet, Ceiling Fan(s), Walk-In Closet(s)
- Level: Lower
Primary bathroom
- Features: Walk-In Closet(s)
- Level: Main
Dining room
- Features: Wood Floor
- Level: Main
Family room
- Features: Built-in Features, Carpet
- Level: Lower
Kitchen
- Features: Granite Counters, Kitchen Island, Pantry
- Level: Main
Living room
- Features: Carpet, Fireplace
- Level: Main
Heating
- Heat Pump
Cooling
- Heat Pump
Appliances
- Included: Dishwasher, Disposal, Dryer, Microwave, Refrigerator, Built-In Electric Oven, Washer
- Laundry: Bedroom Level, Main Level
Features
- Ceiling Fan(s), Kitchen Island, Pantry, Walk-In Closet(s)
- Flooring: Carpet, Ceramic Tile, Other
- Windows: Window Coverings
- Basement: Basement BR,Finished,Walk-Out Access
- Number of fireplaces: 1
- Fireplace features: Living Room
Interior area
- Total structure area: 2,889
- Total interior livable area: 2,889 sqft
- Finished area above ground: 1,789
- Finished area below ground: 1,100
Property
Parking
- Total spaces: 2
- Parking features: Attached, Garage Door Opener, Garage Faces Front
- Attached garage spaces: 2
Accessibility
- Accessibility features: Accessible Approach with Ramp
Features
- Patio & porch: Patio, Screened
- Spa features: Bath
Lot
- Size: 3,008 Square Feet
- Features: Level
Details
- Parcel number: 61920027700000000
Construction
Type & style
- Home type: SingleFamily
- Architectural style: Traditional
- Property subtype: Single Family Residence
Materials
- Board & Batten Siding, Stone Trim
- Roof: Composition
Condition
- Year built: 2005
Utilities & green energy
- Sewer: Public Sewer
- Water: Public
Community & HOA
Community
- Security: Smoke Detector(s)
- Subdivision: Woodland Glen
HOA
- Has HOA: Yes
- Amenities included: Pool
- Services included: Maintenance Grounds, Snow Removal, Trash
- HOA fee: $601 quarterly
- HOA name: Woodland Glen HOA
Location
- Region: Lees Summit
Financial & listing details
- Tax assessed value: $448,100
- Annual tax amount: $5,704
- Date on market: 6/8/2025
- Listing terms: Cash,Conventional,FHA,VA Loan
- Ownership: Private
Price history
| Date | Event | Price |
|---|---|---|
| 7/25/2025 | Sold | -- |
Source:  Heartland MLS as distributed by MLS GRID #2553370 Report a problem Heartland MLS as distributed by MLS GRID #2553370 Report a problem | ||
| 6/28/2025 | Pending sale | $539,900$187/sqft |
Source: Heartland MLS as distributed by MLS GRID #2553370 Report a problem | ||
| 6/19/2025 | Price change | $539,900-1.8%$187/sqft |
Source: Heartland MLS as distributed by MLS GRID #2553370 Report a problem | ||
| 6/8/2025 | Listed for sale | $550,000$190/sqft |
Source: Heartland MLS as distributed by MLS GRID #2553370 Report a problem | ||
Public tax history
| Year | Property taxes | Tax assessment |
|---|---|---|
| 2025 | $6,190 +8.5% | $85,139 +7.8% |
| 2024 | $5,704 +0.7% | $79,002 |
| 2023 | $5,663 -6.8% | $79,002 +5% |
| 2022 | $6,074 -2% | $75,240 |
| 2021 | $6,199 +4% | $75,240 +5.1% |
| 2020 | $5,958 +2.8% | $71,609 |
| 2019 | $5,796 | $71,609 +14.9% |
| 2018 | $5,796 +4% | $62,324 |
| 2017 | $5,574 +4.4% | $62,324 +2.6% |
| 2016 | $5,338 -4.2% | $60,762 -2.6% |
| 2014 | $5,570 +0.1% | $62,377 |
| 2013 | $5,566 -0.2% | $62,377 |
| 2012 | $5,577 +0.4% | $62,377 |
| 2011 | $5,553 +1.8% | $62,377 |
| 2010 | $5,454 -0.8% | $62,377 |
| 2009 | $5,495 +0.4% | $62,377 -2% |
| 2008 | $5,474 -1.5% | $63,650 |
| 2007 | $5,557 | $63,650 +644.4% |
| 2006 | -- | $8,550 -74.3% |
| 2004 | $2,794 | $33,250 |
| 2003 | -- | -- |
Find assessor info on the county website
Neighborhood: 64081
Nearby homes
- $457,6003 bd3 ba1.8k sqft1388 SW Heartwood Dr, Lees Summit, MO 64081Off Market
- $502,7002 bd2 ba1.6k sqft1444 SW Heartwood Dr, Lees Summit, MO 64081Off Market
- $441,8003 bd3 ba1.7k sqft1384 SW Heartwood Dr, Lees Summit, MO 64081Off Market
- $430,1002 bd2 ba1.6k sqft1448 SW Heartwood Dr, Lees Summit, MO 64081Off Market
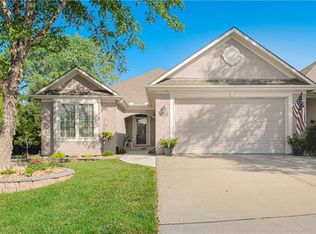
- $454,8003 bd3 ba1.7k sqft1437 SW Heartwood Ter, Lees Summit, MO 64081Off Market
- $417,9003 bd2 ba1.6k sqft1380 SW Heartwood Dr, Lees Summit, MO 64081Off Market
- $607,2004 bd3 ba2.4k sqft1501 SW Hedgewood Ln, Lees Summit, MO 64081Off Market
- $417,0003 bd2 ba1.6k sqft1433 SW Heartwood Ter, Lees Summit, MO 64081Off Market
Nearby schools
GreatSchools rating
- 6/10Pleasant Lea Elementary SchoolGrades: K-5Distance: 0.4 mi
- 8/10Pleasant Lea Middle SchoolGrades: 6-8Distance: 0.4 mi
- 8/10Lee's Summit Senior High SchoolGrades: 9-12Distance: 1.6 mi
Schools provided by the listing agent
- Elementary: Pleasant Lea
- Middle: Pleasant Lea
- High: Lee's Summit
Source: Heartland MLS as distributed by MLS GRID. This data may not be complete. We recommend contacting the local school district to confirm school assignments for this home.
Get a cash offer in 3 minutes
Find out how much your home could sell for in as little as 3 minutes with a no-obligation cash offer.
Estimated market value
$529,700
Get a cash offer in 3 minutes
Find out how much your home could sell for in as little as 3 minutes with a no-obligation cash offer.
Estimated market value
$529,700
- Missouri
- Jackson County
- Lees Summit
- 64081
- 1440 SW Heartwood Dr
Nearby cities
Nearby zip codes
Other Lees Summit Topics
