Skip main navigation
Closed
  • $311,000

    1440 Saddle St NE, Uniontown, OH 44685

    4beds
    1,726sqft
    Single Family Residence
    Built in 1977
    0.51 Acres Lot
    $311,000 Zestimate®
    $180/sqft
    $2,192 Estimated rent

    Home value

    $311,000

    $295,000 - $327,000

    $2,192/mo

    Zestimate® history
    Loading
    Loading...

    Owner options

    List your home for rent

    $2,192/mo

    Rent Zestimate®

    Find your next renter with Zillow Rental Manager. Plus, with online applications, you can quickly screen prospective tenants – for free.

    Learn more

    $2,192/mo

    Rent Zestimate®

    Refinance and save

    $2,029/mo

    Est. payment

    Refinancing to a lower rate could help reduce your monthly payments and save thousands over the life of the loan.

    See today's rates

    $2,029/mo

    Est. payment

    Explore your selling options

    Work with a Zillow partner agent

    Leverage their expertise and Zillow's premium Showcase listings to get your home seen by more buyers.

    Get started

    List with your own agent

    Get your home in front of millions of buyers by listing it on Zillow.

    Learn how to do it

    Sell it yourself

    Take full control of how buyers see your home on Zillow by listing For Sale by Owner (FSBO).

    List your home

    What's special

    Large yardNew showerFresh paintNew deckNew carpetOpen floorDouble sinks

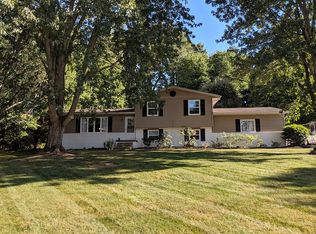
    This home is a beauty! When you enter the driveway from the Cul-de-sac lot you will see this home is beautiful. The large yard makes for a great place for kids to play outdoors or just a nice area to call home. Walking in the front door you will see the open floor and fresh paint. The kitchen is entirely new with white shaker cabinets. Quartz and butcher block counters, ceramic backsplash and new G.E. Appliances. You will love the lighting and the really pretty built in cubby. Down a few steps to the lower level and there is a large family room with a ship lapped wall. This room opens to the oversized 2 car garage. This floor also has a bedroom and a remodeled full bath. On the second floor is a large completely new family bathroom with double sinks, quartz counters, new shower and flooring. The owners bedroom and two additional bedrooms are on this level and have fresh paint and new carpet. Walk out the kitchen slider to a new deck and enjoy the treed lot that is so pretty and

    This property is not currently displayed as for sale or rent on Zillow. This may be different from what's on other websites or public sources.

    Zillow last checked:

    Listing updated:

    Listed by:

    Taraline H Coughlin dmaltese@dehoff.com(330)499-8153,

    DeHOFF REALTORS

    Bought with:

    Courtney Hatfield, 2018003254

    McDowell Homes Real Estate Services

    Julia Collins, 2022000245

    McDowell Homes Real Estate Services

    Source: MLS Now,MLS#: 4453925MLS LogoOriginating MLS: Stark Trumbull Area REALTORS

    Facts & features

    Interior

    Bedrooms & bathrooms
    • Bedrooms: 4
    • Bathrooms: 2
    • Full bathrooms: 2
    Primary bedroom
    • Description: Flooring: Carpet
    • Level: Second
    • Dimensions: 13.00 x 13.00
    Bedroom
    • Description: Flooring: Carpet
    • Level: Second
    • Dimensions: 11.00 x 12.00
    Bedroom
    • Description: Flooring: Carpet
    • Level: Second
    • Dimensions: 10.00 x 12.00
    Bedroom
    • Description: Flooring: Carpet
    • Level: Lower
    • Dimensions: 11.00 x 9.00
    Dining room
    • Description: Flooring: Luxury Vinyl Tile
    • Level: First
    • Dimensions: 11.00 x 9.00
    Family room
    • Description: Flooring: Carpet
    • Level: Lower
    • Dimensions: 13.00 x 21.00
    Great room
    • Description: Flooring: Luxury Vinyl Tile
    • Level: First
    • Dimensions: 21.50 x 15.00
    Kitchen
    • Description: Flooring: Luxury Vinyl Tile
    • Level: First
    • Dimensions: 11.00 x 13.00
    Heating
    • Forced Air, Gas
    Cooling
    • Central Air
    Appliances
    • Included: Dishwasher, Disposal, Microwave, Range
    Features
    • Basement: Partial,Sump Pump
    • Has fireplace: No
    Interior area
    • Total structure area: 1,726
    • Total interior livable area: 1,726 sqft
    • Finished area above ground: 1,726

    Property

    Parking
    • Total spaces: 2
    • Parking features: Attached, Direct Access, Electricity, Garage, Garage Door Opener, Paved
    • Attached garage spaces: 2
    Features
    • Levels: Two,Multi/Split
    • Stories: 2
    • Patio & porch: Deck
    Lot
    • Size: 0.51 Acres
    • Dimensions: 110 x 200
    • Features: Cul-De-Sac
    Details
    • Parcel number: 01902491

    Construction

    Type & style
    • Home type: SingleFamily
    • Architectural style: Split Level
    • Property subtype: Single Family Residence
    Materials
    • Brick
    • Roof: Asphalt,Fiberglass
    Condition
    • Year built: 1977

    Utilities & green energy

    • Sewer: Septic Tank
    • Water: Well

    Community & HOA

    Community
    • Security: Carbon Monoxide Detector(s), Smoke Detector(s)
    • Subdivision: Westview Estates
    HOA
    • Has HOA: No
    Location
    • Region: Uniontown

    Financial & listing details

    • Price per square foot: $180/sqft
    • Tax assessed value: $229,500
    • Annual tax amount: $3,580
    • Date on market: 6/20/2023
    • Cumulative days on market: 5 days

    Price history

    DateEventPrice
    6/16/2023Sold$283,000-2.4%$164/sqft
    Source: MLS Now #4453925 Report a problem
    5/2/2023Pending sale$289,900$168/sqft
    Source: MLS Now #4453925 Report a problem
    4/27/2023Listed for sale$289,900+121.5%$168/sqft
    Source: MLS Now #4453925 Report a problem
    12/28/2021Sold$130,900$76/sqft
    Source: MLS Now #4337449 Report a problem

    Public tax history

    YearProperty taxesTax assessment
    2024$3,580 +7%$80,330 +14.4%
    2023$3,346 +32.8%$70,210 +33.3%
    2022$2,518 +21.5%$52,680 +0.7%
    2021$2,072 +2%$52,290 +14.4%
    2020$2,031 +5%$45,710
    2019$1,934 $45,710
    2018$1,934 -5.8%$45,710 +1.2%
    2017$2,053 0%$45,150
    2016$2,054 +0.1%$45,150
    2015$2,053 $45,150 +11.5%
    2014$2,053 +138.6%$40,500
    2013$860 $40,500
    2012-- $40,500 -8.9%
    2011-- $44,460 -0.5%
    2010-- $44,670
    2009$1,816 -2%--
    2008$1,853 +1.3%--
    2007$1,830 +6%--
    2005$1,727 -1.7%--
    2004$1,757 --
    2003$1,757 +2%--
    2002$1,723 -0.2%--
    2001$1,727 +0.9%--
    2000$1,711 --
    Find assessor info on the county website

    Neighborhood: 44685

    Nearby schools

    GreatSchools rating
    Schools provided by the listing agent
    • District: Lake LSD Stark- 7606

    Source: MLS Now. This data may not be complete. We recommend contacting the local school district to confirm school assignments for this home.

    Get a cash offer in 3 minutes
    Find out how much your home could sell for in as little as 3 minutes with a no-obligation cash offer.
    Estimated market value
    $311,000
    Get a cash offer in 3 minutes
    Find out how much your home could sell for in as little as 3 minutes with a no-obligation cash offer.
    Estimated market value
    $311,000