Skip main navigation
Closed
  • $465,000

    1440 Sandford Trl SW, Lilburn, GA 30047

    4beds
    2,928sqft
    Single Family Residence
    Built in 1988
    0.69 Acres Lot
    $453,800 Zestimate®
    $159/sqft
    $2,691 Estimated rent

    Home value

    $453,800

    $417,000 - $495,000

    $2,691/mo

    Zestimate® history
    Loading
    Loading...

    Owner options

    List your home for rent

    $2,691/mo

    Rent Zestimate®

    Find your next renter with Zillow Rental Manager. Plus, with online applications, you can quickly screen prospective tenants – for free.

    Learn more

    $2,691/mo

    Rent Zestimate®

    Refinance and save

    $3,598/mo

    Est. payment

    Refinancing to a lower rate could help reduce your monthly payments and save thousands over the life of the loan.

    See today's rates

    $3,598/mo

    Est. payment

    Explore your selling options

    Work with a Zillow partner agent

    Leverage their expertise and Zillow's premium Showcase listings to get your home seen by more buyers.

    Get started

    List with your own agent

    Get your home in front of millions of buyers by listing it on Zillow.

    Learn how to do it

    Sell it yourself

    Take full control of how buyers see your home on Zillow by listing For Sale by Owner (FSBO).

    List your home

    What's special

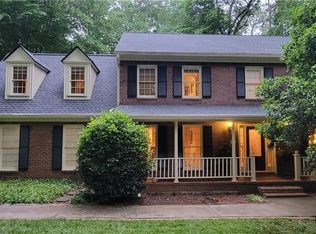
    Welcome home to this spacious gem tucked away on a serene, wooded lot with a peaceful creek running alongside itConestled in one of BrookwoodCOs most beautiful and sought-after communities. From the moment you arrive, youCOll love the quiet setting and the inviting curb appeal. Inside, thereCOs room for everyone with a classic layout featuring a light-filled living room, separate dining room, and a generous eat-in kitchen perfect for gathering around the table. The cozy family room flows right into a bright and airy sunroom with skylightsCoideal for morning coffee or curling up with a book. Need extra space? The large upstairs bonus room offers endless possibilities as a home office, media room, playroom, or even a nursery. The full basement includes a convenient boat door and plenty of storage or workshop potential. Retreat to the oversized primary suite with its tray ceiling, walk-in closets, jetted tub, and separate showerCoyour own private sanctuary at the end of the day. Living here means more than just a great house. YouCOll enjoy amazing community amenities including a welcoming clubhouse, Olympic-size swimming pool with diving well, six lighted tennis courts, a scenic lake, playground, and tranquil nature trails complete with a waterfall. This home has been lovingly maintained and ready for its next chapter. Welcome home!

    Zillow last checked:

    Listing updated:

    Listed by:

    Meg Councilman 404-824-7348,

    Compass

    Bought with:

    Harriet Hinson, 121768

    eXp Realty

    Source: GAMLS,MLS#: 10509870MLS Logo

    Facts & features

    Interior

    Bedrooms & bathrooms
    • Bedrooms: 4
    • Bathrooms: 3
    • Full bathrooms: 2
    • 1/2 bathrooms: 1
    Rooms
    • Room types: Bonus Room, Den, Family Room, Foyer, Game Room, Laundry, Office, Sun Room
    Kitchen
    • Features: Breakfast Area, Breakfast Bar, Country Kitchen, Pantry
    Heating
    • Central, Natural Gas, Zoned
    Cooling
    • Ceiling Fan(s), Central Air, Zoned
    Appliances
    • Included: Dishwasher, Disposal, Gas Water Heater, Microwave, Washer
    • Laundry: In Hall, Upper Level
    Features
    • Bookcases, Double Vanity, Rear Stairs
    • Flooring: Carpet, Laminate
    • Windows: Double Pane Windows, Skylight(s)
    • Basement: Boat Door,Crawl Space,Daylight,Exterior Entry,Full,Interior Entry
    • Number of fireplaces: 1
    • Fireplace features: Family Room, Gas Log, Gas Starter, Living Room, Masonry
    • Common walls with other units/homes: No Common Walls
    Interior area
    • Total structure area: 2,928
    • Total interior livable area: 2,928 sqft
    • Finished area above ground: 2,928
    • Finished area below ground: 0

    Property

    Parking
    • Total spaces: 4
    • Parking features: Garage, Garage Door Opener, Kitchen Level
    • Has garage: Yes
    Features
    • Levels: Two
    • Stories: 2
    • Patio & porch: Deck
    • Fencing: Back Yard,Front Yard,Privacy
    • Body of water: None
    Lot
    • Size: 0.69 Acres
    • Features: Private, Sloped
    • Residential vegetation: Wooded
    Details
    • Parcel number: R6084 199
    • Other equipment: Satellite Dish

    Construction

    Type & style
    • Home type: SingleFamily
    • Architectural style: Brick Front,Traditional
    • Property subtype: Single Family Residence
    Materials
    • Other
    • Roof: Composition
    Condition
    • Resale
    • New construction: No
    • Year built: 1988

    Utilities & green energy

    • Sewer: Public Sewer
    • Water: Public
    • Utilities for property: Cable Available, Electricity Available, High Speed Internet, Natural Gas Available, Water Available

    Community & HOA

    Community
    • Features: Clubhouse, Lake, Park, Playground, Pool, Sidewalks, Street Lights, Swim Team, Tennis Court(s), Near Shopping
    • Security: Smoke Detector(s)
    • Subdivision: Rivermist
    HOA
    • Has HOA: Yes
    • Services included: Maintenance Grounds, Swimming, Tennis
    • HOA fee: $682 annually
    Location
    • Region: Lilburn

    Financial & listing details

    • Price per square foot: $159/sqft
    • Annual tax amount: $5,289
    • Date on market: 5/2/2025
    • Cumulative days on market: 2 days
    • Listing agreement: Exclusive Right To Sell
    • Listing terms: Cash,Conventional,FHA,VA Loan
    • Electric utility on property: Yes

    Price history

    DateEventPrice
    6/5/2025Sold$465,000-2.1%$159/sqft
    Source: GAMLS #10509870 Report a problem
    5/30/2025Pending sale$475,000$162/sqft
    Source: FMLS GA #7566913 Report a problem
    5/29/2025Listed for sale$475,000$162/sqft
    Source: FMLS GA #7566913 Report a problem
    5/12/2025Pending sale$475,000$162/sqft
    Source: FMLS GA #7566913 Report a problem
    5/2/2025Listed for sale$475,000$162/sqft
    Source: GAMLS #10509870 Report a problem

    Public tax history

    Tax history is unavailable.

    Neighborhood: 30047

    Nearby schools

    GreatSchools rating
    Schools provided by the listing agent
    • Elementary: Head
    • Middle: Five Forks
    • High: Brookwood

    Source: GAMLS. This data may not be complete. We recommend contacting the local school district to confirm school assignments for this home.

    Get a cash offer in 3 minutes
    Find out how much your home could sell for in as little as 3 minutes with a no-obligation cash offer.
    Estimated market value
    $453,800
    Get a cash offer in 3 minutes
    Find out how much your home could sell for in as little as 3 minutes with a no-obligation cash offer.
    Estimated market value
    $453,800