Luxurious, superior-quality new construction by award-winning Riggins Construction, this home embodies the best of Tennessee lakeside living on Center Hill Lake. Tucked into the serenity of surrounding woods, it’s equally ideal as a primary residence or a tranquil retreat. Step inside to gleaming hardwood floors, custom millwork, and designer lighting that accentuates an open-concept layout. The chef’s kitchen boasts quartz countertops, high-end fixtures, and modern amenities, while large windows flood the living spaces with natural light and offer glimpses of the lake beyond. Smart-wired connectivity and available fiber internet ensure seamless integration of today’s technology. A spacious deck overlooks the water, providing an idyllic spot for morning coffee or evening gatherings against panoramic lake views. The deep, basement-level garage accommodates both car and boat, and an expansive lower-level room can serve as a storm shelter, workshop, gym, or extra storage. Neighborhood amenities include convenient boat parking and a walking trail that leads directly to the lake. Located mere minutes from historic downtown Smithville, the municipal airport, Hurricane, Pates Ford, and Sligo marinas—and with easy access to I-40—this exceptional property blends convenience, craftsmanship, and breathtaking natural beauty. A must-see for anyone seeking luxury, comfort, and lakeside peace.
Closed
$540,000
1440 Shoreside Dr, Smithville, TN 37166
3beds
1,800sqft
Single Family Residence, Residential
Built in 2025
1.06 Acres Lot
$544,500 Zestimate®
$300/sqft
$2,276 Estimated rent
Home value
$544,500
Estimated sales range
Not available
$2,276/mo
Zestimate® history
Owner options
List your home for rent
$2,276/mo
Rent Zestimate®
Find your next renter with Zillow Rental Manager. Plus, with online applications, you can quickly screen prospective tenants – for free.
$2,276/mo
Rent Zestimate®
Refinance and save
$3,797/mo
Est. payment
Refinancing to a lower rate could help reduce your monthly payments and save thousands over the life of the loan.
$3,797/mo
Est. payment
Explore your selling options
Work with a Zillow partner agent
Leverage their expertise and Zillow's premium Showcase listings to get your home seen by more buyers.
Get startedList with your own agent
Get your home in front of millions of buyers by listing it on Zillow.
Learn how to do itSell it yourself
Take full control of how buyers see your home on Zillow by listing For Sale by Owner (FSBO).
List your homeWhat's special
Zillow last checked:
Listing updated:
Listed by:
Nathan Throneberry 615-542-5822,
ATLAS GLOBAL REAL ESTATE
Bought with:
Olivia McCoy Cobb, 351949
Real Estate Professionals of Tennessee
Source: RealTracs MLS as distributed by MLS GRID,MLS#: 2963260
Facts & features
Interior
Bedrooms & bathrooms
- Bedrooms: 3
- Bathrooms: 3
- Full bathrooms: 2
- 1/2 bathrooms: 1
- Main level bedrooms: 2
Bedroom 1
- Features: Full Bath
- Level: Full Bath
- Area: 336 Square Feet
- Dimensions: 24x14
Bedroom 2
- Area: 143 Square Feet
- Dimensions: 11x13
Bedroom 3
- Area: 143 Square Feet
- Dimensions: 11x13
Primary bathroom
- Features: Double Vanity
- Level: Double Vanity
Dining room
- Features: Combination
- Level: Combination
- Area: 120 Square Feet
- Dimensions: 10x12
Kitchen
- Area: 330 Square Feet
- Dimensions: 15x22
Living room
- Features: Great Room
- Level: Great Room
- Area: 374 Square Feet
- Dimensions: 22x17
Heating
- Central
Cooling
- Ceiling Fan(s), Central Air
Appliances
- Included: Electric Oven, Cooktop, Dishwasher, Microwave, Refrigerator
- Laundry: Electric Dryer Hookup, Washer Hookup
Features
- Built-in Features, Ceiling Fan(s), High Ceilings, Open Floorplan, Pantry, Walk-In Closet(s), High Speed Internet, Kitchen Island
- Flooring: Wood, Tile
- Basement: Full,Crawl Space
- Number of fireplaces: 1
- Fireplace features: Great Room
Interior area
- Total structure area: 1,800
- Total interior livable area: 1,800 sqft
- Finished area above ground: 1,800
Property
Parking
- Total spaces: 1
- Parking features: Garage Door Opener, Basement
- Attached garage spaces: 1
Features
- Levels: One
- Stories: 2
- Patio & porch: Deck, Covered, Porch
- Has view: Yes
- View description: Lake
- Has water view: Yes
- Water view: Lake
Lot
- Size: 1.06 Acres
- Features: Hilly, Views, Wooded
- Topography: Hilly,Views,Wooded
Details
- Parcel number: 046D B 04100 000
- Special conditions: Standard
- Other equipment: Air Purifier
Construction
Type & style
- Home type: SingleFamily
- Property subtype: Single Family Residence, Residential
Materials
- Brick
- Roof: Shingle
Condition
- New construction: No
- Year built: 2025
Utilities & green energy
- Sewer: STEP System
- Water: Public
- Utilities for property: Water Available
Community & HOA
Community
- Subdivision: Center Hill Shores
HOA
- Has HOA: Yes
- HOA fee: $680 annually
Location
- Region: Smithville
Financial & listing details
- Price per square foot: $300/sqft
- Tax assessed value: $311,200
- Annual tax amount: $1,953
- Date on market: 7/29/2025
Price history
| Date | Event | Price |
|---|---|---|
| 9/29/2025 | Sold | $540,000-1.6%$300/sqft |
Source:  RealTracs MLS as distributed by MLS GRID #2963260 Report a problem RealTracs MLS as distributed by MLS GRID #2963260 Report a problem | ||
| 9/11/2025 | Contingent | $549,000$305/sqft |
Source: RealTracs MLS as distributed by MLS GRID #2963260 Report a problem | ||
| 7/29/2025 | Listed for sale | $549,000+1275.9%$305/sqft |
Source: RealTracs MLS as distributed by MLS GRID #2963260 Report a problem | ||
| 4/25/2008 | Sold | $39,900$22/sqft |
Source: Public Record Report a problem | ||
Public tax history
| Year | Property taxes | Tax assessment |
|---|---|---|
| 2025 | $1,953 +522.4% | $77,800 +522.4% |
| 2024 | $314 +25.5% | $12,500 |
| 2023 | $250 +15.6% | $12,500 |
| 2022 | $216 | $12,500 |
| 2021 | -- | $12,500 -9.1% |
| 2020 | $292 | $13,750 |
| 2019 | $292 +15.8% | $13,750 |
| 2018 | $252 +0% | $13,750 |
| 2017 | $252 | $13,750 |
| 2016 | $252 +13.1% | $13,750 |
| 2015 | $223 | $13,750 |
| 2014 | $223 | $13,750 |
| 2013 | $223 | $13,750 |
| 2011 | $223 | $13,750 |
Find assessor info on the county website
Neighborhood: 37166
Nearby homes
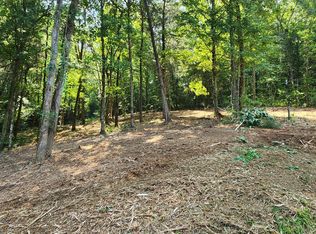
- $25,0000.87 Acres0 Shoreside Dr LOT 94, Smithville, TN 37166Sold
- $50,000-- bd-- ba-- sqftShoreside Dr, Smithville, TN 37166Off Market
- $50,000-- bd-- ba-- sqftShoreside Dr, Smithville, TN 37166Off Market
- $22,0000.97 Acres0 Shoreside Dr LOT 15, Smithville, TN 37166Sold
- $15,0000.73 Acres0 Shoreside Dr #74, Smithville, TN 37166Sold
- $50,000-- bd-- ba-- sqftShoreside Dr, Smithville, TN 37166Off Market
- $50,000-- bd-- ba-- sqftShoreside Dr, Smithville, TN 37166Off Market
- $50,000-- bd-- ba-- sqftShoreside Dr, Smithville, TN 37166Off Market
Nearby schools
GreatSchools rating
- 6/10Northside Elementary SchoolGrades: 2-5Distance: 3.1 mi
- 5/10Dekalb Middle SchoolGrades: 6-8Distance: 3.9 mi
Schools provided by the listing agent
- Elementary: Northside Elementary
- Middle: DeKalb Middle School
- High: De Kalb County High School
Source: RealTracs MLS as distributed by MLS GRID. This data may not be complete. We recommend contacting the local school district to confirm school assignments for this home.


Get pre-qualified for a loan
At Zillow Home Loans, we can pre-qualify you in as little as 5 minutes with no impact to your credit score.An equal housing lender. NMLS #10287.
- Tennessee
- Dekalb County
- Smithville
- 37166
- 1440 Shoreside Dr
Nearby cities
Nearby zip codes
Other Smithville Topics
