Step into stylish, low-maintenance living in this beautifully reimagined Arlington home, where thoughtful upgrades meet modern comfort at every turn. Flooded with natural light, the versatile 3-bedroom, 2.5-bath floor plan showcases sleek SPC vinyl plank flooring that flows from the welcoming entry into the main living spaces and up to the second level. The freshly painted Alabaster exterior with bold black accents delivers instant curb appeal and lasting confidence, supported by a full exterior warranty. Inside, the kitchen feels truly elevated—designed with the home chef in mind and featuring quality appliances, custom cabinetry, and a convenient UV-filtered water station. Luxurious baths are outfitted with TOTO fixtures and spa-style shower heads, while the whole-house water softener enhances daily routines with soft, conditioned water throughout. The garage stands out as well, offering lifetime-warranty epoxy flooring, smart storage solutions, and secure electronic-lock entry. Outdoors, a handsome stone retaining wall and lighted concrete patio create an inviting backdrop for evening gatherings, quiet relaxation, or weekend entertaining. Every space reflects careful attention to detail and a commitment to comfort. This is a move-in-ready retreat with upgrades you can feel the moment you arrive.
Bundled service pricing is available for buyers—please connect with the listing agent for more information.
Sold
Price Unknown
1440 Silver Marten Trl, Arlington, TX 76005
3beds
1,955sqft
Single Family Residence
Built in 2023
4,225 Square Feet Lot
$471,800 Zestimate®
$--/sqft
$3,055 Estimated rent
Home value
$471,800
$439,000 - $510,000
$3,055/mo
Zestimate® history
Owner options
List your home for rent
$3,055/mo
Rent Zestimate®
Find your next renter with Zillow Rental Manager. Plus, with online applications, you can quickly screen prospective tenants – for free.
$3,055/mo
Rent Zestimate®
Refinance and save
$110/mo
Est. payment
Refinancing to a lower rate could help reduce your monthly payments and save thousands over the life of the loan.
$110/mo
Est. payment
Explore your selling options
Work with a Zillow partner agent
Leverage their expertise and Zillow's premium Showcase listings to get your home seen by more buyers.
Get startedList with your own agent
Get your home in front of millions of buyers by listing it on Zillow.
Learn how to do itSell it yourself
Take full control of how buyers see your home on Zillow by listing For Sale by Owner (FSBO).
List your homeWhat's special
Flooded with natural lightHandsome stone retaining wallConvenient uv-filtered water stationSecure electronic-lock entryFull exterior warrantyCustom cabinetryWhole-house water softener
Zillow last checked:
Listing updated:
Listed by:
Jesus Martinez 0772330 817-783-4605,
Redfin Corporation 817-783-4605,
Kevin Allen Henry 0671058 817-304-6083,
Redfin Corporation
Bought with:
Dilip Subedi
Beam Real Estate, LLC
Source: NTREIS,MLS#: 21117873
Facts & features
Interior
Bedrooms & bathrooms
- Bedrooms: 3
- Bathrooms: 3
- Full bathrooms: 2
- 1/2 bathrooms: 1
Primary bedroom
- Features: Walk-In Closet(s)
- Level: Second
- Dimensions: 16 x 11
Bedroom
- Level: Second
- Dimensions: 17 x 10
Bedroom
- Level: Second
- Dimensions: 13 x 10
Primary bathroom
- Features: Dual Sinks
- Level: Second
- Dimensions: 10 x 11
Dining room
- Level: First
- Dimensions: 12 x 11
Other
- Level: Second
- Dimensions: 7 x 5
Half bath
- Level: First
- Dimensions: 0 x 0
Kitchen
- Level: First
- Dimensions: 15 x 10
Living room
- Level: First
- Dimensions: 16 x 16
Heating
- Central, ENERGY STAR Qualified Equipment, Natural Gas
Cooling
- Central Air, Ceiling Fan(s), Electric, ENERGY STAR Qualified Equipment
Appliances
- Included: Some Gas Appliances, Dishwasher, Electric Oven, Gas Cooktop, Gas Range, Plumbed For Gas, Water Softener, Vented Exhaust Fan, Water Purifier
Features
- Chandelier, Decorative/Designer Lighting Fixtures, Eat-in Kitchen, High Speed Internet, Open Floorplan, Smart Home, Wired for Data, Wired for Sound, Air Filtration
- Flooring: Ceramic Tile, Luxury Vinyl Plank
- Has basement: No
- Has fireplace: No
Interior area
- Total interior livable area: 1,955 sqft
Property
Parking
- Total spaces: 2
- Parking features: Covered, Epoxy Flooring, Garage, Garage Door Opener, Oversized, Garage Faces Rear, Storage
- Attached garage spaces: 2
Features
- Levels: Two
- Stories: 2
- Patio & porch: Covered
- Pool features: None
- Fencing: Privacy,Wood
Lot
- Size: 4,225 Square Feet
- Features: Corner Lot, Landscaped, Subdivision, Sprinkler System
Details
- Parcel number: 42805161
- Other equipment: Air Purifier
Construction
Type & style
- Home type: SingleFamily
- Architectural style: Contemporary/Modern,Detached
- Property subtype: Single Family Residence
Materials
- Brick
- Foundation: Slab
- Roof: Composition
Condition
- Year built: 2023
Utilities & green energy
- Sewer: Public Sewer
- Water: Public
- Utilities for property: Natural Gas Available, Sewer Available, Separate Meters, Water Available
Green energy
- Energy efficient items: Appliances, Doors, HVAC, Insulation, Water Heater, Windows
- Indoor air quality: Filtration
Community & HOA
Community
- Security: Security System, Carbon Monoxide Detector(s), Fire Alarm, Smoke Detector(s)
- Subdivision: Viridian Village 2d
HOA
- Has HOA: Yes
- Services included: All Facilities, Association Management
- HOA fee: $110 monthly
- HOA name: VRZ
- HOA phone: 480-921-7500
Location
- Region: Arlington
Financial & listing details
- Tax assessed value: $422,432
- Annual tax amount: $12,069
- Date on market: 11/21/2025
- Cumulative days on market: 117 days
- Listing terms: Cash,Conventional,FHA,VA Loan
Price history
| Date | Event | Price |
|---|---|---|
| 12/26/2025 | Sold | -- |
Source: NTREIS #21117873 Report a problem | ||
| 12/5/2025 | Pending sale | $474,000$242/sqft |
Source: NTREIS #21117873 Report a problem | ||
| 12/1/2025 | Contingent | $474,000$242/sqft |
Source: NTREIS #21117873 Report a problem | ||
| 11/21/2025 | Listed for sale | $474,000-1%$242/sqft |
Source: NTREIS #21117873 Report a problem | ||
| 11/21/2025 | Listing removed | $479,000$245/sqft |
Source: NTREIS #20972421 Report a problem | ||
| 11/14/2025 | Price change | $479,000-1.2%$245/sqft |
Source: NTREIS #20972421 Report a problem | ||
| 11/6/2025 | Price change | $485,000-0.8%$248/sqft |
Source: NTREIS #20972421 Report a problem | ||
| 10/28/2025 | Price change | $489,000-2%$250/sqft |
Source: NTREIS #20972421 Report a problem | ||
| 10/24/2025 | Listed for sale | $499,000$255/sqft |
Source: NTREIS #20972421 Report a problem | ||
| 9/9/2025 | Pending sale | $499,000$255/sqft |
Source: NTREIS #20972421 Report a problem | ||
| 9/2/2025 | Contingent | $499,000$255/sqft |
Source: NTREIS #20972421 Report a problem | ||
| 8/27/2025 | Price change | $499,000-3.1%$255/sqft |
Source: NTREIS #20972421 Report a problem | ||
| 7/2/2025 | Pending sale | $515,000$263/sqft |
Source: NTREIS #20972421 Report a problem | ||
| 6/25/2025 | Contingent | $515,000$263/sqft |
Source: NTREIS #20972421 Report a problem | ||
| 6/17/2025 | Price change | $515,000-1%$263/sqft |
Source: NTREIS #20972421 Report a problem | ||
| 6/4/2025 | Price change | $520,000-1%$266/sqft |
Source: NTREIS #20897584 Report a problem | ||
| 4/24/2025 | Price change | $525,000-1.9%$269/sqft |
Source: NTREIS #20897584 Report a problem | ||
| 4/13/2025 | Listed for sale | $535,000+7%$274/sqft |
Source: NTREIS #20897584 Report a problem | ||
| 7/27/2024 | Listing removed | -- |
Source: Zillow Rentals Report a problem | ||
| 7/12/2024 | Listed for rent | $3,300$2/sqft |
Source: Zillow Rentals Report a problem | ||
| 4/10/2023 | Sold | -- |
Source: NTREIS #20078940 Report a problem | ||
| 8/31/2022 | Pending sale | $499,990$256/sqft |
Source: NTREIS #20078940 Report a problem | ||
| 8/29/2022 | Price change | $499,990-2%$256/sqft |
Source: NTREIS #20078940 Report a problem | ||
| 7/29/2022 | Price change | $509,990-2.9%$261/sqft |
Source: NTREIS #20078940 Report a problem | ||
| 7/20/2022 | Price change | $524,990-2.8%$269/sqft |
Source: NTREIS #20078940 Report a problem | ||
| 6/24/2022 | Price change | $539,990-0.8%$276/sqft |
Source: NTREIS #20078940 Report a problem | ||
| 6/20/2022 | Listed for sale | $544,222$278/sqft |
Source: NTREIS #20078940 Report a problem | ||
Public tax history
| Year | Property taxes | Tax assessment |
|---|---|---|
| 2025 | $9,353 -12.2% | $422,432 -12% |
| 2024 | $10,654 +57.7% | $480,036 +90% |
| 2023 | $6,755 +258.5% | $252,653 +374.6% |
| 2022 | $1,884 | $53,235 |
Find assessor info on the county website
Neighborhood: North
Nearby homes
- $419,9003 bd3 ba1.8k sqft4742 Smokey Quartz Ln, Arlington, TX 76005Off Market
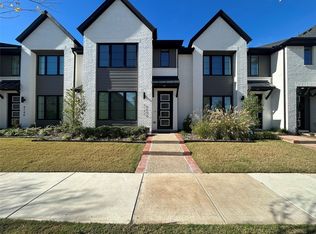
- $593,100-- bd-- ba2k sqft1434 Silver Marten Trl, Arlington, TX 76005Off Market
- $504,800-- bd-- ba2k sqft4746 Smokey Quartz Ln, Arlington, TX 76005Off Market
- $389,900-- bd-- ba1.6k sqft4740 Smokey Quartz Ln, Arlington, TX 76005Off Market
- $472,500-- bd-- ba2k sqft4738 Smokey Quartz Ln, Arlington, TX 76005Off Market
- $--3 bd3 ba2k sqft1409 Silver Marten Trl, Arlington, TX 76005Sold
- $465,100-- bd-- ba2k sqft4736 Smokey Quartz Ln, Arlington, TX 76005Off Market
- $579,400-- bd-- ba3k sqft1432 Silver Marten Trl, Arlington, TX 76005Off Market
Nearby schools
GreatSchools rating
- 10/10Viridian Elementary SchoolGrades: PK-6Distance: 0.8 mi
- 9/10Harwood Junior High SchoolGrades: 7-9Distance: 4 mi
- 6/10Trinity High SchoolGrades: 10-12Distance: 2.7 mi
Schools provided by the listing agent
- Elementary: Viridian
- High: Trinity
- District: Hurst-Euless-Bedford ISD
Source: NTREIS. This data may not be complete. We recommend contacting the local school district to confirm school assignments for this home.
Get a cash offer in 3 minutes
Find out how much your home could sell for in as little as 3 minutes with a no-obligation cash offer.
Estimated market value
$471,800
Get a cash offer in 3 minutes
Find out how much your home could sell for in as little as 3 minutes with a no-obligation cash offer.
Estimated market value
$471,800
- Texas
- Tarrant County
- Arlington
- 76005
- North
- 1440 Silver Marten Trl
Nearby cities
Nearby neighborhoods
Nearby zip codes
Other Arlington Topics
