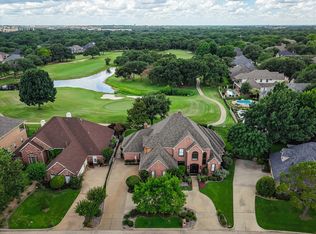
Perched along the 13th green of the Walnut Creek Oak Course, this exceptional custom residence captures sweeping golf course and landscape views rarely found. Positioned on a desirable corner estate lot, the home enjoys enhanced privacy while still offering direct access to the course and nearby trails. The exterior design showcases striking front and side elevations, with a rear drive entry leading to an oversized two-car garage, separate golf cart storage, and additional parking space.
The interior reflects the quality of an original-owner custom build, highlighted by refined finishes throughout. Wood and travertine flooring anchor the main living spaces, creating a warm and elegant atmosphere. At the heart of the home is a chef-inspired kitchen featuring granite countertops, stainless steel appliances, a substantial center island, and an expansive walk-in pantry. The kitchen opens seamlessly to the informal living area, where a fireplace and panoramic views make the space ideal for gatherings and everyday enjoyment.
The primary suite is privately situated on one side of the home and includes an updated bath retreat. On the opposite side of the main level, a downstairs guest bedroom with a full bath provides an ideal setup for extended family or in-laws. Two staircases add both convenience and architectural interest—one tucked near the back of the home leads to a spacious game room complete with a billiard area, seating space, and balcony access overlooking the course. The grand front staircase offers a dramatic vantage point over the formal living areas and ascends to a second balcony showcasing even more impressive views.
Upstairs, two additional bedrooms await, including one oversized room, along with a shared Jack-and-Jill bath. A converted attic adds flexible bonus space suitable for a variety of uses. Outdoors, the shaded backyard offers plenty of room for entertaining or future pool plans.
Great Access to Fort Worth or Dallas.
Sold
Price Unknown
1440 Southern Hills Dr, Mansfield, TX 76063
4beds
3,794sqft
Single Family Residence
Built in 1994
0.29 Acres Lot
$692,600 Zestimate®
$--/sqft
$3,836 Estimated rent
Home value
$692,600
$644,000 - $748,000
$3,836/mo
Zestimate® history
Owner options
List your home for rent
$3,836/mo
Rent Zestimate®
Find your next renter with Zillow Rental Manager. Plus, with online applications, you can quickly screen prospective tenants – for free.
$3,836/mo
Rent Zestimate®
Refinance and save
$100/mo
Est. payment
Refinancing to a lower rate could help reduce your monthly payments and save thousands over the life of the loan.
$100/mo
Est. payment
Explore your selling options
Work with a Zillow partner agent
Leverage their expertise and Zillow's premium Showcase listings to get your home seen by more buyers.
Get startedList with your own agent
Get your home in front of millions of buyers by listing it on Zillow.
Learn how to do itSell it yourself
Take full control of how buyers see your home on Zillow by listing For Sale by Owner (FSBO).
List your homeWhat's special
Zillow last checked:
Listing updated:
Listed by:
Trey Young 0400382,
Promark Realty Group 281-630-3233
Bought with:
Mark Hancock
Keller Williams Prosper Celina
Source: NTREIS,MLS#: 21152779
Facts & features
Interior
Bedrooms & bathrooms
- Bedrooms: 4
- Bathrooms: 3
- Full bathrooms: 3
Primary bedroom
- Features: Dual Sinks, Double Vanity, Garden Tub/Roman Tub, Separate Shower, Walk-In Closet(s)
- Level: First
- Dimensions: 19 x 17
Bedroom
- Level: First
- Dimensions: 11 x 11
Bedroom
- Features: Walk-In Closet(s)
- Level: Second
- Dimensions: 21 x 14
Bedroom
- Features: Walk-In Closet(s)
- Level: Second
- Dimensions: 13 x 13
Breakfast room nook
- Level: First
- Dimensions: 9 x 9
Dining room
- Level: First
- Dimensions: 13 x 13
Game room
- Features: Ceiling Fan(s)
- Level: Second
- Dimensions: 24 x 15
Kitchen
- Features: Built-in Features, Dual Sinks, Granite Counters, Kitchen Island
- Level: First
- Dimensions: 18 x 15
Living room
- Level: First
- Dimensions: 13 x 13
Living room
- Features: Fireplace
- Level: First
- Dimensions: 16 x 13
Office
- Level: Second
- Dimensions: 15 x 15
Utility room
- Features: Built-in Features, Utility Room, Utility Sink
- Level: First
- Dimensions: 9 x 8
Heating
- Natural Gas
Cooling
- Central Air
Appliances
- Included: Dishwasher, Electric Oven, Gas Cooktop, Disposal
Features
- Built-in Features, Decorative/Designer Lighting Fixtures, Double Vanity, Granite Counters, High Speed Internet, Kitchen Island, Multiple Staircases, Open Floorplan, Pantry, Cable TV, Vaulted Ceiling(s), Walk-In Closet(s)
- Flooring: Carpet, Ceramic Tile
- Has basement: No
- Number of fireplaces: 1
- Fireplace features: Decorative, Gas Log, Living Room
Interior area
- Total interior livable area: 3,794 sqft
Property
Parking
- Total spaces: 2
- Parking features: Garage, Golf Cart Garage, Garage Door Opener, Oversized
- Attached garage spaces: 2
Features
- Levels: Two
- Stories: 2
- Patio & porch: Balcony, Covered
- Exterior features: Balcony, Rain Gutters
- Pool features: None
Lot
- Size: 0.29 Acres
- Features: Corner Lot, Landscaped, On Golf Course, Subdivision, Sprinkler System
Details
- Parcel number: 06837816
Construction
Type & style
- Home type: SingleFamily
- Architectural style: Traditional,Detached
- Property subtype: Single Family Residence
Materials
- Brick
- Foundation: Slab
- Roof: Composition
Condition
- Year built: 1994
Utilities & green energy
- Sewer: Public Sewer
- Water: Public
- Utilities for property: Sewer Available, Water Available, Cable Available
Community & HOA
Community
- Subdivision: Walnut Estates
HOA
- Has HOA: Yes
- HOA fee: $100 annually
- HOA name: Walnut Estates
- HOA phone: 999-999-9999
Location
- Region: Mansfield
Financial & listing details
- Tax assessed value: $621,228
- Annual tax amount: $14,015
- Date on market: 1/13/2026
- Cumulative days on market: 369 days
- Listing terms: Cash,Conventional,FHA,VA Loan
Price history
| Date | Event | Price |
|---|---|---|
| 2/12/2026 | Sold | -- |
Source: NTREIS #21152779 Report a problem | ||
| 2/1/2026 | Pending sale | $695,000$183/sqft |
Source: NTREIS #21152779 Report a problem | ||
| 1/20/2026 | Contingent | $695,000$183/sqft |
Source: NTREIS #21152779 Report a problem | ||
| 1/13/2026 | Price change | $695,000-5.4%$183/sqft |
Source: NTREIS #21152779 Report a problem | ||
| 12/24/2025 | Listed for sale | $735,000+5.2%$194/sqft |
Source: Owner Report a problem | ||
| 12/15/2025 | Listing removed | $699,000$184/sqft |
Source: NTREIS #21119646 Report a problem | ||
| 11/24/2025 | Listed for sale | $699,000-6.8%$184/sqft |
Source: NTREIS #21119646 Report a problem | ||
| 11/19/2025 | Listing removed | $749,900$198/sqft |
Source:  Ebby Halliday Realtors #20966061 Report a problem Ebby Halliday Realtors #20966061 Report a problem | ||
| 6/11/2025 | Listed for sale | $749,900$198/sqft |
Source: NTREIS #20966061 Report a problem | ||
| 6/11/2025 | Listing removed | $749,900$198/sqft |
Source: Ebby Halliday Realtors #20794589 Report a problem | ||
| 4/22/2025 | Price change | $749,900-3.2%$198/sqft |
Source: NTREIS #20794589 Report a problem | ||
| 3/3/2025 | Price change | $775,000-8.7%$204/sqft |
Source: NTREIS #20794589 Report a problem | ||
| 12/10/2024 | Listed for sale | $849,000$224/sqft |
Source: NTREIS #20794589 Report a problem | ||
| 11/1/2024 | Listing removed | $849,000$224/sqft |
Source: Ebby Halliday Realtors #20650240 Report a problem | ||
| 7/13/2024 | Price change | $849,000-7.6%$224/sqft |
Source: NTREIS #20650240 Report a problem | ||
| 6/22/2024 | Listed for sale | $919,000$242/sqft |
Source: NTREIS #20650240 Report a problem | ||
Public tax history
| Year | Property taxes | Tax assessment |
|---|---|---|
| 2025 | $4,897 -18.5% | $621,228 |
| 2024 | $6,010 -29.6% | $621,228 -2% |
| 2023 | $8,537 -1.7% | $633,588 +16.8% |
| 2022 | $8,684 +1.2% | $542,632 +17.2% |
| 2021 | $8,580 +0.7% | $463,011 +6.3% |
| 2020 | $8,519 +0.3% | $435,721 +2.2% |
| 2019 | $8,498 +0.5% | $426,209 +4.6% |
| 2018 | $8,456 +0.3% | $407,579 -1% |
| 2017 | $8,430 +0.8% | $411,512 +14.4% |
| 2016 | $8,360 -1% | $359,773 +9% |
| 2015 | $8,441 | $330,000 |
| 2014 | $8,441 | $330,000 |
| 2013 | -- | $330,000 |
| 2012 | -- | $330,000 |
| 2011 | -- | $330,000 -0.8% |
| 2010 | -- | $332,700 -4.9% |
| 2009 | -- | $349,800 -9.1% |
| 2008 | -- | $384,700 |
| 2007 | -- | $384,700 +3.1% |
| 2006 | -- | $373,100 |
| 2005 | -- | $373,100 +15.8% |
| 2004 | -- | $322,200 |
| 2003 | -- | $322,200 |
| 2002 | -- | $322,200 +3.8% |
| 2001 | -- | $310,300 |
| 2000 | -- | $310,300 |
Find assessor info on the county website
Neighborhood: Walnut Creek
Nearby homes
- $619,5004 bd3 ba2.9k sqft1438 Southern Hills Dr, Mansfield, TX 76063Off Market
- $--4 bd4 ba4.3k sqft719 Morningside Dr, Mansfield, TX 76063Sold
- $621,5004 bd4 ba3.8k sqft1444 Southern Hills Dr, Mansfield, TX 76063Off Market

- $729,0004 bd3 ba3.8k sqft1436 Southern Hills Dr, Mansfield, TX 76063Off Market
- $553,1004 bd3 ba3.2k sqft720 Morningside Dr, Mansfield, TX 76063Off Market
- $696,5005 bd4 ba4k sqft1439 Southern Hills Dr, Mansfield, TX 76063Off Market
- $809,7005 bd5 ba4k sqft1441 Southern Hills Dr, Mansfield, TX 76063Off Market
- $599,2003 bd2 ba3k sqft717 Morningside Dr, Mansfield, TX 76063Off Market
Nearby schools
GreatSchools rating
- 9/10J L Boren Elementary SchoolGrades: PK-4Distance: 0.6 mi
- 9/10Brooks Wester Middle SchoolGrades: 6-8Distance: 1.4 mi
- 7/10Mansfield High SchoolGrades: 9-12Distance: 1.1 mi
Schools provided by the listing agent
- Elementary: Boren
- Middle: Wester
- High: Mansfield
- District: Mansfield ISD
Source: NTREIS. This data may not be complete. We recommend contacting the local school district to confirm school assignments for this home.
Get a cash offer in 3 minutes
Find out how much your home could sell for in as little as 3 minutes with a no-obligation cash offer.
Estimated market value
$692,600
Get a cash offer in 3 minutes
Find out how much your home could sell for in as little as 3 minutes with a no-obligation cash offer.
Estimated market value
$692,600
- Texas
- Tarrant County
- Mansfield
- 76063
- Walnut Creek
- 1440 Southern Hills Dr
Nearby cities
Nearby neighborhoods
Nearby zip codes
Other Mansfield Topics
