Don't miss this cozy home! With a nice yard to decorate and garden however you want in the front and a great little deck in the back to relax on, you have the best of both worlds with this property. Also, with a good-sized attached garage and a nice shed you will have plenty of storage here. Through the main entrance you walk directly into the living room which is attached to a great little extra room to set up exactly how you would like. Moving forward you walk into the dining room which is attached to the kitchen and both right next to the sliding glass doors one step away from a nice wooden deck to enjoy. With both bedrooms and the bathroom on the first floor this property makes life easy. The stairs to the basement have handicap accessibility with a chair installed to bring you up and down. The basement is clean and has a big extra room once set up as a salon with a half bath and hair wash station! Come take a look!
Closed
$185,500
1440 Southside Dr, Oneonta, NY 13820
2beds
1,312sqft
Single Family Residence
Built in 1988
0.88 Acres Lot
$213,400 Zestimate®
$141/sqft
$1,997 Estimated rent
Home value
$213,400
$198,000 - $228,000
$1,997/mo
Zestimate® history
Owner options
List your home for rent
$1,997/mo
Rent Zestimate®
Find your next renter with Zillow Rental Manager. Plus, with online applications, you can quickly screen prospective tenants – for free.
$1,997/mo
Rent Zestimate®
Refinance and save
$1,053/mo
Est. payment
Refinancing to a lower rate could help reduce your monthly payments and save thousands over the life of the loan.
$1,053/mo
Est. payment
Explore your selling options
Work with a Zillow partner agent
Leverage their expertise and Zillow's premium Showcase listings to get your home seen by more buyers.
Get startedList with your own agent
Get your home in front of millions of buyers by listing it on Zillow.
Learn how to do itSell it yourself
Take full control of how buyers see your home on Zillow by listing For Sale by Owner (FSBO).
List your homeWhat's special
Zillow last checked:
Listing updated:
Listed by:
Anthony Mercado 607-267-7739,
Keller Williams Upstate NY Properties,
Darline Fernandez 607-643-5767,
Keller Williams Upstate NY Properties
Bought with:
Cher A. Brundage CRS, 30BR1121735
Keller Williams Upstate NY Properties
Source: NYSAMLSs,MLS#: R1556608 Originating MLS: Otsego-Delaware
Originating MLS: Otsego-DelawareFacts & features
Interior
Bedrooms & bathrooms
- Bedrooms: 2
- Bathrooms: 2
- Full bathrooms: 1
- 1/2 bathrooms: 1
- Main level bathrooms: 2
- Main level bedrooms: 2
Heating
- Oil, Baseboard
Appliances
- Included: Built-In Range, Built-In Oven, Dishwasher, Microwave, Oil Water Heater
- Laundry: In Basement
Features
- Ceiling Fan(s), Separate/Formal Living Room, Kitchen/Family Room Combo, Bedroom on Main Level, Main Level Primary
- Flooring: Carpet, Laminate, Tile, Varies
- Basement: Partially Finished
- Has fireplace: No
Interior area
- Total structure area: 1,312
- Total interior livable area: 1,312 sqft
Property
Parking
- Total spaces: 1
- Parking features: Attached, Garage
- Attached garage spaces: 1
Features
- Levels: One
- Stories: 1
- Exterior features: Blacktop Driveway
Lot
- Size: 0.88 Acres
- Dimensions: 180 x 213
- Features: Rural Lot
Details
- Parcel number: 1226000210000001090200
- Special conditions: Standard
Construction
Type & style
- Home type: SingleFamily
- Architectural style: Ranch
- Property subtype: Single Family Residence
Materials
- Vinyl Siding, Pre-Cast Concrete
Condition
- Resale
- Year built: 1988
Utilities & green energy
- Sewer: Septic Tank
- Water: Well
Community & HOA
Location
- Region: Oneonta
Financial & listing details
- Price per square foot: $141/sqft
- Tax assessed value: $75,816
- Annual tax amount: $2,227
- Date on market: 8/2/2024
- Cumulative days on market: 5 days
- Listing terms: Conventional,FHA,VA Loan
Price history
| Date | Event | Price |
|---|---|---|
| 9/27/2024 | Sold | $185,500+3.1%$141/sqft |
Source:  NYSAMLSs #R1556608 Report a problem NYSAMLSs #R1556608 Report a problem | ||
| 8/8/2024 | Pending sale | $180,000$137/sqft |
Source: NYSAMLSs #R1556608 Report a problem | ||
| 8/3/2024 | Listed for sale | $180,000$137/sqft |
Source: NYSAMLSs #R1556608 Report a problem | ||
Public tax history
| Year | Property taxes | Tax assessment |
|---|---|---|
| 2025 | -- | $75,816 |
| 2024 | -- | $75,816 |
| 2023 | -- | $75,816 |
| 2022 | -- | $75,816 |
| 2021 | -- | $75,816 |
| 2020 | -- | $75,816 |
| 2019 | -- | $75,816 |
| 2018 | -- | $75,816 |
| 2017 | $579 | $75,816 |
| 2016 | -- | $75,816 |
| 2015 | -- | $75,816 |
| 2014 | -- | $75,816 |
| 2013 | -- | $75,816 |
| 2012 | -- | $75,816 |
| 2011 | -- | $75,816 |
| 2010 | -- | $75,816 |
| 2009 | -- | $75,816 |
| 2008 | -- | $75,816 |
| 2007 | -- | $75,816 |
| 2006 | -- | $75,816 |
| 2005 | -- | $75,816 |
| 2004 | -- | $75,816 +4% |
| 2003 | -- | $72,900 +2600% |
| 2002 | -- | $2,700 |
| 2001 | -- | $2,700 |
| 2000 | -- | $2,700 |
Find assessor info on the county website
Neighborhood: 13820
Nearby homes
- $204,0003 bd1 ba1.5k sqft1454 Southside Dr, Oneonta, NY 13820Sold
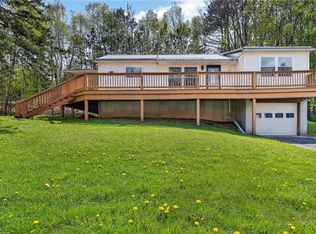
- $107,8012 bd1 ba1.1k sqft1454 Southside Dr, Oneonta, NY 13820Off Market
- $107,8012 bd1 ba1.1k sqft1454 Southside Dr, Oneonta, NY 13820Off Market
- $221,2003 bd1 ba1.1k sqft1454 Southside Dr, Oneonta, NY 13820Off Market
- $271,7006 bd3 ba2.8k sqft1449 Southside Dr, Oneonta, NY 13820Off Market
- $261,7003 bd1 ba672 sqft1397 Southside Dr, Oneonta, NY 13820Off Market
- $240,0003 bd2 ba1.2k sqft1516 Southside Dr, Oneonta, NY 13820Sold
- $235,3203 bd2 ba1.2k sqft1516 Southside Dr, Oneonta, NY 13820Sold
Nearby schools
GreatSchools rating
- 4/10Valleyview Elementary SchoolGrades: K-5Distance: 2.4 mi
- 3/10Oneonta Middle SchoolGrades: 6-8Distance: 3.1 mi
- 6/10Oneonta Senior High SchoolGrades: 9-12Distance: 3.1 mi
Schools provided by the listing agent
- District: Oneonta
Source: NYSAMLSs. This data may not be complete. We recommend contacting the local school district to confirm school assignments for this home.
- New York
- Delaware County
- Oneonta
- 13820
- 1440 Southside Dr
Nearby cities
Nearby neighborhoods
Nearby zip codes
Other Oneonta Topics
