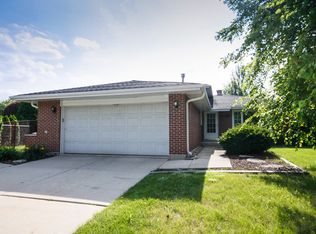
Its what you've been waiting for!! A solid built Gallager & Henry home in the established Farmingdale Cove neighborhood! Beautiful brick & stone exterior with elegant arched entryway offers outstanding curb appeal. Walk inside to find a home perfect for entertaining. The foyer, hall, powder room and Kitchen have neutral 18" cermic tile. The formal living room and dining room is flooded with natural light and has beautiful hardwood floors. Steps away from the dining room is a bright kitchen with upgraded oak cabinetry, tile backsplash, wine rack,a pantry cabinet and dinette space with newer sliders offering garden views and a paver brick patio. Large primary bedroom on 2nd level with spacious closet, ceiling fan and access to shared hall bath featuring vanity seat, abundance of vanity top and bath/shower combination. Generous sized additional bedrooms also on 2nd level. New Plush carpet in all bedrooms and hallway. Head down to the lower level to find an amazing family room with 2 sets of french doors leading out to another large brick paver patio, a stone fireplace, custom built-ins, and a bar. Absolutely perfect for TV viewing, cozying up to the stone wood burning fireplace or hanging out at the chic bar. There is also a full bath with bath/shower combination and tile surround. More fun spaces await you in the sub basement complete with a pool table, padded bench seating and billiards styled light fixture. Laundry room with utility sink is also in sub basement. The impressive outdoor area of this house will delight you like no other! The oversized lower paver patio (620 sq ft) with an elegant fountain is tastefully outlined by perennials and a mature landscape. The screened gazebo and hot tub also contribute to your outdoor experience-no details were overlooked! 2-car garage with 4 foot depth extension, epoxy finished, wall of storage cabinets and access door to backyard. Add to this awesome home the Concrete driveway, maintenance free exterior, mature landscaping in front and backyard with lighting and sprinkler system, all windows with integrated blinds and a prime cul-de-sac location! Roof was replaced in 2018. Furnace-2022, AC-2019. Schedule your appointment to see this home today. It will not last long!!
Closed
$520,000
1440 Spruce Ln, Westmont, IL 60559
3beds
2,500sqft
Single Family Residence
Built in 1979
-- sqft lot
$614,100 Zestimate®
$208/sqft
$3,703 Estimated rent
Home value
$614,100
$583,000 - $651,000
$3,703/mo
Zestimate® history
Owner options
List your home for rent
$3,703/mo
Rent Zestimate®
Find your next renter with Zillow Rental Manager. Plus, with online applications, you can quickly screen prospective tenants – for free.
$3,703/mo
Rent Zestimate®
Refinance and save
$3,884/mo
Est. payment
Refinancing to a lower rate could help reduce your monthly payments and save thousands over the life of the loan.
$3,884/mo
Est. payment
Explore your selling options
Work with a Zillow partner agent
Leverage their expertise and Zillow's premium Showcase listings to get your home seen by more buyers.
Get startedList with your own agent
Get your home in front of millions of buyers by listing it on Zillow.
Learn how to do itSell it yourself
Take full control of how buyers see your home on Zillow by listing For Sale by Owner (FSBO).
List your homeWhat's special
Stone fireplaceHot tubScreened gazeboUpgraded oak cabinetryMaintenance free exteriorNew plush carpetGarden views
Zillow last checked:
Listing updated:
Listed by:
Marco Amidei 847-630-4886,
RE/MAX Suburban,
Kathy Saunders 630-803-1595,
RE/MAX Suburban
Bought with:
Vipin Gulati, GRI
RE/MAX Professionals Select
Source: MRED as distributed by MLS GRID,MLS#: 11820143
Facts & features
Interior
Bedrooms & bathrooms
- Bedrooms: 3
- Bathrooms: 3
- Full bathrooms: 2
- 1/2 bathrooms: 1
Rooms
- Room types: Eating Area, Foyer, Recreation Room
Primary bedroom
- Features: Flooring (Carpet), Bathroom (Full)
- Level: Second
- Area: 192 Square Feet
- Dimensions: 12X16
Bedroom 2
- Features: Flooring (Carpet)
- Level: Second
- Area: 176 Square Feet
- Dimensions: 11X16
Bedroom 3
- Features: Flooring (Carpet)
- Level: Second
- Area: 143 Square Feet
- Dimensions: 11X13
Dining room
- Features: Flooring (Hardwood), Window Treatments (Curtains/Drapes)
- Level: Main
- Area: 165 Square Feet
- Dimensions: 11X15
Eating area
- Features: Flooring (Ceramic Tile)
- Level: Main
- Area: 80 Square Feet
- Dimensions: 10X8
Family room
- Features: Flooring (Carpet)
- Level: Lower
- Area: 260 Square Feet
- Dimensions: 13X20
Foyer
- Features: Flooring (Ceramic Tile)
- Level: Main
- Area: 42 Square Feet
- Dimensions: 6X7
Kitchen
- Features: Kitchen (Eating Area-Breakfast Bar, Island), Flooring (Ceramic Tile)
- Level: Main
- Area: 208 Square Feet
- Dimensions: 13X16
Laundry
- Features: Flooring (Vinyl)
- Level: Basement
- Area: 60 Square Feet
- Dimensions: 6X10
Living room
- Features: Flooring (Hardwood), Window Treatments (Curtains/Drapes)
- Level: Main
- Area: 216 Square Feet
- Dimensions: 12X18
Recreation room
- Features: Flooring (Carpet)
- Level: Basement
- Area: 560 Square Feet
- Dimensions: 20X28
Heating
- Natural Gas, Forced Air
Cooling
- Central Air
Appliances
- Included: Range, Microwave, Dishwasher, Refrigerator, Washer, Dryer, Disposal, Other
- Laundry: In Unit, Sink
Features
- Wet Bar, Built-in Features
- Flooring: Hardwood
- Basement: Finished,Full
- Number of fireplaces: 1
- Fireplace features: Wood Burning, Family Room
Interior area
- Total structure area: 2,987
- Total interior livable area: 2,500 sqft
- Finished area below ground: 1,389
Property
Parking
- Total spaces: 2
- Parking features: Concrete, Garage Door Opener, On Site, Garage Owned, Attached, Garage
- Attached garage spaces: 2
- Has uncovered spaces: Yes
Accessibility
- Accessibility features: No Disability Access
Features
- Patio & porch: Patio
- Exterior features: Other
- Has spa: Yes
- Spa features: Outdoor Hot Tub
Lot
- Dimensions: 44X140X107X125
- Features: Cul-De-Sac, Landscaped
Details
- Additional structures: Gazebo, Shed(s)
- Parcel number: 0921107043
- Special conditions: None
- Other equipment: Ceiling Fan(s), Sump Pump, Sprinkler-Lawn
Construction
Type & style
- Home type: SingleFamily
- Architectural style: Step Ranch
- Property subtype: Single Family Residence
Materials
- Brick, Stone
- Foundation: Concrete Perimeter
- Roof: Asphalt
Condition
- New construction: No
- Year built: 1979
Utilities & green energy
- Electric: Circuit Breakers
- Sewer: Public Sewer
- Water: Public
Community & HOA
Community
- Features: Park, Curbs, Sidewalks, Street Lights, Street Paved
- Security: Carbon Monoxide Detector(s)
- Subdivision: Farmingdale Cove
HOA
- Services included: None
Location
- Region: Westmont
Financial & listing details
- Price per square foot: $208/sqft
- Tax assessed value: $152,009
- Annual tax amount: $8,994
- Date on market: 6/29/2023
- Listing terms: Conventional
- Ownership: Fee Simple
Price history
| Date | Event | Price |
|---|---|---|
| 11/16/2023 | Sold | $520,000-5.5%$208/sqft |
Source:  MRED as distributed by MLS GRID #11820143 Report a problem MRED as distributed by MLS GRID #11820143 Report a problem | ||
| 9/1/2023 | Contingent | $550,000$220/sqft |
Source: MRED as distributed by MLS GRID #11820143 Report a problem | ||
| 6/29/2023 | Listed for sale | $550,000$220/sqft |
Source: MRED as distributed by MLS GRID #11820143 Report a problem | ||
Public tax history
| Year | Property taxes | Tax assessment |
|---|---|---|
| 2024 | $9,692 +4.5% | $152,009 +8.8% |
| 2023 | $9,278 +3.2% | $139,740 +4% |
| 2022 | $8,994 +3.4% | $134,370 +1.2% |
| 2021 | $8,700 +1.9% | $132,840 +2% |
| 2020 | $8,540 +3% | $130,210 |
| 2019 | $8,294 -1.1% | -- |
| 2018 | $8,388 +5.7% | $122,870 +3.9% |
| 2017 | $7,935 +1.9% | $118,230 +4.8% |
| 2016 | $7,786 +1.4% | $112,830 +6.3% |
| 2015 | $7,679 -3.3% | $106,150 -2.7% |
| 2014 | $7,939 +3.1% | $109,110 +0.5% |
| 2013 | $7,699 +3.1% | $108,590 -4.3% |
| 2012 | $7,468 +4.6% | $113,480 -6.1% |
| 2011 | $7,138 -0.1% | $120,850 -6.6% |
| 2010 | $7,145 +3.2% | $129,420 -5.8% |
| 2009 | $6,923 +3.3% | $137,380 |
| 2008 | $6,703 +7.4% | $137,380 +8.5% |
| 2007 | $6,241 +7.4% | $126,580 +7% |
| 2006 | $5,813 +8.6% | $118,300 +7.7% |
| 2005 | $5,355 +2.7% | $109,840 +7% |
| 2004 | $5,216 +11.1% | $102,650 +16.1% |
| 2003 | $4,695 +4.9% | $88,400 +1.7% |
| 2002 | $4,475 +1.3% | $86,920 +6.8% |
| 2001 | $4,418 +7.5% | $81,410 +3.5% |
| 2000 | $4,110 | $78,660 |
Find assessor info on the county website
Neighborhood: 60559
Nearby homes
- $386,300-- bd1 ba1.1k sqft1444 Spruce Ln, Westmont, IL 60559Off Market
- $442,8003 bd2 ba1.1k sqft1436 Spruce Ln, Westmont, IL 60559Off Market
- $561,700-- bd2 ba1.9k sqft1461 Schramm Dr, Westmont, IL 60559Off Market
- $497,100-- bd2 ba1.6k sqft1463 Schramm Dr, Westmont, IL 60559Off Market
- $400,400-- bd2 ba1.1k sqft1457 Schramm Dr, Westmont, IL 60559Off Market
- $452,4002 bd2 ba1.2k sqft434 Whipple Ln, Westmont, IL 60559Off Market
- $410,700-- bd2 ba1.3k sqft429 Arbor Ln, Westmont, IL 60559Off Market
- $369,800-- bd2 ba1.1k sqft1432 Spruce Ln, Westmont, IL 60559Off Market
Nearby schools
GreatSchools rating
- 7/10Maercker Elementary SchoolGrades: 3-5Distance: 1.2 mi
- 7/10Westview Hills Middle SchoolGrades: 6-8Distance: 0.8 mi
- 7/10Community H S Dist 99 - North High SchoolGrades: 9-12Distance: 2.9 mi
Schools provided by the listing agent
- Elementary: Maercker Elementary School
- Middle: Westview Hills Middle School
- High: North High School
- District: 60
Source: MRED as distributed by MLS GRID. This data may not be complete. We recommend contacting the local school district to confirm school assignments for this home.
Get a cash offer in 3 minutes
Find out how much your home could sell for in as little as 3 minutes with a no-obligation cash offer.
Estimated market value
$614,100
Get a cash offer in 3 minutes
Find out how much your home could sell for in as little as 3 minutes with a no-obligation cash offer.
Estimated market value
$614,100
- Illinois
- DuPage County
- Westmont
- 60559
- 1440 Spruce Ln
